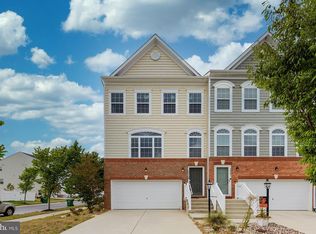
Welcome to this beautiful two-story townhome, offering a perfect blend of comfort, style, and easy living in the desirable Plantation Lakes community. A one-car garage and inviting entry set the stage, while the front door is framed by transom and sidelights that fill the foyer with natural light. Rich hardwood flooring flows throughout the main living area, complemented by modern lighting fixtures and ceiling fans that add a fresh, updated feel. At the front of the home, a formal dining room creates an elegant space for gatherings and special occasions, seamlessly connecting to the gourmet kitchen. Thoughtfully designed, the kitchen features stainless steel appliances, granite countertops, a tile backsplash, gas cooking, cream-colored cabinetry, a pantry, and a generous center island with breakfast bar seating, perfect for both everyday living and entertaining. The kitchen opens effortlessly into the living room, where a wall of atrium doors fills the space with light and leads to the screened-in porch. This inviting outdoor area offers the perfect place to relax and unwind while enjoying the fresh air in comfort. The living room also includes a TV, adding convenience for move-in-ready enjoyment. Tucked away for privacy, the main-level primary suite serves as a true retreat. It features spacious walk-in closets and a well-appointed en suite bath with a dual vanity topped with granite, a wide tiled shower, and a large linen closet. Throughout the home, window treatments including lower blinds and versatile up-down shades provide both style and flexibility. Upstairs, a bright loft area with recessed lighting offers a flexible second living space, ideal for a family room, media area, or game room. Three additional bedrooms provide comfortable accommodations, two of which include walk-in closets, including one exceptionally large closet. A full hall bath completes the upper level. Outdoor living is just as enjoyable, with a screened porch and a vinyl privacy fence surrounding the backyard, creating a peaceful and functional space. The home also includes a one-car garage with an automatic opener for added convenience. Residents of Plantation Lakes enjoy access to a wide array of amenities, including a swimming pool, golf course and golf shop, restaurant, picnic pavilion, walking paths, and sport courts, making this home not only beautiful but part of a vibrant and active community lifestyle.
Sold for $360,000
$360,000
20467 Charlotte Blvd N, Millsboro, DE 19966
4beds
2,185sqft
Townhouse
Built in 2016
3,049 Square Feet Lot
$359,900 Zestimate®
$165/sqft
$2,326 Estimated rent
Home value
$359,900
$342,000 - $378,000
$2,326/mo
Zestimate® history
Owner options
List your home for rent
$2,326/mo
Rent Zestimate®
Find your next renter with Zillow Rental Manager. Plus, with online applications, you can quickly screen prospective tenants – for free.
$2,326/mo
Rent Zestimate®
Refinance and save
$1,837/mo
Est. payment
Refinancing to a lower rate could help reduce your monthly payments and save thousands over the life of the loan.
$1,837/mo
Est. payment
Explore your selling options
Work with a Zillow partner agent
Leverage their expertise and Zillow's premium Showcase listings to get your home seen by more buyers.
Get startedList with your own agent
Get your home in front of millions of buyers by listing it on Zillow.
Learn how to do itSell it yourself
Take full control of how buyers see your home on Zillow by listing For Sale by Owner (FSBO).
List your homeWhat's special
Large linen closetGas cookingGranite countertopsWide tiled showerCream-colored cabinetryInviting entryTile backsplash
Zillow last checked:
Listing updated:
Listed by:
Kevin Hammersmith 301-370-3147,
Northrop Realty
Bought with:
Margaret Poisson, R3-0018979
Century 21 Gold Key-Dover
Source: Bright MLS,MLS#: DESU2105572
Facts & features
Interior
Bedrooms & bathrooms
- Bedrooms: 4
- Bathrooms: 3
- Full bathrooms: 2
- 1/2 bathrooms: 1
- Main level bathrooms: 2
- Main level bedrooms: 1
Rooms
- Room types: Living Room, Dining Room, Primary Bedroom, Bedroom 2, Bedroom 3, Bedroom 4, Kitchen, Foyer
Primary bedroom
- Features: Flooring - Carpet, Attached Bathroom, Ceiling Fan(s), Walk-In Closet(s), Window Treatments
- Level: Main
- Area: 180 Square Feet
- Dimensions: 12 X 15
Bedroom 2
- Features: Flooring - Carpet, Ceiling Fan(s), Walk-In Closet(s), Window Treatments
- Level: Upper
- Area: 143 Square Feet
- Dimensions: 11 X 13
Bedroom 3
- Features: Flooring - Carpet, Ceiling Fan(s), Walk-In Closet(s), Window Treatments
- Level: Upper
- Area: 168 Square Feet
- Dimensions: 12 X 14
Bedroom 4
- Features: Flooring - Carpet, Ceiling Fan(s), Window Treatments
- Level: Upper
- Area: 190 Square Feet
- Dimensions: 10 X 19
Dining room
- Features: Flooring - HardWood, Recessed Lighting, Chair Rail, Crown Molding
- Level: Main
- Area: 140 Square Feet
- Dimensions: 10 X 14
Foyer
- Features: Flooring - HardWood
- Level: Main
- Area: 48 Square Feet
- Dimensions: 6 X 8
Kitchen
- Features: Flooring - HardWood, Granite Counters, Breakfast Bar, Double Sink, Eat-in Kitchen, Kitchen Island, Recessed Lighting, Kitchen - Gas Cooking, Pantry
- Level: Main
- Area: 180 Square Feet
- Dimensions: 10 X 18
Living room
- Features: Flooring - HardWood, Ceiling Fan(s), Recessed Lighting
- Level: Main
- Area: 306 Square Feet
- Dimensions: 17 X 18
Screened porch
- Features: Flooring - Concrete
- Level: Main
Heating
- Central, Heat Pump, Programmable Thermostat, Natural Gas
Cooling
- Central Air, Ceiling Fan(s), Heat Pump, Programmable Thermostat, Electric
Appliances
- Included: Range Hood, Cooktop, Refrigerator, Ice Maker, Dishwasher, Disposal, Microwave, Washer, Dryer, Water Heater, Built-In Range, Energy Efficient Appliances, Freezer, Oven/Range - Gas, Stainless Steel Appliance(s), Water Dispenser, Electric Water Heater
- Laundry: Has Laundry, Washer In Unit, Dryer In Unit
Features
- Breakfast Area, Ceiling Fan(s), Combination Dining/Living, Combination Kitchen/Dining, Combination Kitchen/Living, Dining Area, Family Room Off Kitchen, Open Floorplan, Eat-in Kitchen, Kitchen - Gourmet, Primary Bath(s), Pantry, Recessed Lighting, Bathroom - Stall Shower, Bathroom - Tub Shower, Upgraded Countertops, Walk-In Closet(s), 2 Story Ceilings, Dry Wall
- Flooring: Ceramic Tile, Hardwood, Carpet, Wood
- Doors: Atrium
- Windows: Double Pane Windows, Double Hung, Screens, Transom, Vinyl Clad, Window Treatments
- Has basement: No
- Has fireplace: No
Interior area
- Total structure area: 2,185
- Total interior livable area: 2,185 sqft
- Finished area above ground: 2,185
- Finished area below ground: 0
Property
Parking
- Total spaces: 2
- Parking features: Garage Door Opener, Garage Faces Front, Inside Entrance, Concrete, Attached, Driveway
- Attached garage spaces: 1
- Uncovered spaces: 1
- Details: Garage Sqft: 129
Accessibility
- Accessibility features: 2+ Access Exits, Accessible Entrance
Features
- Levels: Two
- Stories: 2
- Patio & porch: Enclosed, Porch, Roof, Screened, Screened Porch
- Exterior features: Lighting
- Pool features: Community
- Fencing: Full,Privacy,Back Yard,Vinyl
- Has view: Yes
- View description: Garden
Lot
- Size: 3,049 Square Feet
- Dimensions: 28.00 x 112.00
- Features: Front Yard, Landscaped, Level, Rear Yard, SideYard(s)
Details
- Additional structures: Above Grade, Below Grade
- Parcel number: 13316.001366.00
- Zoning: TN
- Special conditions: Standard
Construction
Type & style
- Home type: Townhouse
- Architectural style: Contemporary
- Property subtype: Townhouse
Materials
- Frame, Brick, Stick Built, Vinyl Siding
- Foundation: Slab
- Roof: Architectural Shingle,Pitched
Condition
- New construction: No
- Year built: 2016
Utilities & green energy
- Sewer: Public Sewer
- Water: Public
Community & HOA
Community
- Features: Pool
- Security: Main Entrance Lock, Smoke Detector(s)
- Subdivision: Plantation Lakes
HOA
- Has HOA: Yes
- Amenities included: Tennis Court(s), Pool, Jogging Path, Golf Course Membership Available, Golf Course, Community Center, Golf Club, Clubhouse, Tot Lots/Playground, Basketball Court, Fitness Center, Picnic Area, Common Grounds, Dining Rooms
- Services included: Snow Removal, Trash
- HOA fee: $216 monthly
Location
- Region: Millsboro
Financial & listing details
- Price per square foot: $165/sqft
- Tax assessed value: $323,500
- Annual tax amount: $691
- Date on market: 3/19/2026
- Listing agreement: Exclusive Right To Sell
- Ownership: Fee Simple
Price history
| Date | Event | Price |
|---|---|---|
| 5/29/2026 | Sold | $360,000-4%$165/sqft |
Source:  Bright MLS #DESU2105572 Report a problem Bright MLS #DESU2105572 Report a problem | ||
| 5/11/2026 | Pending sale | $375,000$172/sqft |
Source: Bright MLS #DESU2105572 Report a problem | ||
| 4/13/2026 | Contingent | $375,000$172/sqft |
Source: Bright MLS #DESU2105572 Report a problem | ||
| 3/19/2026 | Listed for sale | $375,000+77.3%$172/sqft |
Source: Bright MLS #DESU2105572 Report a problem | ||
| 8/23/2017 | Sold | $211,490$97/sqft |
Source: Public Record Report a problem | ||
Public tax history
| Year | Property taxes | Tax assessment |
|---|---|---|
| 2025 | $440 -53.2% | $161,750 +372.3% |
| 2024 | $940 +0.2% | $34,250 |
| 2023 | $939 +2.5% | $34,250 |
| 2022 | $916 -6% | $34,250 |
| 2021 | $974 +6.8% | $34,250 |
| 2020 | $912 | $34,250 |
| 2019 | $912 +0.6% | $34,250 |
| 2018 | $907 -1.4% | $34,250 |
| 2017 | $919 -29.6% | $34,250 +1270% |
| 2016 | $1,306 +1408.1% | $2,500 |
| 2015 | $87 | $2,500 |
Find assessor info on the county website
Neighborhood: 19966
Nearby homes
- $366,5003 bd-- ba2.7k sqft20469 Charlotte Blvd N, Millsboro, DE 19966Off Market
- $330,9004 bd3 ba1.7k sqft20469 Charlotte, Millsboro, DE 19966Off Market
- $332,0003 bd4 ba2.2k sqft20479 Charlotte Blvd N, Millsboro, DE 19966Sold
- $303,8003 bd-- ba1.7k sqft20481 Charlotte Blvd N, Millsboro, DE 19966Off Market
- $302,5003 bd4 ba1.7k sqft20483 Charlotte Blvd N, Millsboro, DE 19966Off Market
- $351,8003 bd-- ba2.7k sqft20463 Charlotte Blvd N, Millsboro, DE 19966Off Market
- $313,9003 bd-- ba1.7k sqft20485 Charlotte Blvd N, Millsboro, DE 19966Off Market
- $325,0003 bd4 ba2.2k sqft20578 Charlotte Blvd S, Millsboro, DE 19966Sold
Nearby schools
GreatSchools rating
- 6/10East Millsboro Elementary SchoolGrades: K-5Distance: 2 mi
- 4/10Millsboro Middle SchoolGrades: 6-8Distance: 1.4 mi
- 3/10Sussex Central High SchoolGrades: 9-12Distance: 2.7 mi
Schools provided by the listing agent
- Elementary: East Millsboro
- Middle: Sussex Central
- High: Sussex Central
- District: Indian River
Source: Bright MLS. This data may not be complete. We recommend contacting the local school district to confirm school assignments for this home.


Get pre-qualified for a loan
At Zillow Home Loans, we can pre-qualify you in as little as 5 minutes with no impact to your credit score.An equal housing lender. NMLS #10287.
Sell for more on Zillow
Get a Zillow Showcase℠ listing at no additional cost and you could sell for .
$359,900
2% more
+$7,198
With Zillow Showcase(estimated)
$367,098
- Delaware
- Sussex County
- Millsboro
- 19966
- 20467 Charlotte Blvd N
Nearby cities
Nearby zip codes
Other Millsboro Topics
