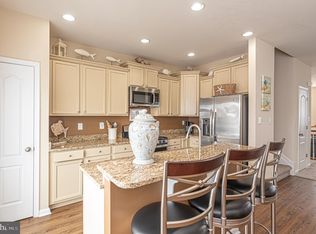
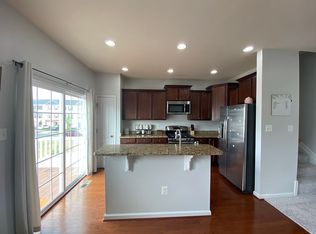
Looking for an end unit with a low-maintenance deck and an oversized fenced-in backyard, within walking distance to the community clubhouse, restaurant, and bar? Look no further! A spacious bonus room on the ground level, paired with a half bath, provides plenty of opportunity to meet your unique needs, such as an extra bedroom, a game room, a playroom, or a recreation room. The middle floor features a large living room, a half-bath for convenience, and a kitchen. The kitchen features granite countertops, a kitchen island with overhang for barstool seating, stainless appliances, and gas cooking. Sliding glass doors provide direct access to the rear low-maintenance deck, seamlessly transitioning indoor entertainment into outdoor relaxation. The third floor features a primary bedroom with an impressive vaulted ceiling, a primary en-suite bathroom with a walk-in closet, a guest full bath, and two additional bedrooms. Plantation Lakes offers its residents resort-style amenities that is unbeatable at the price! The HOA fee covers lawn maintenance of the front and side of the home, trash and recycling collection, and access to amenities such as pools, clubhouses, fitness centers, tennis courts, and more. This property is not deeded to the golf course, which saves you hundreds per month; however, you may still become a member and use the course along with all the golf amenities! Millsboro is a growing area where many new businesses are calling home, providing homeowners with numerous options for grocery stores, convenience stores, and restaurants. Interested in the beach towns? Drive 35 minutes to Rehoboth, Lewes, or Bethany for a relaxing day at the beaches and some tax-free shopping! Call today to schedule your appointment!
Sold for $325,000
$325,000
20578 Charlotte Blvd S, Millsboro, DE 19966
3beds
2,291sqft
Townhouse
Built in 2016
3,049 Square Feet Lot
$322,900 Zestimate®
$142/sqft
$2,371 Estimated rent
Home value
$322,900
$297,000 - $349,000
$2,371/mo
Zestimate® history
Owner options
List your home for rent
$2,371/mo
Rent Zestimate®
Find your next renter with Zillow Rental Manager. Plus, with online applications, you can quickly screen prospective tenants – for free.
$2,371/mo
Rent Zestimate®
Refinance and save
$2,000/mo
Est. payment
Refinancing to a lower rate could help reduce your monthly payments and save thousands over the life of the loan.
$2,000/mo
Est. payment
Explore your selling options
Work with a Zillow partner agent
Leverage their expertise and Zillow's premium Showcase listings to get your home seen by more buyers.
Get startedList with your own agent
Get your home in front of millions of buyers by listing it on Zillow.
Learn how to do itSell it yourself
Take full control of how buyers see your home on Zillow by listing For Sale by Owner (FSBO).
List your homeWhat's special
End unitLow-maintenance deckStainless appliancesGas cookingGranite countertopsOversized fenced-in backyard
Zillow last checked:
Listing updated:
Listed by:
JORDAN GARCIA 484-651-9048,
Long & Foster Real Estate, Inc.
Bought with:
Laura Lee
Northrop Realty
Source: Bright MLS,MLS#: DESU2090274
Facts & features
Interior
Bedrooms & bathrooms
- Bedrooms: 3
- Bathrooms: 4
- Full bathrooms: 2
- 1/2 bathrooms: 2
- Main level bathrooms: 1
Rooms
- Room types: Living Room, Kitchen, Laundry, Bonus Room
Bonus room
- Level: Lower
Kitchen
- Level: Main
Laundry
- Level: Upper
Living room
- Level: Main
Heating
- Heat Pump, Natural Gas
Cooling
- Central Air, Electric
Appliances
- Included: Stainless Steel Appliance(s), Washer, Oven/Range - Gas, Dryer, Disposal, Gas Water Heater, Water Heater
- Laundry: Upper Level, Laundry Room
Features
- Ceiling Fan(s), Combination Kitchen/Dining, Kitchen Island, Recessed Lighting, Walk-In Closet(s), Dry Wall, Vaulted Ceiling(s)
- Flooring: Carpet, Wood, Vinyl
- Doors: Storm Door(s)
- Has basement: No
- Has fireplace: No
Interior area
- Total structure area: 2,291
- Total interior livable area: 2,291 sqft
- Finished area above ground: 2,291
- Finished area below ground: 0
Property
Parking
- Total spaces: 2
- Parking features: Garage Faces Front, Garage Door Opener, Inside Entrance, Attached, Driveway, Off Street
- Attached garage spaces: 2
- Has uncovered spaces: Yes
Accessibility
- Accessibility features: None
Features
- Levels: Three
- Stories: 3
- Patio & porch: Deck
- Exterior features: Sidewalks, Street Lights
- Pool features: Community
- Fencing: Vinyl
- Has view: Yes
- View description: Golf Course
Lot
- Size: 3,049 Square Feet
- Dimensions: 34.00 x 950.00
- Features: Corner Lot, Premium, SideYard(s)
Details
- Additional structures: Above Grade, Below Grade
- Parcel number: 13316.001426.00
- Zoning: TN
- Special conditions: Standard
Construction
Type & style
- Home type: Townhouse
- Architectural style: Contemporary
- Property subtype: Townhouse
Materials
- Frame, Batts Insulation, Brick Veneer, Vinyl Siding
- Foundation: Slab
- Roof: Architectural Shingle
Condition
- New construction: No
- Year built: 2016
Details
- Builder model: Kentwell
- Builder name: Lennar
Utilities & green energy
- Sewer: Public Sewer
- Water: Public
Community & HOA
Community
- Features: Pool
- Subdivision: Plantation Lakes
HOA
- Has HOA: Yes
- Amenities included: Bar/Lounge, Clubhouse, Community Center, Dining Rooms, Fitness Center, Golf Course Membership Available, Jogging Path, Meeting Room, Party Room, Pool, Security, Tennis Court(s), Tot Lots/Playground, Golf Club, Volleyball Courts
- Services included: Common Area Maintenance, Lawn Care Front, Lawn Care Side, Snow Removal, Trash
- HOA fee: $175 monthly
Location
- Region: Millsboro
Financial & listing details
- Price per square foot: $142/sqft
- Tax assessed value: $315,600
- Annual tax amount: $3,469
- Date on market: 7/12/2025
- Listing agreement: Exclusive Right To Sell
- Listing terms: Cash,Conventional,FHA,USDA Loan,VA Loan
- Ownership: Fee Simple
Price history
| Date | Event | Price |
|---|---|---|
| 9/17/2025 | Sold | $325,000-1.5%$142/sqft |
Source:  Bright MLS #DESU2090274 Report a problem Bright MLS #DESU2090274 Report a problem | ||
| 8/2/2025 | Contingent | $330,000$144/sqft |
Source: Bright MLS #DESU2090274 Report a problem | ||
| 7/12/2025 | Listed for sale | $330,000$144/sqft |
Source: Bright MLS #DESU2090274 Report a problem | ||
| 9/24/2024 | Listing removed | $330,000$144/sqft |
Source: Bright MLS #DESU2056146 Report a problem | ||
| 3/15/2024 | Listing removed | -- |
Source: Bright MLS #DESU2056146 Report a problem | ||
| 2/20/2024 | Listed for sale | $330,000+1275%$144/sqft |
Source: Bright MLS #DESU2056146 Report a problem | ||
| 3/10/2021 | Sold | $24,000-90%$10/sqft |
Source: Public Record Report a problem | ||
| 2/1/2021 | Pending sale | $240,000$105/sqft |
Source: Bright MLS #DESU176390 Report a problem | ||
| 1/29/2021 | Listed for sale | $240,000+21.2%$105/sqft |
Source: Bright MLS #DESU176390 Report a problem | ||
| 6/16/2016 | Sold | $197,990$86/sqft |
Source: Public Record Report a problem | ||
Public tax history
| Year | Property taxes | Tax assessment |
|---|---|---|
| 2025 | $698 -48.1% | $157,800 +393.9% |
| 2024 | $1,345 +0.1% | $31,950 |
| 2023 | $1,344 +1.6% | $31,950 |
| 2022 | $1,322 +6% | $31,950 +2.9% |
| 2021 | $1,248 +4.7% | $31,050 |
| 2020 | $1,192 | $31,050 |
| 2019 | $1,192 +0.4% | $31,050 |
| 2018 | $1,187 -0.9% | $31,050 |
| 2017 | $1,198 -0.8% | $31,050 |
| 2016 | $1,208 +1295% | $31,050 +1142% |
| 2015 | $87 | $2,500 |
Find assessor info on the county website
Neighborhood: 19966
Nearby homes
- $293,7003 bd4 ba2.1k sqft20582 Charlotte Blvd S, Millsboro, DE 19966Off Market

- $328,0003 bd4 ba2.1k sqft20584 Charlotte Blvd S, Millsboro, DE 19966Sold
- $315,4003 bd4 ba2.1k sqft20586 Charlotte Blvd S, Millsboro, DE 19966Off Market
- $385,3003 bd-- ba2.6k sqft20570 Charlotte Blvd S, Millsboro, DE 19966Off Market
- $339,9003 bd4 ba2.2k sqft20588 Charlotte Blvd S, Millsboro, DE 19966Sold
- $312,2003 bd4 ba2.1k sqft20590 Charlotte Blvd S, Millsboro, DE 19966Off Market
- $274,5003 bd3 ba1.6k sqft30109 Bladen Dr, Millsboro, DE 19966Off Market
- $332,0003 bd4 ba2.2k sqft20479 Charlotte Blvd N, Millsboro, DE 19966Sold
Nearby schools
GreatSchools rating
- 6/10East Millsboro Elementary SchoolGrades: K-5Distance: 1.9 mi
- 4/10Millsboro Middle SchoolGrades: 6-8Distance: 1.4 mi
- 3/10Sussex Central High SchoolGrades: 9-12Distance: 2.7 mi
Schools provided by the listing agent
- Elementary: East Millsboro
- Middle: Millsboro
- High: Sussex Central
- District: Indian River
Source: Bright MLS. This data may not be complete. We recommend contacting the local school district to confirm school assignments for this home.


Get pre-qualified for a loan
At Zillow Home Loans, we can pre-qualify you in as little as 5 minutes with no impact to your credit score.An equal housing lender. NMLS #10287.
Sell for more on Zillow
Get a Zillow Showcase℠ listing at no additional cost and you could sell for .
$322,900
2% more
+$6,458
With Zillow Showcase(estimated)
$329,358
- Delaware
- Sussex County
- Millsboro
- 19966
- 20578 Charlotte Blvd S
Nearby cities
Nearby zip codes
Other Millsboro Topics
