Skip main navigation
Off market
  • $295,100

    20582 Charlotte Blvd S, Millsboro, DE 19966

    3beds
    2,125sqft
    Townhouse
    Built in 2016
    1,742 Square Feet Lot
    $295,100 Zestimate®
    $139/sqft
    $2,355 Estimated rent

    Home value

    $295,100

    $280,000 - $310,000

    $2,355/mo

    Zestimate® history
    Loading
    Loading...

    Owner options

    List your home for rent

    $2,355/mo

    Rent Zestimate®

    Find your next renter with Zillow Rental Manager. Plus, with online applications, you can quickly screen prospective tenants – for free.

    Learn more

    $2,355/mo

    Rent Zestimate®

    Refinance and save

    $1,799/mo

    Est. payment

    Refinancing to a lower rate could help reduce your monthly payments and save thousands over the life of the loan.

    See today's rates

    $1,799/mo

    Est. payment

    Explore your selling options

    Work with a Zillow partner agent

    Leverage their expertise and Zillow's premium Showcase listings to get your home seen by more buyers.

    Get started

    List with your own agent

    Get your home in front of millions of buyers by listing it on Zillow.

    Learn how to do it

    Sell it yourself

    Take full control of how buyers see your home on Zillow by listing For Sale by Owner (FSBO).

    List your home

    What's special

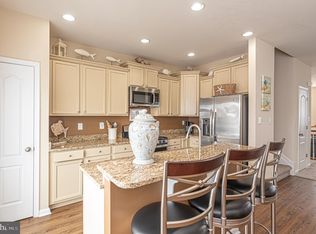
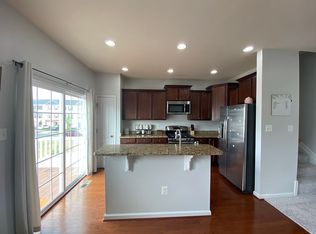
    Why wait to build? Have it all with this highly sought after Kentwell model featuring the ideal floorplan for both entertaining, convenience and privacy. Relax in the oversized, sun drenched living room or have movie night downstairs in the sizable bonus room, the choice is yours. Enjoy the convenience of a single step transition out of the kitchen to embrace the morning sunshine or have a BBQ on your maintenance free deck. The low maintenance deck is an essential part of the Kentwell floorplan and will undoubtedly be a focal point when entertaining. Possibilities are endless with this optimal kitchen layout featuring granite countertops, tasteful backsplash, stainless steel appliances, gas oven and a gorgeous center island/breakfast bar contributing additional seating for guests. Conveniently located upstairs you will find an ample amount of space for the washer and dryer including a rack for storage. Two delightfully sized bedrooms cater to whatever you may need such as home office, craft room, exercise room or guest room. Enjoy the luxury of vaulted ceilings in the master bedroom in conjunction with the ensuite bathroom highlighted by double vanity sinks and impeccable white tile in both the shower and soaking tub. Unparalleled amenities including inground swimming pool with fountain for kids, fitness center, basketball court, playgrounds and the challenging, well designed Arthur Hills Championship Golf Course (available for golf membership holders). Plantation Lakes is a golfers paradise providing you with a full length driving range, a separate area to practice your short game and even a putting green at a very competitive rate. You are conveniently located within close proximity to the ONLY brand new 22,500 Sq. Ft. Clubhouse featuring a brand new Golf Pro Shop, Restaurant, & Event Space. HOA fees cover trash, snow removal, front lawn maintenance, common area maintenance, and all amenities for a low monthly fee. Golf membership is optional and not required. Plantation lakes in uniquely located equidistant to the areas stunning beaches, fine dining, shopping and entertainment. As an added bonus, Vivint home security system with touchscreen panel is conveying with the home! Call today to schedule your personal tour!

    This property is not currently displayed as for sale or rent on Zillow. This may be different from what's on other websites or public sources.
    Facts & features

    Interior

    Bedrooms & bathrooms
    • Bedrooms: 3
    • Bathrooms: 4
    • Full bathrooms: 2
    • 1/2 bathrooms: 2
    Heating
    • Heat pump, Gas
    Cooling
    • Central
    Appliances
    • Included: Dishwasher, Dryer, Microwave, Refrigerator, Washer
    Features
    • Kitchen Island, Pantry, Recessed Lighting, Walk-In Closet(s), Dining Area, Attic, Master Bath(s), Breakfast Area, Combination Kitchen/Dining
    • Flooring: Carpet, Hardwood, Linoleum / Vinyl
    • Basement: Finished
    Interior area
    • Total interior livable area: 2,125 sqft
    • Finished area below ground: 0

    Property

    Parking
    • Total spaces: 6
    • Parking features: Garage - Attached
    Features
    • Exterior features: Vinyl
    • Pool features: In Ground, Lap, Fenced
    Lot
    • Size: 1,742 Square Feet
    Details
    • Parcel number: 1331600142700
    • Special conditions: Standard

    Construction

    Type & style
    • Home type: Townhouse
    • Architectural style: Contemporary
    Materials
    • Roof: Other
    Condition
    • Year built: 2016

    Community & HOA

    HOA
    • Has HOA: Yes
    • HOA fee: $100 monthly
    Location
    • Region: Millsboro

    Financial & listing details

    • Price per square foot: $139/sqft
    • Tax assessed value: $279,500
    • Annual tax amount: $621

    Price history

    DateEventPrice
    2/19/2020Sold$198,250-3.3%$93/sqft
    Source: Public Record Report a problem
    1/18/2020Pending sale$205,000$96/sqft
    Source: Long & Foster Real Estate, Inc. #DESU149418 Report a problem
    1/2/2020Price change$205,000-2.4%$96/sqft
    Source: Long & Foster Real Estate, Inc. #DESU149418 Report a problem
    11/10/2019Price change$210,000-0.9%$99/sqft
    Source: Long & Foster Real Estate, Inc. #DESU149418 Report a problem
    10/8/2019Listed for sale$211,990+10.7%$100/sqft
    Source: Long & Foster Real Estate, Inc. #DESU149418 Report a problem
    6/8/2016Sold$191,564$90/sqft
    Source: Public Record Report a problem

    Public tax history

    YearProperty taxesTax assessment
    2025$621 -53.5%$139,750 +340.2%
    2024$1,337 +0.1%$31,750
    2023$1,335 +1.6%$31,750
    2022$1,314 +3%$31,750
    2021$1,276 +4.7%$31,750
    2020$1,218 $31,750
    2019$1,218 +0.4%$31,750
    2018$1,213 -0.9%$31,750
    2017$1,225 -0.8%$31,750 +2.1%
    2016$1,234 +1325.8%$31,100 +1144%
    2015$87 $2,500
    Find assessor info on the county website

    Neighborhood: 19966

    Nearby schools

    GreatSchools rating
    Schools provided by the listing agent
    • Elementary: EAST MILLSBORO
    • Middle: MILLSBORO
    • High: INDIAN RIVER
    • District: INDIAN RIVER

    Source: The MLS. This data may not be complete. We recommend contacting the local school district to confirm school assignments for this home.

    Get pre-qualified for a loan
    At Zillow Home Loans, we can pre-qualify you in as little as 5 minutes with no impact to your credit score.

    An equal housing lender. NMLS #10287.

    Sell for more on Zillow
    Get a Zillow Showcase℠ listing at no additional cost and you could sell for .
    $295,100
    2% more
    +$5,902
    With Zillow Showcase(estimated)
    $301,002
