Skip main navigation
Off market
Street View
  • Price Unknown

    2047 Cabot St, Ottawa, ON K1H 6J7

    5beds
    SingleFamily
    Built in 1962
    -- sqft lot
    $-- Zestimate®
    C$--/sqft
    C$4,129 Estimated rent

    Home value

    Not available

    Estimated sales range

    Not available

    Not available

    Loading
    Loading...

    Owner options

    List your home for rent

    C$4,129/mo

    Rent Zestimate®

    Find your next renter with Zillow Rental Manager. Plus, with online applications, you can quickly screen prospective tenants – for free.

    Learn more

    C$4,129/mo

    Rent Zestimate®

    Refinance and save

    Refinancing to a lower rate could help reduce your monthly payments and save thousands over the life of the loan.

    See today's rates

    Explore your selling options

    Work with a Zillow partner agent

    Leverage their expertise and Zillow's premium Showcase listings to get your home seen by more buyers.

    Get started

    List with your own agent

    Get your home in front of millions of buyers by listing it on Zillow.

    Learn how to do it

    Sell it yourself

    Take full control of how buyers see your home on Zillow by listing For Sale by Owner (FSBO).

    List your home

    What's special

    Primary suiteOversized windowsDouble car garageHardwood floorsFabulous private outdoor spaceRecessed lights

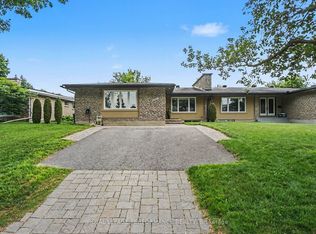
    Beautifully renovated bungalow on a large lot in the coveted locale of Billings Estates. Fabulous private outdoor space and a versatile interior floor plan. Staying true to the original design, this home has been 'modernized to today's standards. Thoughtful design and choice in materials offers continuity throughout. Wonderful spaces for both entertaining & family living. The stunning wall of stone is a backdrop to the living room while a deco style wrought iron rail in the kitchen/dining room accents the simplicity of the design. The floor plan provides easy access to the private yard, the covered sitting terrace and garden. The main floor offers a primary suite with stylish bathroom. 2 additional bedrooms and full bath complete the floor. The Lower level is generous in size and houses a family room, 2 bedrooms, full bathroom and a large laundry room. 5 beds/3baths. Double car garage. Hardwood floors, recessed lights, oversized windows, 2 gas fireplaces.24 hours Irr as per form 244 2023-04-16

    This property is off market, which means it's not currently listed for sale or rent on Zillow. This may be different from what's available on other websites or public sources.

    Facts & features

    Interior

    Bedrooms & bathrooms
    • Bedrooms: 5
    • Bathrooms: 3
    • Full bathrooms: 3
    Heating
    • Forced air
    Appliances
    • Included: Microwave

    Construction

    Type & style
    • Home type: SingleFamily
    Materials
    • Roof: Asphalt
    Condition
    • Year built: 1962

    Community & HOA

    Location
    • Region: Ottawa

    Price history

    DateEventPrice
    4/19/2023Listing removed--
    Source: Engel & Volkers Report a problem
    4/17/2023ContingentC$1,139,000
    Source: Engel & Volkers #1336378 Report a problem
    4/12/2023Listed for saleC$1,139,000
    Source: Engel & Volkers #1336378 Report a problem

    Public tax history

    Tax history is unavailable.

    Neighborhood: Billings Bridge

    Nearby schools

    GreatSchools rating

    No schools nearby

    We couldn't find any schools near this home.