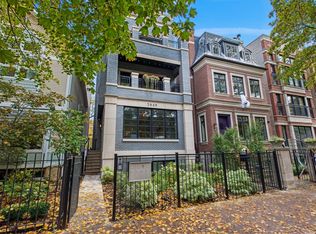
Exceptional quality as well as a sensational location make this single family home a true gem! Located in the heart of the Armitage corridor in Lincoln Park, this exceptional 6-bedroom residence showcases a beautiful brick and limestone exterior. Impeccably crafted by Longford Construction, the home spans four levels and offers over 5,200 square feet of thoughtfully designed living space with high-end custom finishes throughout. The main level lives for both entertaining and daily life, featuring formal living and dining rooms with a wood-burning fireplace. A fully outfitted pantry as well as a charming butler's pantry with a beverage center complete the space. The chef's kitchen is thoughtfully equipped with custom cabinetry, under-cabinet lighting, a large island with a thick mitered edge stone counter, and premium Sub-Zero and Wolf appliances. A very useful banquette creates a welcoming eat-in area ideal for casual meals. Flowing seamlessly from the kitchen, the great room features an elegant limestone fireplace surround as well as custom built-ins. Direct access to an outfitted mudroom makes for a hidden place for shoes and coat. A private patio complete with an outdoor grill and fireplace is perfect for al fresco dining. Above the garage, a rooftop deck offers space for added recreation, currently a netted sport court. The second level offers two generously sized secondary bedrooms, each with its own ensuite bath, along with a laundry room. The primary suite completes this floor and is a serene retreat, featuring dual closets and a luxurious detailed marble bathroom with double vanities, a soaking tub, steam shower, and an enclosed water closet. Additional highlights include a fireplace, built-in shelving, and space for a sitting area or workspace. The top floor is designed for entertaining with a spacious family room that opens to both covered and uncovered rooftop decks with city views and a fireplace for year-round enjoyment. This level also includes a large bedroom currently with as office with a Murphy bed and a full bathroom. The lower level, accessible via dual staircases, offers a huge rec room with a projector and screen along with a wet bar and wine storage. Two additional bedrooms, one of which features an ensuite bath, offers a nice retreat for guests or extended family. A second laundry room is also on this level. Additional features include triple-zoned HVAC, radiant heat, an ERV system, energy-efficient LED lighting, security cameras, a snow melt system, and surround sound on all four floors connectable via Bluetooth (Main living room, basement area, primary bathroom, primary bedroom, and rec room before entering the rooftop patio all have speakers.) Ideally situated just steps from the shops and restaurants along Armitage and Halsted, and within walking distance to Oz Park and the Armitage Brown/Purple Line, this home is also located in the highly sought-after Oscar Mayer School District.
Closed
Zillow last checked:
Listing updated:
Bought with:
Jeffrey Lowe
Compass
Source: MRED as distributed by MLS GRID,MLS#: 12603262
Price history
| Date | Event | Price |
|---|---|---|
| 6/5/2026 | Sold | $3,815,000+3.2%$734/sqft |
Source:  MRED as distributed by MLS GRID #12603262 Report a problem MRED as distributed by MLS GRID #12603262 Report a problem | ||
| 5/22/2026 | Pending sale | $3,695,000$711/sqft |
Source: MRED as distributed by MLS GRID #12603262 Report a problem | ||
| 5/20/2026 | Listing removed | $3,695,000$711/sqft |
Source: MRED as distributed by MLS GRID #12603262 Report a problem | ||
| 5/14/2026 | Pending sale | $3,695,000$711/sqft |
Source: MRED as distributed by MLS GRID #12603262 Report a problem | ||
| 4/20/2026 | Contingent | $3,695,000$711/sqft |
Source: MRED as distributed by MLS GRID #12603262 Report a problem | ||
| 4/15/2026 | Listed for sale | $3,695,000+14.8%$711/sqft |
Source: MRED as distributed by MLS GRID #12603262 Report a problem | ||
| 7/24/2024 | Sold | $3,220,000$619/sqft |
Source: Public Record Report a problem | ||
| 2/26/2024 | Sold | $3,220,000-6.7%$619/sqft |
Source: MRED as distributed by MLS GRID #11958404 Report a problem | ||
| 1/23/2024 | Contingent | $3,450,000$663/sqft |
Source: MRED as distributed by MLS GRID #11958404 Report a problem | ||
| 1/9/2024 | Listed for sale | $3,450,000-0.7%$663/sqft |
Source: MRED as distributed by MLS GRID #11958404 Report a problem | ||
| 1/9/2024 | Listing removed | -- |
Source: MRED as distributed by MLS GRID #11911176 Report a problem | ||
| 11/9/2023 | Listed for sale | $3,475,000+25.9%$668/sqft |
Source: MRED as distributed by MLS GRID #11911176 Report a problem | ||
| 3/8/2016 | Sold | $2,760,000-9.5%$531/sqft |
Source: Public Record Report a problem | ||
| 12/22/2015 | Pending sale | $3,050,000$587/sqft |
Source: @properties #09050849 Report a problem | ||
| 9/30/2015 | Price change | $3,050,000-3.9%$587/sqft |
Source: @properties #09050849 Report a problem | ||
| 7/29/2015 | Price change | $3,175,000-4.5%$611/sqft |
Source: @properties #08952577 Report a problem | ||
| 6/12/2015 | Listed for sale | $3,325,000+288.9%$639/sqft |
Source: @properties #08952577 Report a problem | ||
| 12/10/2013 | Sold | $855,000$164/sqft |
Source: Public Record Report a problem | ||


Get a cash offer in 3 minutes
Find out how much your home could sell for in as little as 3 minutes with a no-obligation cash offer.
Estimated market value
$3,570,500
