Perfect duplex that lives like a single-family home, with the most unbeatable outdoor space and the best locale! The formal front living and dining rooms features large, west-facing windows and features a gas fireplace with a gorgeous mantle and a stylish floor to ceiling surround. At the center of the home is a chef's dream kitchen with a 36" Wolf range with a griddle, Subzero refrigeration, column wine fridge, and a 10' island with waterfall edge. The prep space and storage are endless. Completely open to the kitchen is the spacious greatroom for informal gathering, which opens onto the large rear terrace for additional entertaining and living space in the warmer months. The focal of the great room is a wall of custom built-ins for additional storage and display. Three bedrooms plus an additional media or recreational space with a dry bar (option to enclose the fourth bedroom) can be found in the lower level. The gracious primary suite has dual walk-in closets and a luxurious spa bath with ample counter space, double sinks, soaking tub, and an over-sized steam shower with body sprays and a rain shower. The two additional bedrooms share a well-appointed hall bath. This home comes with two huge private outdoor spaces! Relax on your rear deck for convenient grilling and large fireplace or enjoy your garage roof top deck, complete with a pergola and composite decking. With timeless finishes throughout, this home will not disappoint. Steps from shopping and dining on Armitage, Webster, and Halsted as well as Oscar Mayer School! One car garage parking included!
Closed
$1,506,000
2049 N Bissell St #1, Chicago, IL 60614
3beds
2,287sqft
Condominium, Duplex, Single Family Residence
Built in 2020
-- sqft lot
$1,609,900 Zestimate®
$659/sqft
$7,236 Estimated rent
Home value
$1,609,900
$1.43M - $1.80M
$7,236/mo
Zestimate® history
Owner options
List your home for rent
$7,236/mo
Rent Zestimate®
Find your next renter with Zillow Rental Manager. Plus, with online applications, you can quickly screen prospective tenants – for free.
$7,236/mo
Rent Zestimate®
Refinance and save
$9,150/mo
Est. payment
Refinancing to a lower rate could help reduce your monthly payments and save thousands over the life of the loan.
$9,150/mo
Est. payment
Explore your selling options
Work with a Zillow partner agent
Leverage their expertise and Zillow's premium Showcase listings to get your home seen by more buyers.
Get startedList with your own agent
Get your home in front of millions of buyers by listing it on Zillow.
Learn how to do itSell it yourself
Take full control of how buyers see your home on Zillow by listing For Sale by Owner (FSBO).
List your homeWhat's special
Garage roof top deckGracious primary suiteLarge west-facing windowsLarge rear terraceMedia or recreational spaceUnbeatable outdoor spaceSubzero refrigeration
Zillow last checked:
Listing updated:
Listed by:
Emily Sachs Wong 312-286-0800,
@properties Christie's International Real Estate
Bought with:
Lisa Finks
Compass
Source: MRED as distributed by MLS GRID,MLS#: 12316019
Facts & features
Interior
Bedrooms & bathrooms
- Bedrooms: 3
- Bathrooms: 3
- Full bathrooms: 2
- 1/2 bathrooms: 1
Rooms
- Room types: Deck, Recreation Room, Terrace
Primary bedroom
- Features: Flooring (Hardwood), Bathroom (Full, Double Sink, Tub & Separate Shwr)
- Level: Lower
- Area: 192 Square Feet
- Dimensions: 16X12
Bedroom 2
- Features: Flooring (Hardwood)
- Level: Lower
- Area: 90 Square Feet
- Dimensions: 9X10
Bedroom 3
- Features: Flooring (Hardwood)
- Level: Lower
- Area: 100 Square Feet
- Dimensions: 10X10
Deck
- Level: Second
- Area: 360 Square Feet
- Dimensions: 20X18
Dining room
- Features: Flooring (Hardwood)
- Level: Main
- Dimensions: COMBO
Family room
- Features: Flooring (Hardwood)
- Level: Main
- Area: 306 Square Feet
- Dimensions: 18X17
Kitchen
- Features: Kitchen (Eating Area-Breakfast Bar, Island, Pantry-Closet), Flooring (Hardwood)
- Level: Main
- Area: 266 Square Feet
- Dimensions: 14X19
Laundry
- Level: Lower
- Area: 20 Square Feet
- Dimensions: 4X5
Living room
- Features: Flooring (Hardwood)
- Level: Main
- Area: 352 Square Feet
- Dimensions: 16X22
Recreation room
- Features: Flooring (Carpet)
- Level: Lower
- Area: 289 Square Feet
- Dimensions: 17X17
Other
- Level: Main
- Area: 289 Square Feet
- Dimensions: 17X17
Heating
- Natural Gas, Forced Air, Radiant
Cooling
- Central Air
Appliances
- Included: Microwave, Range, Dishwasher, Refrigerator
- Laundry: In Unit
Features
- Dry Bar
- Flooring: Hardwood
- Basement: Finished,Full,Daylight
- Number of fireplaces: 1
- Fireplace features: Gas Log, Gas Starter, Living Room
Interior area
- Total structure area: 0
- Total interior livable area: 2,287 sqft
Property
Parking
- Total spaces: 1
- Parking features: On Site, Garage Owned, Detached, Garage
- Garage spaces: 1
Accessibility
- Accessibility features: No Disability Access
Features
- Patio & porch: Deck, Patio
- Exterior features: Balcony
Details
- Parcel number: 14322260561001
- Special conditions: None
Construction
Type & style
- Home type: Condo
- Property subtype: Condominium, Duplex, Single Family Residence
Materials
- Brick, Limestone
Condition
- New construction: No
- Year built: 2020
Utilities & green energy
- Sewer: Public Sewer
- Water: Lake Michigan
Community & HOA
HOA
- Has HOA: Yes
- Services included: Water, Parking, Insurance, Exterior Maintenance, Scavenger, Snow Removal
- HOA fee: $286 monthly
Location
- Region: Chicago
Financial & listing details
- Price per square foot: $659/sqft
- Tax assessed value: $1,423,290
- Annual tax amount: $23,336
- Date on market: 10/16/2025
- Listing terms: Conventional
- Ownership: Condo
Price history
| Date | Event | Price |
|---|---|---|
| 5/22/2025 | Sold | $1,506,000+5.7%$659/sqft |
Source:  MRED as distributed by MLS GRID #12316019 Report a problem MRED as distributed by MLS GRID #12316019 Report a problem | ||
| 5/8/2025 | Pending sale | $1,425,000$623/sqft |
Source: MRED as distributed by MLS GRID #12316019 Report a problem | ||
| 3/24/2025 | Contingent | $1,425,000$623/sqft |
Source: MRED as distributed by MLS GRID #12316019 Report a problem | ||
| 3/19/2025 | Listed for sale | $1,425,000+12%$623/sqft |
Source: MRED as distributed by MLS GRID #12316019 Report a problem | ||
| 7/13/2021 | Sold | $1,272,500-4%$556/sqft |
Source: MRED as distributed by MLS GRID #10926628 Report a problem | ||
| 11/6/2020 | Pending sale | $1,325,000$579/sqft |
Source: Jameson Sothebys Intl Realty #10926628 Report a problem | ||
| 11/6/2020 | Listed for sale | $1,325,000$579/sqft |
Source: Jameson Sothebys Intl Realty #10926628 Report a problem | ||
Public tax history
| Year | Property taxes | Tax assessment |
|---|---|---|
| 2024 | $28,595 +8.6% | $142,329 +14% |
| 2023 | $26,336 +2.6% | $124,823 |
| 2022 | $25,674 | $124,823 |
Find assessor info on the county website
Neighborhood: Lincoln Park
Nearby homes
- $1,698,2002 bd2 ba5.5k sqft2049 N Bissell St #2, Chicago, IL 60614Off Market
- $940,0002 bd2 ba-- sqft2049 N Bissell St #3, Chicago, IL 60614Sold
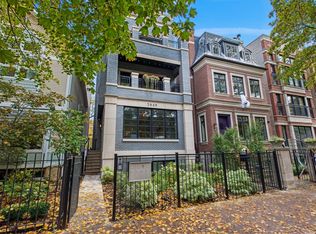
- $2,949,9903 bd2 ba1.9k sqft2049 N Bissell St, Chicago, IL 60614Off Market
- $3,815,0006 bd6 ba5.2k sqft2047 N Bissell St, Chicago, IL 60614Sold
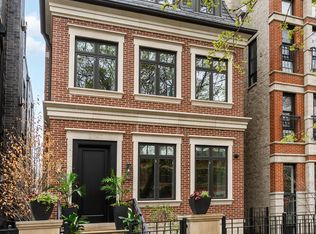
- $1,549,9994 bd4 ba4k sqft2051 N Bissell St, Chicago, IL 60614Sold
- $1,205,0003 bd3 ba2.3k sqft2043 N Bissell St #1, Chicago, IL 60614Sold
- $733,2002 bd2 ba1.2k sqft2043 N Bissell St #2, Chicago, IL 60614Off Market
- $845,6002 bd2 ba1.3k sqft2043 N Bissell St #3, Chicago, IL 60614Off Market
Nearby schools
GreatSchools rating
- 10/10Mayer Elementary SchoolGrades: PK-8Distance: 0.4 mi
- 7/10Lincoln Park High SchoolGrades: 9-12Distance: 0.3 mi
Schools provided by the listing agent
- Elementary: Oscar Mayer Elementary School
- Middle: Oscar Mayer Elementary School
- High: Lincoln Park High School
- District: 299
Source: MRED as distributed by MLS GRID. This data may not be complete. We recommend contacting the local school district to confirm school assignments for this home.
Get a cash offer in 3 minutes
Find out how much your home could sell for in as little as 3 minutes with a no-obligation cash offer.
Estimated market value
$1,609,900
Get a cash offer in 3 minutes
Find out how much your home could sell for in as little as 3 minutes with a no-obligation cash offer.
Estimated market value
$1,609,900
- Illinois
- Cook County
- Chicago
- 60614
- Lincoln Park
- 2049 N Bissell St Unit 1
Nearby cities
Nearby neighborhoods
Nearby zip codes
Other Chicago Topics
