Welcome home to 2047 N. Westridge, where charm, space, and thoughtful updates come together beautifully. From the moment you arrive, the inviting curb appeal and mature landscaping set the tone for what awaits inside. Offering over 1,700 square feet on the main level plus a finished basement, this home provides generous living space designed for both everyday comfort and entertaining. The main floor features beautiful hardwood flooring in the bedrooms and formal dining area and a spacious great room with a cozy fireplace that can be enjoyed from both the living area and kitchen. The updated kitchen includes granite countertops, stainless steel appliances (all included), and excellent functionality, making it a welcoming hub for gatherings. Just beyond, the large screened-in porch offers the perfect place to enjoy morning coffee or unwind during summer evenings. The expansive primary suite provides a relaxing retreat with an attached bath and exceptional closet space that must be seen to be appreciated. An additional hall bath completes the main level. Downstairs, the finished basement has been refreshed with new laminate flooring and fresh paint. The family room includes a second fireplace, creating a warm and inviting space during the colder months. A bedroom with a newly installed egress window and updated attached bath offers flexibility for guests or additional living space. You’ll also find a large storage area and updated electrical panel. Outside, the backyard is designed for enjoyment with beautiful landscaping, a brick and stone patio, and a built-in pizza oven—perfect for entertaining family and friends. All information is deemed reliable but not guaranteed. Please verify schools.
Sold-co-op w/mbr
Price Unknown
2047 N Westridge Dr, Wichita, KS 67203
3beds
2,575sqft
Single Family Onsite Built
Built in 1978
6,969 Square Feet Lot
$275,600 Zestimate®
$--/sqft
$2,123 Estimated rent
Home value
$275,600
$251,000 - $303,000
$2,123/mo
Zestimate® history
Owner options
List your home for rent
$2,123/mo
Rent Zestimate®
Find your next renter with Zillow Rental Manager. Plus, with online applications, you can quickly screen prospective tenants – for free.
$2,123/mo
Rent Zestimate®
Refinance and save
Refinancing to a lower rate could help reduce your monthly payments and save thousands over the life of the loan.
Explore your selling options
Work with a Zillow partner agent
Leverage their expertise and Zillow's premium Showcase listings to get your home seen by more buyers.
Get startedList with your own agent
Get your home in front of millions of buyers by listing it on Zillow.
Learn how to do itSell it yourself
Take full control of how buyers see your home on Zillow by listing For Sale by Owner (FSBO).
List your homeWhat's special
Zillow last checked:
Listing updated:
Listed by:
Stephanie Anne McCurdy 316-729-8500,
Keller Williams Hometown Partners
Bought with:
Tim Stockton, 00239300
Source: SCKMLS as distributed by MLS GRID,MLS#: 669267
Facts & features
Interior
Bedrooms & bathrooms
- Bedrooms: 3
- Bathrooms: 3
- Full bathrooms: 3
Primary bedroom
- Description: Wood
- Level: Main
- Area: 180
- Dimensions: 12x15
Bedroom
- Description: Wood Laminate
- Level: Basement
- Area: 216
- Dimensions: 18x12
Dining room
- Description: Wood Laminate
- Level: Main
- Area: 360
- Dimensions: 20x18
Other
- Description: Wood
- Level: Main
- Area: 144
- Dimensions: 12x12
Kitchen
- Description: Tile
- Level: Main
- Area: 180
- Dimensions: 20x9
Living room
- Description: Carpet
- Level: Main
- Area: 300
- Dimensions: 20x15
Recreation room
- Description: Wood Laminate
- Level: Basement
- Area: 352
- Dimensions: 16x22
Heating
- Forced Air, Natural Gas
Cooling
- Central Air, Electric
Appliances
- Included: Dishwasher, Disposal
- Laundry: In Basement, 220 equipment
Features
- Ceiling Fan(s), Walk-In Closet(s)
- Basement: Finished
- Number of fireplaces: 2
- Fireplace features: Two
Interior area
- Total interior livable area: 2,575 sqft
- Finished area above ground: 1,710
- Finished area below ground: 865
Property
Parking
- Total spaces: 2
- Parking features: Attached, Garage Door Opener
- Garage spaces: 2
Features
- Levels: One
- Stories: 1
- Patio & porch: Patio, Covered
- Fencing: Wood
Lot
- Size: 6,969 Square Feet
- Features: Standard
Details
- Parcel number: 1311202207021.00A
Construction
Type & style
- Home type: SingleFamily
- Architectural style: Ranch
- Property subtype: Single Family Onsite Built
Materials
- Frame w/Less than 50% Mas
- Foundation: Full, Day Light
- Roof: Composition
Condition
- Year built: 1978
Utilities & green energy
- Utilities for property: Sewer Available
Community & HOA
Community
- Subdivision: SUNSET HEIGHTS
HOA
- Has HOA: No
Location
- Region: Wichita
Financial & listing details
- Tax assessed value: $272,300
- Annual tax amount: $3,360
- Date on market: 3/12/2026
- Cumulative days on market: 5 days
- Ownership: Individual
- Road surface type: Paved
Price history
Price history is unavailable.
Public tax history
| Year | Property taxes | Tax assessment |
|---|---|---|
| 2025 | $3,364 +11% | $62,630 +124% |
| 2024 | $3,031 | $27,957 |
Find assessor info on the county website
Neighborhood: Northwest Big River
Nearby homes
- $260,2004 bd4 ba2.4k sqft2039 N Westridge Dr, Wichita, KS 67203Off Market
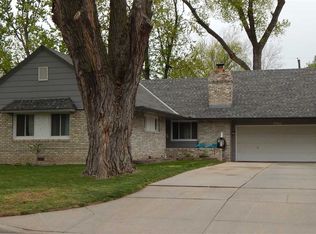
- $280,5003 bd2 ba1.8k sqft2053 N Westridge Dr, Wichita, KS 67203Off Market

- $208,5003 bd1 ba1.5k sqft2031 N Westridge Dr, Wichita, KS 67203Off Market
- $212,6007,841 Square Feet2048 N Kessler St, Wichita, KS 67203Off Market
- $228,4003 bd-- ba2.2k sqft2048 N Kessler St, Wichita, KS 67217Off Market
- $181,1003 bd1 ba1k sqft2054 N Kessler St, Wichita, KS 67203Off Market
- $174,4003 bd1 ba1k sqft2040 N Kessler St, Wichita, KS 67203Off Market
- $211,3002 bd1 ba1.3k sqft2103 N Westridge Dr, Wichita, KS 67203Off Market
Nearby schools
GreatSchools rating
- 3/10O K Elementary SchoolGrades: PK-5Distance: 0.6 mi
- 4/10Wilbur Middle SchoolGrades: 6-8Distance: 3.8 mi
- 1/10North High SchoolGrades: 9-12Distance: 2.3 mi
Schools provided by the listing agent
- Elementary: Ok
- Middle: Wilbur
- High: North
Source: SCKMLS as distributed by MLS GRID. This data may not be complete. We recommend contacting the local school district to confirm school assignments for this home.
Sell for more on Zillow
Get a Zillow Showcase℠ listing at no additional cost and you could sell for .
$275,600
2% more
+$5,512
With Zillow Showcase(estimated)
$281,112
- Kansas
- Sedgwick County
- Wichita
- 67203
- Northwest Big River
- 2047 N Westridge Dr
Nearby cities
Nearby neighborhoods
Nearby zip codes
Other Wichita Topics
