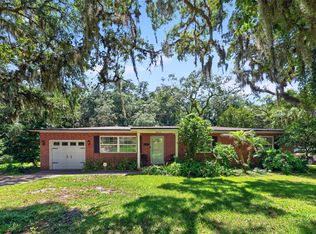
Nestled in the highly sought-after **Oak Marsh** neighborhood, this beautifully updated home offers the perfect blend of luxury, comfort, and location. Just a short walk to the charming shops and restaurants of **Historic Downtown Fernandina Beach** and the beautiful beaches of Amelia Island, you'll enjoy the best of coastal living.
Inside, you'll find a completely remodeled kitchen featuring modern finishes, beautifully renovated bathrooms, and new flooring throughout the home. Major upgrades provide peace of mind, including a whole-house generator, new HVAC system, Miracle Windows and Doors with hurricane-impact glass, and LeafFilter gutters surrounding the entire home for easy, low-maintenance living.
Step outside to the spacious back deck, where a comfortable seating area creates the perfect setting for morning coffee, evening cocktails, or entertaining family and friends while enjoying the peaceful surroundings.
This move-in-ready home combines exceptional upgrades, outdoor living, and an unbeatable location, making it a rare opportunity in one of Amelia Island's most desirable communities. Don't miss your chance to own this beautifully updated home and enjoy the relaxed lifestyle that Oak Marsh has to offer.
Pending
$680,000
2047 Oak Marsh Dr, Fernandina Beach, FL 32034
4beds
1,794sqft
:
Get pre-qualified$4,485/mo
Single Family Residence
Built in 1986
0.31 Acres Lot
$-- Zestimate®
$379/sqft
$-- HOA
What's special
Modern finishesCompletely remodeled kitchenBeautifully renovated bathroomsNew hvac systemPeaceful surroundingsWhole-house generatorSpacious back deck
- 12 days |
- 887 |
- 48 |
Zillow last checked:
Listing updated:
Listed by:
Marci Hamilton 904-556-7186,
PINEYWOODS REALTY, LLC,
Michele Holbrook 904-583-1900,
PINEYWOODS REALTY, LLC
Source: AINCAR,MLS#: 116732 Originating MLS: Amelia Island-Nassau County Assoc of Realtors Inc
Originating MLS: Amelia Island-Nassau County Assoc of Realtors IncFacts & features
Interior
Bedrooms & bathrooms
- Bedrooms: 4
- Bathrooms: 2
- Full bathrooms: 2
Heating
- Central, Electric, Heat Pump
Cooling
- Central Air, Electric, Heat Pump
Appliances
- Included: Dryer, Dishwasher, Microwave, Refrigerator, Stove, Washer
Features
- Ceiling Fan(s), Fireplace, Other, Split Bedrooms, See Remarks, Cable TV, Window Treatments
- Windows: Insulated Windows, Blinds, Drapes
- Has fireplace: Yes
Interior area
- Total structure area: 1,794
- Total interior livable area: 1,794 sqft
Video & virtual tour
Property
Parking
- Total spaces: 2
- Parking features: Driveway, Two Car Garage, Garage Door Opener
- Garage spaces: 2
- Has uncovered spaces: Yes
Features
- Levels: One
- Stories: 1
- Patio & porch: Rear Porch, Deck, Front Porch
- Exterior features: Fence
- Pool features: None
Lot
- Size: 0.31 Acres
- Dimensions: 117 x 103
Details
- Parcel number: 000031151000170000
- Zoning: R-1
Construction
Type & style
- Home type: SingleFamily
- Architectural style: One Story
- Property subtype: Single Family Residence
Materials
- Fiber Cement, Frame
- Roof: Shingle
Condition
- Resale
- Year built: 1986
Utilities & green energy
- Sewer: Public Sewer
- Water: Public
- Utilities for property: Cable Available
Community & HOA
Community
- Subdivision: Oak Marsh Estates
HOA
- Has HOA: No
Location
- Region: Fernandina Beach
Financial & listing details
- Price per square foot: $379/sqft
- Tax assessed value: $473,641
- Annual tax amount: $2,111
- Date on market: 7/15/2026
- Cumulative days on market: 15 days
- Listing terms: Cash,Conventional,FHA
- Road surface type: Paved
Estimated market value
Not available
Estimated sales range
Not available
Not available
Price history
| Date | Event | Price |
|---|---|---|
| 7/17/2026 | Pending sale | $680,000$379/sqft |
Source:  AINCAR #116732 Report a problem AINCAR #116732 Report a problem | ||
| 7/15/2026 | Listed for sale | $680,000+15011.1%$379/sqft |
Source: AINCAR #116732 Report a problem | ||
| 9/2/2005 | Sold | $4,500$3/sqft |
Source: Public Record Report a problem | ||
Public tax history
| Year | Property taxes | Tax assessment |
|---|---|---|
| 2024 | $2,111 +1.6% | $161,687 +3% |
| 2023 | $2,078 +3.3% | $156,978 +3% |
| 2022 | $2,011 +0.5% | $152,406 +3% |
| 2021 | $2,000 -1% | $147,967 +1.4% |
| 2020 | $2,020 -2% | $145,924 +2.3% |
| 2019 | $2,062 | $142,643 +1.9% |
| 2018 | $2,062 +3.8% | $139,983 +2.1% |
| 2017 | $1,987 +4.5% | $137,104 +2.1% |
| 2016 | $1,901 +1.3% | $134,284 +0.7% |
| 2015 | $1,876 -0.6% | $133,374 +0.8% |
| 2014 | $1,888 | $132,315 +1.5% |
| 2013 | -- | $130,360 +1.7% |
| 2012 | -- | $128,181 +3% |
| 2011 | -- | $124,448 +2.2% |
| 2010 | -- | $121,750 +2.7% |
| 2009 | -- | $118,549 +0.1% |
| 2008 | -- | $118,431 +3% |
| 2007 | -- | $114,982 +2.5% |
| 2006 | -- | $112,178 +3% |
| 2005 | -- | $108,911 +3% |
| 2004 | -- | $105,739 +1.9% |
| 2003 | -- | $103,767 +2.4% |
| 2002 | -- | $101,335 +1.6% |
| 2001 | -- | $99,739 +3% |
| 2000 | -- | $96,834 |
Find assessor info on the county website
Monthly payment
Est. payment
Payment breakdown
Explore the cost of this home by adjusting the details. Changes won't be saved.Climate risks
Neighborhood: 32034
Nearby schools
GreatSchools rating
- 6/10Fernandina Beach High SchoolGrades: PK,3,8-12Distance: 1.6 mi
- 10/10Fernandina Beach Middle SchoolGrades: 6-8Distance: 1.3 mi
- NASouthside Elementary SchoolGrades: PK-2Distance: 2 mi
- $667,1003 bd3 ba2.2k sqft2049 Oak Marsh Dr, Fernandina Beach, FL 32034Off Market
- $640,5003 bd2 ba1.9k sqft2045 Oak Marsh Dr, Fernandina Beach, FL 32034Off Market
- $315,0003 bd1 ba986 sqft1120 N 15th St, Fernandina Beach, FL 32034Off Market
- $137,00010,018.8 Square Feet1116 15th St N, Fernandina Beach, FL 32034Sold

- $335,6003 bd1 ba1.4k sqft1124 N 15th St, Fernandina Beach, FL 32034Off Market
- $180,0009,879 Square Feet1116 N 15th St, Fernandina Beach, FL 32034Sold
- $22,5004,412 Square FeetOak Marsh Dr, Fernandina Beach, FL 32034Off Market
- $302,4003 bd1 ba900 sqft1128 N 15th St, Fernandina Beach, FL 32034Off Market
A local agent can set up tours, give advice and negotiate with sellers.
Similar homes
- $664,9994 bd2 ba1.8k sqft714 S 14th St, Fernandina Beach, FL 32034For Sale
 MLS ID #116788, Joe Parrish, SUMMER HOUSE REALTY. AINCAR
 - $610,0003 bd2 ba1.5k sqft1863 Highland Dr, Fernandina Beach, FL 32034For Sale
 MLS ID #116719, Kelly Powers, CHRISTIE'S INTERNATIONAL REAL ESTATE FIRST COAST. AINCAR
 - $649,9003 bd2 ba1.6k sqft1309 Ridge Ct, Fernandina Beach, FL 32034For Sale
 MLS ID #116752, Tammy Tingle, CENTURY 21 MILLER ELITE. AINCAR
 - $615,0003 bd2 ba1.3k sqft2415 Will Hardee Rd, Fernandina Beach, FL 32034For Sale
 MLS ID #116819, Pat Jasinsky, COLDWELL BANKER THE AMELIA GROUP. AINCAR
 - $675,0003 bd2 ba1.5k sqft2628 Pirates Bay Dr, Fernandina Beach, FL 32034For SaleMLS ID #116470, Danny Leeper, COLDWELL BANKER THE AMELIA GROUP. AINCAR
- $720,0004 bd2 ba2k sqft2616 BENZ Place, Fernandina Beach, FL 32034For SaleMLS ID #2152679, CHRISTOPHER MOORE. realMLS
- $839,0004 bd3 ba1.9k sqft499 Crosswind Dr, Fernandina Beach, FL 32034For SaleMLS ID #116753, Tammy Tingle, CENTURY 21 MILLER ELITE. AINCAR
- $589,9003 bd4 ba1.4k sqft1616 Franklin St, Fernandina Beach, FL 32034For SaleMLS ID #116424, Shannon Moore, BERKSHIRE HATHAWAY HomeServices HWREI. AINCAR
- $649,0003 bd2 ba1.6k sqft779 McSwain Rd, Fernandina Beach, FL 32034New ConstructionMLS ID #116802, Sarah Buchanan, FLORIDA HOMES REALTY & MORTGAGE. AINCAR
- $769,0003 bd2 ba1.7k sqft1860 Highland Dr, Fernandina Beach, FL 32034For SaleMLS ID #115771, Kelli Allen, ERA FERNANDINA BEACH REALTY. AINCAR
- $645,0002 bd2 ba1.4k sqft2753 AMELIA Road, Fernandina Beach, FL 32034For SaleMLS ID #2155736, FELICIA WALKER. realMLS
- $679,0003 bd2 ba1.3k sqft2695 Ocean Dr, Fernandina Beach, FL 32034For SaleMLS ID #116429, Cajun Holland, KELLER WILLIAMS REALTY / FB OFFICE. AINCAR
- $689,0003 bd2 ba1.8k sqft1923 Sea Oats Ave, Fernandina Beach, FL 32034For SaleMLS ID #116441, Tammy Tingle, CENTURY 21 MILLER ELITE. AINCAR
- $720,0003 bd3 ba1.7k sqft807 White St, Fernandina Beach, FL 32034For SaleMLS ID #116070, Dawn Hillman, CABANA LANE, INC.. AINCAR
- $630,0002 bd2 ba964 sqft803 SAN FERNANDO Street, Fernandina Beach, FL 32034For SaleMLS ID #2149553, WALLY SEARS. realMLS
- $599,9003 bd2 ba1.5k sqft1745 PHEASANT Lane, Fernandina Beach, FL 32034For SaleMLS ID #2154518, JEREMY DIMARI. realMLS
- $839,0004 bd3 ba2.2k sqft19 S 19th St, Fernandina Beach, FL 32034For SaleMLS ID #116562, Angie Heitzer, SUMMER HOUSE REALTY. AINCAR
- $629,0003 bd2 ba1.8k sqft96285 Light Wind Dr, Fernandina Beach, FL 32034For SaleMLS ID #116368, Raegan Heymann, BERKSHIRE HATHAWAY HomeServices HWREI. AINCAR
- $550,0003 bd2 ba1.3k sqft1016 N 14th St, Fernandina Beach, FL 32034For SaleMLS ID #115859, Charlie Stephens, CENTURY 21 MILLER ELITE. AINCAR
- $579,9003 bd2 ba1.5k sqft2434 Penbrook Dr, Fernandina Beach, FL 32034For SaleMLS ID #116282, Carolyn Lockhart, BERKSHIRE HATHAWAY HomeServices HWREI. AINCAR
