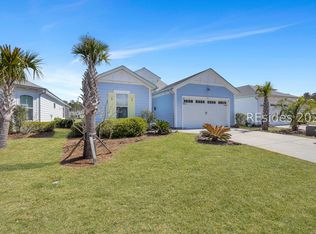
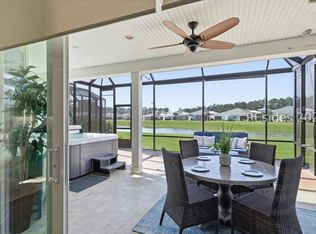
Experience the perfect blend of luxury, comfort, and carefree coastal living in this beautifully upgraded Nevis Villa offering 3 bedrooms, 2 baths, and an impressive list of designer enhancements. From the moment you enter, you'll appreciate the thoughtful craftsmanship, including 8-foot doors, elegant laminate flooring throughout, custom paint, recessed lighting, and abundant natural light. The gourmet kitchen is designed to impress with Level 4 quartz countertops, stylish rectangular tile backsplash, stainless steel appliances, soft-close drawers, dove-tail cabinetry, pull-out storage, a trash cabinet, pot and pan drawers, and stunning 42" upper cabinet sunder-cabinet lighting.The spacious primary suite serves as a private retreat featuring a beautiful coffered ceiling, custom window treatments, and a luxurious spa-inspired bath with a zero-entry shower, floor-to-ceiling tile, upgraded bath finishes, and ample storage. Guest bedrooms offer flexibility for visitors, hobbies, or a home office, while one bedroom has been thoughtfully converted to provide additional living space. The second bath also features upgraded cabinetry, quartz countertops, and floor-to-ceiling tile surrounds. Enjoy year-round outdoor living in the screened enclosure, perfect for morning coffee while embracing the Lowcountry Living in Latitude Margaritaville Hilton Head means embracing a resort-inspired lifestyle unlike any other. Residents enjoy a stunning amenity center featuring a resort-style pool, indoor lap pool, state-of-the-art fitness center, pickleball and tennis courts, dog park, community gardens, live entertainment, on-site dining, clubs, social events, walking and biking trails, and endless opportunities to connect with neighbors and friends.
Accepting backups
Price increase: $148.1K (6/11)
$519,900
2047 Shoreside Dr, Hardeeville, SC 29927
3beds
1,862sqft
Single Family Residence
Built in 2023
7,405 Square Feet Lot
$513,200 Zestimate®
$279/sqft
$-- HOA
What's special
Pull-out storageCustom paintStainless steel appliancesBeautiful coffered ceilingElegant laminate flooring throughoutPot and pan drawersSoft-close drawers
- 40 days |
- 183 |
- 10 |
Likely to sell faster than
Zillow last checked:
Listing updated:
Listed by:
Hangen Team 843-422-2253,
Realty One Group - Lowcountry
Source: REsides, Inc.,MLS#: 510244
Facts & features
Interior
Bedrooms & bathrooms
- Bedrooms: 3
- Bathrooms: 2
- Full bathrooms: 2
Primary bedroom
- Level: First
Heating
- Central, Gas
Cooling
- Central Air
Appliances
- Included: Dryer, Dishwasher, Disposal, Microwave, Range, Refrigerator, Washer, Tankless Water Heater, Water Purifier
Features
- Ceiling Fan(s), Carbon Monoxide Detector, Cathedral Ceiling(s), High Ceilings, Main Level Primary, Smooth Ceilings, Vaulted Ceiling(s), Window Treatments, Eat-in Kitchen, Pantry
- Flooring: Luxury Vinyl, Luxury VinylPlank, Tile
- Windows: Bay Window(s), Insulated Windows, Window Treatments
Interior area
- Total interior livable area: 1,862 sqft
Property
Parking
- Total spaces: 2
- Parking features: Driveway, Garage, Two Car Garage
- Garage spaces: 2
Features
- Stories: 1
- Patio & porch: Patio, Porch, Screened
- Exterior features: Enclosed Porch, Sprinkler/Irrigation, Patio, Rain Gutters
- Pool features: Gas Heat, Heated, Lap, Community
- Has view: Yes
- View description: Landscaped
- Water view: Landscaped
Lot
- Size: 7,405 Square Feet
- Features: < 1/4 Acre
Details
- Parcel number: 04122001144
- Special conditions: None
Construction
Type & style
- Home type: SingleFamily
- Architectural style: One Story
- Property subtype: Single Family Residence
Materials
- Fiber Cement
- Roof: Asphalt
Condition
- Year built: 2023
Details
- Builder model: Nevis-Caribbean
Utilities & green energy
- Water: Public
Green energy
- Energy efficient items: Water Heater
- Indoor air quality: Low VOC Paint/Materials
Community & HOA
Community
- Senior community: Yes
- Subdivision: Latitude Margaritaville
HOA
- Amenities included: Bocce Court, Clubhouse, Dog Park, Fitness Center, Pickleball, Pool, Restaurant, Guard, Spa/Hot Tub, Tennis Court(s), Trail(s)
Location
- Region: Hardeeville
Financial & listing details
- Price per square foot: $279/sqft
- Tax assessed value: $371,700
- Annual tax amount: $3,121
- Date on market: 6/11/2026
- Listing terms: Cash,Conventional,FHA,USDA Loan,VA Loan
Estimated market value
$513,200
$488,000 - $539,000
$3,228/mo
Price history
| Date | Event | Price |
|---|---|---|
| 6/11/2026 | Price change | $519,900+39.8%$279/sqft |
Source:  REsides, Inc. #510244 Report a problem REsides, Inc. #510244 Report a problem | ||
| 1/24/2022 | Pending sale | $371,777$200/sqft |
Source: REsides, Inc. #418240 Report a problem | ||
Public tax history
| Year | Property taxes | Tax assessment |
|---|---|---|
| 2024 | $3,121 +1337.9% | $13,400 +2381.5% |
| 2023 | $217 | $540 |
| 2022 | -- | $540 |
| 2021 | -- | -- |
Find assessor info on the county website
Monthly payment
Est. payment
Payment breakdown
Explore the cost of this home by adjusting the details. Changes won't be saved.Climate risks
Neighborhood: 29927
Nearby schools
GreatSchools rating
- 6/10Hardeeville Elementary SchoolGrades: PK-5Distance: 3.6 mi
- 5/10Ridgeland Secondary Academy of ExcellenceGrades: 6-12Distance: 15.4 mi
- $471,000-- bd-- ba-- sqft79 Lazy Way, Hardeeville, SC 29927Off Market
- $519,9002 bd2 ba1.7k sqft2050 Shoreside Dr, Hardeeville, SC 29927For Sale

- $499,400-- bd-- ba-- sqft99 Lazy Way, Hardeeville, SC 29927Off Market
- $450,0002 bd2 ba1.5k sqft2006 Shoreside Dr, Hardeeville, SC 29927For Sale

- $450,0002 bd2 ba1.6k sqft2129 Shoreside Dr, Hardeeville, SC 29927Sold
- $493,600-- bd-- ba-- sqft90 Lazy Way, Hardeeville, SC 29927Off Market
- $478,100-- bd-- ba-- sqft121 Lazy Way, Hardeeville, SC 29927Off Market
- $445,0002 bd2 ba1.7k sqft1994 Shoreside Dr, Hardeeville, SC 29927Sold
A local agent can set up tours, give advice and negotiate with sellers.
Similar homes
- $519,9002 bd2 ba1.7k sqft2050 Shoreside Dr, Hardeeville, SC 29927For SaleMLS ID #510383, Hangen Team. REsides, Inc.
- $555,0003 bd2 ba1.8k sqft88 Weekend Ave, Hardeeville, SC 29927For Sale
 MLS ID #510245, Hangen Team. REsides, Inc.
 - $519,0002 bd2 ba1.6k sqft267 Cool Breeze Dr, Hardeeville, SC 29927For Sale
 MLS ID #505607, Kristina Davis. REsides, Inc.
 - $525,0003 bd2 ba1.6k sqft601 Coral Reef Way, Hardeeville, SC 29927For Sale
 MLS ID #503435, Penny Rafferty. REsides, Inc.
 - $539,0003 bd2 ba1.8k sqft552 Landshark Blvd, Hardeeville, SC 29927For SaleMLS ID #508333, Hangen Team. REsides, Inc.
- $550,0002 bd2 ba1.9k sqft144 Coral Reef Way, Hardeeville, SC 29927For SaleMLS ID #508618, Hangen Team. REsides, Inc.
- $459,0002 bd2 ba1.5k sqft586 Weekend Ave, Hardeeville, SC 29927For SaleMLS ID #511228, Joe Ciulla. REsides, Inc.
- $550,0002 bd3 ba2k sqft235 Margaritaville Ave S, Hardeeville, SC 29927For SaleMLS ID #505438, Lora and Terri Sell the Lowcountry. REsides, Inc.
- $515,0002 bd2 ba1.8k sqft680 Summertime Pl, Hardeeville, SC 29927For SaleMLS ID #507412, Hangen Team. REsides, Inc.
- $475,0002 bd2 ba1.7k sqft72 Cool Breeze Dr, Hardeeville, SC 29927For SaleMLS ID #509009, Penny Rafferty. REsides, Inc.
- $545,0002 bd2 ba1.7k sqft339 Beachcomber Blvd, Hardeeville, SC 29927For SaleMLS ID #510990, The Paradise Group. REsides, Inc.
- $459,0002 bd2 ba1.5k sqft1679 Shoreside Dr, Hardeeville, SC 29927For SaleMLS ID #506914, Hangen Team. REsides, Inc.
- $525,0002 bd2 ba1.6k sqft164 Good Life Way, Hardeeville, SC 29927For SaleMLS ID #510663, Randal Winfield. REsides, Inc.
- $467,5002 bd2 ba1.5k sqft371 Spongecake Dr, Hardeeville, SC 29927For SaleMLS ID #508083, Lora and Terri Sell the Lowcountry. REsides, Inc.
- $539,0002 bd2 ba1.6k sqft1217 St. Somewhere Dr, Hardeeville, SC 29927For SaleMLS ID #503644, The Reserve Team. REsides, Inc.
- $599,9003 bd2 ba1.9k sqft377 Margaritaville Ave S, Hardeeville, SC 29927For SaleMLS ID #508158, Lora and Terri Sell the Lowcountry. REsides, Inc.
- $744,0003 bd3 ba2.4k sqft1123 Caribbean Soul Ave, Hardeeville, SC 29927For SaleMLS ID #511487, Gary Crisafulli. REsides, Inc.
- $589,9002 bd2 ba1.9k sqft1142 Landshark Blvd, Hardeeville, SC 29927For SaleMLS ID #508372, Penny Rafferty. REsides, Inc.
- $545,0002 bd2 ba1.6k sqft88 Sand Castle Dr, Hardeeville, SC 29927For SaleMLS ID #510984, Joe Ciulla. REsides, Inc.
- $540,0002 bd2 ba1.5k sqft165 Summertime Pl, Hardeeville, SC 29927For SaleMLS ID #503835, Hangen Team. REsides, Inc.
