Charming Home in the Heart of Wilmette - 2047 Wilmette Ave Discover the perfect blend of timeless Wilmette charm and contemporary luxury in this stunning, like-new home. Built with today's family in mind, this beautiful 3-bedroom, 2.5-bath residence offers modern finishes and an abundance of space to grow. * Bright and open main level with gorgeous hardwood floors * Gourmet kitchen featuring quartz countertops, and stainless steel appliances. * Convenient powder room on the main floor * Expansive, fully finished lower level featuring plush wall-to-wall carpeting, a convenient semi-finished washroom, dedicated laundry room with a 2-year-old smart washer and dryer, and exceptional versatility. This incredible space is primed for your vision: effortlessly transform it into a 4th bedroom with en-suite potential, private home office, home gym, theater, or the ultimate family/rec room. The possibilities are endless! Step outside and fall in love with one of the most generous lots you'll find in central Wilmette-an expansive, beautifully proportioned yard that feels like your own private park. The property is fenced on two sides, creating a safe and secluded oasis perfect for kids, pets, gardening, or simply unwinding in complete privacy. Completing the package is an oversized two-car detached garage with high ceilings, ample storage, and a clean, modern finish-ideal for vehicles, bikes, tools, or even a future workshop. Thoughtfully long driveway ensures effortless comings and goings. Indoor-outdoor living has never felt this inviting. Prime Wilmette location - just 5 minutes to Old Orchard Mall, the Edens Expressway, and everything the North Shore has to offer. This move-in-ready home combines the best of suburban tranquility with modern convenience - an exceptional opportunity for families seeking outstanding schools, vibrant community life, and lasting value. Welcome home to 2047 Wilmette Avenue!
Closed
$1,000,000
2047 Wilmette Ave, Wilmette, IL 60091
3beds
3,300sqft
Single Family Residence
Built in 2009
0.25 Acres Lot
$-- Zestimate®
$303/sqft
$6,171 Estimated rent
Home value
Not available
Estimated sales range
Not available
$6,171/mo
Zestimate® history
Owner options
List your home for rent
$6,171/mo
Rent Zestimate®
Find your next renter with Zillow Rental Manager. Plus, with online applications, you can quickly screen prospective tenants – for free.
$6,171/mo
Rent Zestimate®
Refinance and save
$5,886/mo
Est. payment
Refinancing to a lower rate could help reduce your monthly payments and save thousands over the life of the loan.
$5,886/mo
Est. payment
Explore your selling options
Work with a Zillow partner agent
Leverage their expertise and Zillow's premium Showcase listings to get your home seen by more buyers.
Get startedList with your own agent
Get your home in front of millions of buyers by listing it on Zillow.
Learn how to do itSell it yourself
Take full control of how buyers see your home on Zillow by listing For Sale by Owner (FSBO).
List your homeWhat's special
Thoughtfully long drivewayGorgeous hardwood floorsGourmet kitchenAmple storageDedicated laundry roomQuartz countertopsStainless steel appliances
Zillow last checked:
Listing updated:
Listed by:
Althea Roy 872-202-1800,
Moving Forward Real Estate Gr
Bought with:
Sam Tousi
HomeSmart Connect
Source: MRED as distributed by MLS GRID,MLS#: 12528592
Facts & features
Interior
Bedrooms & bathrooms
- Bedrooms: 3
- Bathrooms: 4
- Full bathrooms: 2
- 1/2 bathrooms: 2
Rooms
- Room types: No additional rooms
Primary bedroom
- Features: Flooring (Hardwood), Window Treatments (Double Pane Windows, ENERGY STAR Qualified Windows, Storm Window(s)), Bathroom (Full, Double Sink, Shower Only)
- Level: Second
- Area: 208 Square Feet
- Dimensions: 13X16
Bedroom 2
- Features: Flooring (Hardwood), Window Treatments (Double Pane Windows, ENERGY STAR Qualified Windows, Screens)
- Level: Second
- Area: 143 Square Feet
- Dimensions: 11X13
Bedroom 3
- Features: Flooring (Hardwood), Window Treatments (ENERGY STAR Qualified Windows, Insulated Windows)
- Level: Main
- Area: 110 Square Feet
- Dimensions: 10X11
Dining room
- Features: Flooring (Hardwood), Window Treatments (Blinds, ENERGY STAR Qualified Windows, Garden Window(s), Insulated Windows, Screens, Skylight(s))
- Level: Main
- Area: 88 Square Feet
- Dimensions: 8X11
Family room
- Features: Flooring (Hardwood), Window Treatments (ENERGY STAR Qualified Windows, Screens)
- Level: Second
- Area: 88 Square Feet
- Dimensions: 8X11
Kitchen
- Features: Kitchen (Eating Area-Table Space, Pantry-Closet, Custom Cabinetry, Granite Counters), Flooring (Hardwood), Window Treatments (ENERGY STAR Qualified Windows, Garden Window(s), Screens, Storm Window(s))
- Level: Main
- Area: 168 Square Feet
- Dimensions: 12X14
Laundry
- Features: Flooring (Ceramic Tile), Window Treatments (Storm Window(s))
- Level: Basement
- Area: 80 Square Feet
- Dimensions: 8X10
Living room
- Features: Flooring (Hardwood), Window Treatments (Aluminum Frames, Blinds, Double Pane Windows, ENERGY STAR Qualified Windows, Insulated Windows, Screens, Skylight(s), Storm Window(s), Window Treatments)
- Level: Main
- Area: 198 Square Feet
- Dimensions: 11X18
Heating
- Natural Gas, Forced Air
Cooling
- Central Air
Appliances
- Included: Range, Dishwasher, Refrigerator, High End Refrigerator, Freezer, Washer, Dryer, Disposal, Stainless Steel Appliance(s), Range Hood, Front Controls on Range/Cooktop, Gas Cooktop, Gas Oven
- Laundry: Gas Dryer Hookup, In Unit
Features
- Vaulted Ceiling(s), 1st Floor Bedroom, Walk-In Closet(s), High Ceilings, Open Floorplan
- Flooring: Hardwood
- Doors: Sliding Doors, Storm Door(s), Sliding Glass Door(s)
- Windows: Screens, Skylight(s), Window Treatments, Blinds, Insulated Windows, Storm Window(s)
- Basement: Finished,Rec/Family Area,Sleeping Area,Partial
- Attic: Unfinished
- Number of fireplaces: 1
- Fireplace features: Wood Burning, Living Room
Interior area
- Total structure area: 4,233
- Total interior livable area: 3,300 sqft
- Finished area below ground: 957
Property
Parking
- Total spaces: 2
- Parking features: Concrete, Garage Door Opener, Garage, Yes, Garage Owned, Detached
- Garage spaces: 2
- Has uncovered spaces: Yes
Accessibility
- Accessibility features: No Disability Access
Features
- Stories: 2
- Patio & porch: Deck
- Exterior features: Balcony, Lighting
- Fencing: Wood
Lot
- Size: 0.25 Acres
- Dimensions: 50x150x50.92x140
- Features: Landscaped, Mature Trees, Garden
Details
- Additional structures: Shed(s)
- Parcel number: 05333000170000
- Special conditions: List Broker Must Accompany
Construction
Type & style
- Home type: SingleFamily
- Architectural style: Contemporary
- Property subtype: Single Family Residence
Materials
- Vinyl Siding, Brick
- Foundation: Concrete Perimeter
- Roof: Asphalt
Condition
- New construction: No
- Year built: 2009
- Major remodel year: 2009
Details
- Builder model: 16 years old
Utilities & green energy
- Electric: Circuit Breakers
- Sewer: Public Sewer
- Water: Lake Michigan
Community & HOA
Community
- Features: Clubhouse, Park, Pool, Tennis Court(s), Lake, Curbs, Sidewalks, Street Lights, Street Paved
- Subdivision: East Wilmette
HOA
- Services included: None
Location
- Region: Wilmette
Financial & listing details
- Price per square foot: $303/sqft
- Tax assessed value: $650,010
- Annual tax amount: $15,308
- Date on market: 12/8/2025
- Listing terms: Conventional
- Ownership: Fee Simple
Price history
| Date | Event | Price |
|---|---|---|
| 5/19/2026 | Sold | $1,000,000-9.1%$303/sqft |
Source:  MRED as distributed by MLS GRID #12528592 Report a problem MRED as distributed by MLS GRID #12528592 Report a problem | ||
| 3/31/2026 | Contingent | $1,100,000$333/sqft |
Source: MRED as distributed by MLS GRID #12528592 Report a problem | ||
| 3/28/2026 | Price change | $1,100,000-4.3%$333/sqft |
Source: MRED as distributed by MLS GRID #12528592 Report a problem | ||
| 12/8/2025 | Listed for sale | $1,150,000+76.9%$348/sqft |
Source: MRED as distributed by MLS GRID #12528592 Report a problem | ||
| 10/10/2010 | Listing removed | $649,950$197/sqft |
Source: TARABEIN INC. D/BA RE/MAX AT HOME #07565943 Report a problem | ||
| 10/9/2010 | Price change | $649,950+4%$197/sqft |
Source: TARABEIN INC. D/BA RE/MAX AT HOME #07565943 Report a problem | ||
| 9/29/2010 | Price change | $624,900-3.9%$189/sqft |
Source: TARABEIN INC. D/BA RE/MAX AT HOME #07565943 Report a problem | ||
| 6/29/2010 | Listed for sale | $649,950+182.6%$197/sqft |
Source: TARABEIN INC. D/BA RE/MAX AT HOME #07565943 Report a problem | ||
| 11/22/1999 | Sold | $230,000+7%$70/sqft |
Source: Public Record Report a problem | ||
| 6/10/1998 | Sold | $215,000$65/sqft |
Source: Public Record Report a problem | ||
Public tax history
| Year | Property taxes | Tax assessment |
|---|---|---|
| 2024 | -- | $65,001 +0% |
| 2023 | $9,538 +2.4% | $64,999 |
| 2022 | $9,313 -32.2% | $64,999 +9.2% |
| 2021 | $13,728 -0.4% | $59,504 |
| 2020 | $13,779 -2.5% | $59,504 -9% |
| 2019 | $14,134 +28.3% | $65,390 +31.5% |
| 2018 | $11,016 +2.7% | $49,738 |
| 2017 | $10,725 +4.4% | $49,738 |
| 2016 | $10,268 +65.7% | $49,738 +80.3% |
| 2015 | $6,198 +1.4% | $27,590 |
| 2014 | $6,113 +5% | $27,590 |
| 2013 | $5,823 -25.1% | $27,590 -28.1% |
| 2012 | $7,775 +3.7% | $38,358 |
| 2011 | $7,495 +2.3% | $38,358 |
| 2010 | $7,327 +1.7% | $38,358 -10.2% |
| 2009 | $7,202 +3.7% | $42,722 -5% |
| 2008 | $6,944 +18.2% | $44,970 |
| 2007 | $5,874 +12.7% | $44,970 +20.8% |
| 2006 | $5,213 +2.5% | $37,225 |
| 2005 | $5,087 +3% | $37,225 |
| 2004 | $4,941 +8.5% | $37,225 +40.4% |
| 2003 | $4,554 0% | $26,521 |
| 2002 | $4,555 +15.6% | $26,521 |
| 2001 | $3,941 +4.3% | $26,521 +19.3% |
| 2000 | $3,779 | $22,234 |
| 1999 | -- | $22,234 |
Find assessor info on the county website
Neighborhood: 60091
Nearby homes
- $678,5003 bd3 ba3k sqft2101 Wilmette Ave, Wilmette, IL 60091Sold

- $504,3003 bd1 ba1.1k sqft2041 Wilmette Ave, Wilmette, IL 60091Off Market
- $962,1805 bd4 ba2.4k sqft2040 Old Glenview Rd, Wilmette, IL 60091Sold
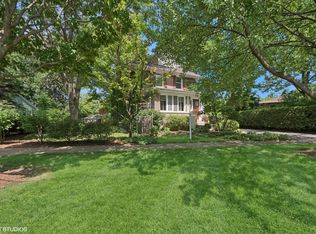
- $635,0823 bd3 ba2k sqft2105 Wilmette Ave, Wilmette, IL 60091Sold

- $577,4003 bd1 ba1.5k sqft2048 Old Glenview Rd, Wilmette, IL 60091Off Market
- $512,1003 bd1 ba1.1k sqft2052 Old Glenview Rd, Wilmette, IL 60091Off Market
- $1,759,8003 bd3 ba2.1k sqft2107 Wilmette Ave, Wilmette, IL 60091Off Market
- $774,5003 bd1 ba1.8k sqft2031 Wilmette Ave, Wilmette, IL 60091Off Market
Nearby schools
GreatSchools rating
- 9/10Highcrest Middle SchoolGrades: 5-6Distance: 0.4 mi
- 8/10Wilmette Junior High SchoolGrades: 7-8Distance: 0.8 mi
- 8/10New Trier Township High School WinnetkaGrades: 10-12Distance: 1.7 mi
Schools provided by the listing agent
- Middle: Wilmette Junior High School
- High: New Trier Twp H.S. Northfield/Wi
- District: 39
Source: MRED as distributed by MLS GRID. This data may not be complete. We recommend contacting the local school district to confirm school assignments for this home.


Get pre-qualified for a loan
At Zillow Home Loans, we can pre-qualify you in as little as 5 minutes with no impact to your credit score.An equal housing lender. NMLS #10287.
- Illinois
- Cook County
- Wilmette
- 60091
- 2047 Wilmette Ave
Nearby cities
Nearby neighborhoods
Nearby zip codes
Other Wilmette Topics
