Welcome home to this charming Colonial in beautiful Wilmette, offering the perfect blend of classic North Shore elegance and modern updates. The thoughtfully designed floor plan features bright, sunny rooms adorned with classic hardwood floors and louvered shutters. The formal dining room and living room provide beautiful views of the large, shaded backyard, perfect for gatherings and relaxation. The kitchen is a cook's dream, with black granite countertops, white cabinets with ample storage, a desk area, an island, and stainless steel appliances. The kitchen seamlessly flows to the family room, making it a wonderful space for both large gatherings and intimate dinners. French doors lead to a spacious screened porch, with two fans to enjoy those perfect summer evenings. The first floor has easy access to the attached garage with extra storage, stairs to the newly finished basement/ rec. space, an updated powder room, and a pantry closet. The second floor is home to the exceptional primary suite featuring a fireplace, beautiful custom built-ins, a vaulted ceiling, large windows, two walk-in closets, a private office/sitting room, and a luxurious bath complete with a separate shower, soaking tub, and double vanity. Additionally, you'll find two generously sized bedrooms, a hall bathroom, and a landing area large enough for a desk or built-ins. This home is perfectly situated near downtown Wilmette and the Metra, with Centennial Park's swimming, tennis, skating, and schools within walking distance. Don't miss the opportunity to make this beautiful Wilmette Colonial your new home!
Closed
$678,500
2101 Wilmette Ave, Wilmette, IL 60091
3beds
3,000sqft
Single Family Residence
Built in 1924
-- sqft lot
$837,300 Zestimate®
$226/sqft
$5,594 Estimated rent
Home value
$837,300
$787,000 - $904,000
$5,594/mo
Zestimate® history
Owner options
List your home for rent
$5,594/mo
Rent Zestimate®
Find your next renter with Zillow Rental Manager. Plus, with online applications, you can quickly screen prospective tenants – for free.
$5,594/mo
Rent Zestimate®
Refinance and save
$3,994/mo
Est. payment
Refinancing to a lower rate could help reduce your monthly payments and save thousands over the life of the loan.
$3,994/mo
Est. payment
Explore your selling options
Work with a Zillow partner agent
Leverage their expertise and Zillow's premium Showcase listings to get your home seen by more buyers.
Get startedList with your own agent
Get your home in front of millions of buyers by listing it on Zillow.
Learn how to do itSell it yourself
Take full control of how buyers see your home on Zillow by listing For Sale by Owner (FSBO).
List your homeWhat's special
Zillow last checked:
Listing updated:
Listed by:
Darrell Scott 317-340-8519,
Compass
Bought with:
Marsha Collins-Mroz, CIPS,GRI
HomeSmart Connect LLC
Source: MRED as distributed by MLS GRID,MLS#: 12137730
Facts & features
Interior
Bedrooms & bathrooms
- Bedrooms: 3
- Bathrooms: 3
- Full bathrooms: 2
- 1/2 bathrooms: 1
Rooms
- Room types: Screened Porch, Office, Recreation Room, Foyer
Primary bedroom
- Features: Flooring (Hardwood), Window Treatments (Plantation Shutters), Bathroom (Full)
- Level: Second
- Area: 285 Square Feet
- Dimensions: 19X15
Bedroom 2
- Features: Flooring (Hardwood), Window Treatments (Plantation Shutters)
- Level: Second
- Area: 198 Square Feet
- Dimensions: 11X18
Bedroom 3
- Features: Flooring (Hardwood), Window Treatments (Plantation Shutters)
- Level: Second
- Area: 143 Square Feet
- Dimensions: 11X13
Dining room
- Features: Flooring (Hardwood), Window Treatments (Plantation Shutters)
- Level: Main
- Area: 120 Square Feet
- Dimensions: 10X12
Family room
- Features: Flooring (Hardwood)
- Level: Main
- Area: 169 Square Feet
- Dimensions: 13X13
Foyer
- Features: Flooring (Hardwood)
- Level: Main
- Area: 49 Square Feet
- Dimensions: 7X7
Kitchen
- Features: Kitchen (Eating Area-Breakfast Bar, Island, Pantry-Butler, Granite Counters, Pantry, Updated Kitchen), Flooring (Hardwood)
- Level: Main
- Area: 192 Square Feet
- Dimensions: 12X16
Laundry
- Level: Basement
- Area: 391 Square Feet
- Dimensions: 17X23
Living room
- Features: Flooring (Hardwood), Window Treatments (Plantation Shutters)
- Level: Main
- Area: 204 Square Feet
- Dimensions: 17X12
Office
- Features: Flooring (Hardwood)
- Level: Second
- Area: 66 Square Feet
- Dimensions: 6X11
Recreation room
- Level: Basement
- Area: 320 Square Feet
- Dimensions: 20X16
Screened porch
- Level: Main
- Area: 200 Square Feet
- Dimensions: 10X20
Heating
- Natural Gas, Forced Air, Steam, Radiator(s), Baseboard
Cooling
- Partial, Small Duct High Velocity, Wall Unit(s)
Appliances
- Included: Range, Microwave, Dishwasher, Refrigerator, Washer, Dryer, Disposal, Stainless Steel Appliance(s), Range Hood
- Laundry: In Unit
Features
- Cathedral Ceiling(s), Built-in Features, Walk-In Closet(s), Bookcases, Center Hall Plan, Granite Counters, Separate Dining Room, Pantry
- Flooring: Hardwood
- Windows: Skylight(s)
- Basement: Finished,Exterior Entry,Partial
- Attic: Dormer,Unfinished
- Number of fireplaces: 1
- Fireplace features: Insert, Master Bedroom
Interior area
- Total structure area: 3,000
- Total interior livable area: 3,000 sqft
Property
Parking
- Total spaces: 1
- Parking features: On Site, Garage Owned, Attached, Garage
- Attached garage spaces: 1
Accessibility
- Accessibility features: No Disability Access
Features
- Stories: 2
- Patio & porch: Screened
- Fencing: Fenced
Lot
- Dimensions: 50X160X50X150
- Features: Wooded, Mature Trees
Details
- Parcel number: 05333000160000
- Special conditions: List Broker Must Accompany
- Other equipment: TV-Cable, Ceiling Fan(s)
Construction
Type & style
- Home type: SingleFamily
- Architectural style: Colonial
- Property subtype: Single Family Residence
Materials
- Aluminum Siding
- Roof: Asphalt
Condition
- New construction: No
- Year built: 1924
- Major remodel year: 2004
Utilities & green energy
- Sewer: Public Sewer
- Water: Lake Michigan
Community & HOA
Community
- Features: Sidewalks, Street Lights, Street Paved
HOA
- Services included: None
Location
- Region: Wilmette
Financial & listing details
- Price per square foot: $226/sqft
- Tax assessed value: $480,010
- Annual tax amount: $10,891
- Date on market: 8/15/2024
- Listing terms: Conventional
- Ownership: Fee Simple
Price history
| Date | Event | Price |
|---|---|---|
| 9/11/2024 | Sold | $678,500+4.4%$226/sqft |
Source:  MRED as distributed by MLS GRID #12137730 Report a problem MRED as distributed by MLS GRID #12137730 Report a problem | ||
| 9/5/2024 | Pending sale | $650,000$217/sqft |
Source: MRED as distributed by MLS GRID #12137730 Report a problem | ||
| 8/22/2024 | Contingent | $650,000$217/sqft |
Source: MRED as distributed by MLS GRID #12137730 Report a problem | ||
| 8/15/2024 | Listed for sale | $650,000+12.1%$217/sqft |
Source: MRED as distributed by MLS GRID #12137730 Report a problem | ||
| 11/21/2023 | Sold | $580,000-2.5%$193/sqft |
Source: MRED as distributed by MLS GRID #11886765 Report a problem | ||
| 10/4/2023 | Contingent | $595,000$198/sqft |
Source:  Berkshire Hathaway HomeServices Chicago #11886765 Report a problem Berkshire Hathaway HomeServices Chicago #11886765 Report a problem | ||
| 9/29/2023 | Pending sale | $595,000$198/sqft |
Source: Berkshire Hathaway HomeServices Chicago #11886765 Report a problem | ||
| 9/29/2023 | Contingent | $595,000$198/sqft |
Source: MRED as distributed by MLS GRID #11886765 Report a problem | ||
| 9/21/2023 | Listed for sale | $595,000+78.9%$198/sqft |
Source: MRED as distributed by MLS GRID #11886765 Report a problem | ||
| 8/14/2002 | Sold | $332,500$111/sqft |
Source: Public Record Report a problem | ||
Public tax history
| Year | Property taxes | Tax assessment |
|---|---|---|
| 2024 | -- | $48,001 +0% |
| 2023 | -- | $47,999 |
| 2022 | -- | $47,999 +29.8% |
| 2021 | -- | $36,965 |
| 2020 | -- | $36,965 -9% |
| 2019 | -- | $40,621 -1% |
| 2018 | -- | $41,021 |
| 2017 | -- | $41,021 |
| 2016 | -- | $41,021 +7.2% |
| 2015 | -- | $38,249 |
| 2014 | $7,820 +5.2% | $38,249 |
| 2013 | $7,434 +1.1% | $38,249 -4.3% |
| 2012 | $7,351 -6.1% | $39,970 |
| 2011 | $7,827 +2.6% | $39,970 -9.4% |
| 2010 | $7,629 +31.5% | $44,109 +11.4% |
| 2009 | $5,802 +3.2% | $39,584 -5% |
| 2008 | $5,620 +4.5% | $41,668 |
| 2007 | $5,375 -2% | $41,668 +25.3% |
| 2006 | $5,487 +2.7% | $33,249 |
| 2005 | $5,345 +1.8% | $33,249 |
| 2004 | $5,251 -9.4% | $33,249 0% |
| 2003 | $5,795 -14.8% | $33,250 -14.1% |
| 2002 | $6,800 +14.6% | $38,696 |
| 2001 | $5,934 +4.3% | $38,696 +19.2% |
| 2000 | $5,688 -3.1% | $32,457 |
| 1999 | $5,868 | $32,457 |
Find assessor info on the county website
Neighborhood: 60091
Nearby homes
- $1,000,0003 bd4 ba3.3k sqft2047 Wilmette Ave, Wilmette, IL 60091Sold
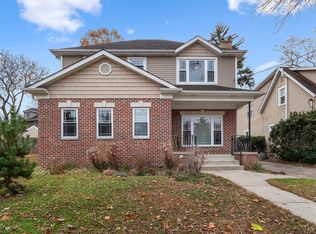
- $635,0823 bd3 ba2k sqft2105 Wilmette Ave, Wilmette, IL 60091Sold

- $1,752,5003 bd3 ba2.1k sqft2107 Wilmette Ave, Wilmette, IL 60091Off Market
- $502,4003 bd1 ba1.1k sqft2041 Wilmette Ave, Wilmette, IL 60091Off Market
- $568,2003 bd1 ba1.5k sqft2048 Old Glenview Rd, Wilmette, IL 60091Off Market
- $962,1805 bd4 ba2.4k sqft2040 Old Glenview Rd, Wilmette, IL 60091Sold
- $503,3003 bd1 ba1.1k sqft2052 Old Glenview Rd, Wilmette, IL 60091Off Market
- $1,126,8004 bd4 ba2.8k sqft2111 Wilmette Ave, Wilmette, IL 60091Off Market
Nearby schools
GreatSchools rating
- 9/10Highcrest Middle SchoolGrades: 5-6Distance: 0.4 mi
- 8/10Wilmette Junior High SchoolGrades: 7-8Distance: 0.7 mi
- 8/10New Trier Township High School WinnetkaGrades: 10-12Distance: 1.7 mi
Schools provided by the listing agent
- Elementary: Romona Elementary School
- Middle: Wilmette Junior High School
- High: New Trier Twp H.S. Northfield/Wi
- District: 39
Source: MRED as distributed by MLS GRID. This data may not be complete. We recommend contacting the local school district to confirm school assignments for this home.
Get a cash offer in 3 minutes
Find out how much your home could sell for in as little as 3 minutes with a no-obligation cash offer.
Estimated market value
$837,300
Get a cash offer in 3 minutes
Find out how much your home could sell for in as little as 3 minutes with a no-obligation cash offer.
Estimated market value
$837,300
- Illinois
- Cook County
- Wilmette
- 60091
- 2101 Wilmette Ave
Nearby cities
Nearby neighborhoods
Nearby zip codes
Other Wilmette Topics
