Skip main navigation
Sold
  • $625,000

    2047 Winthrop Ave, Indianapolis, IN 46202

    4beds
    2,940sqft
    Residential, Single Family Residence
    Built in 2020
    4,791 Square Feet Lot
    $645,900 Zestimate®
    $213/sqft
    $3,289 Estimated rent

    Home value

    $645,900

    $607,000 - $685,000

    $3,289/mo

    Zestimate® history
    Loading
    Loading...

    Owner options

    List your home for rent

    $3,289/mo

    Rent Zestimate®

    Find your next renter with Zillow Rental Manager. Plus, with online applications, you can quickly screen prospective tenants – for free.

    Learn more

    $3,289/mo

    Rent Zestimate®

    Refinance and save

    $3,142/mo

    Est. payment

    Refinancing to a lower rate could help reduce your monthly payments and save thousands over the life of the loan.

    See today's rates

    $3,142/mo

    Est. payment

    Explore your selling options

    Work with a Zillow partner agent

    Leverage their expertise and Zillow's premium Showcase listings to get your home seen by more buyers.

    Get started

    List with your own agent

    Get your home in front of millions of buyers by listing it on Zillow.

    Learn how to do it

    Sell it yourself

    Take full control of how buyers see your home on Zillow by listing For Sale by Owner (FSBO).

    List your home

    What's special

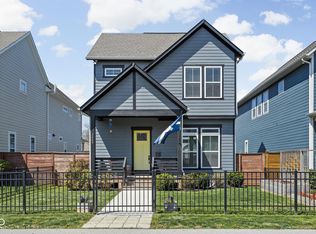
    Not minutes from the Monon Trail -- how about ON THE MONON TRAIL! This is just one of a very few special homes that were built on the trail. In arguably one of the hottest areas in Indy -- just minutes from the Mass Ave area and the new Bottleworks -- you won't want to miss this David Weekly home built in 2020 which like new inside and out. Step into the artfully designed main level with an open concept featuring a dining area, kitchen, and family room/w fireplace all with 10' ceilings. Walk up the wide main staircase to 3 beds/2 full baths. Amazing owner's suite with large bath. Downstairs you will find another large game/TV room and another full bath and bedroom all with 9' ceilings and daylight windows. Sit on the front porch for some serious "people watching" or grab your bike or running shoes and jump onto the trail. The enclosed fenced-in back yard is perfect for privacy or entertaining outside in good weather. In addition to the 2 car garage there is also a concrete parking space on the north side of the garage. There is a reason these homes sell for a premium -- it's a unique environment shared with only a few neighbors who love and appreciate this exclusive and special lifestyle. You will be hard pressed not to make an offer on the spot.

    Zillow last checked:

    Listing updated:

    Listed by:

    William Beal 765-894-0564,

    F.C. Tucker Company

    Bought with:

    Mina Kadhum

    Trueblood Real Estate

    Source: MIBOR as distributed by MLS GRID,MLS#: 21989491MLS Logo

    Facts & features

    Interior

    Bedrooms & bathrooms
    • Bedrooms: 4
    • Bathrooms: 4
    • Full bathrooms: 3
    • 1/2 bathrooms: 1
    • Main level bathrooms: 1
    Primary bedroom
    • Features: Carpet
    • Level: Upper
    • Area: 195 Square Feet
    • Dimensions: 13 x 15
    Bedroom 2
    • Features: Carpet
    • Level: Upper
    • Area: 130 Square Feet
    • Dimensions: 13 x 10
    Bedroom 3
    • Features: Carpet
    • Level: Upper
    • Area: 120 Square Feet
    • Dimensions: 12 x 10
    Bedroom 4
    • Features: Carpet
    • Level: Basement
    • Area: 154 Square Feet
    • Dimensions: 11 x 14
    Dining room
    • Features: Laminate
    • Level: Main
    • Area: 192 Square Feet
    • Dimensions: 12 x 16
    Kitchen
    • Features: Laminate
    • Level: Main
    • Area: 256 Square Feet
    • Dimensions: 16 x 16
    Laundry
    • Features: Vinyl
    • Level: Upper
    • Area: 24 Square Feet
    • Dimensions: 4 x 6
    Living room
    • Features: Laminate
    • Level: Main
    • Area: 300 Square Feet
    • Dimensions: 20 x 15
    Play room
    • Features: Carpet
    • Level: Basement
    • Area: 500 Square Feet
    • Dimensions: 20 x 25
    Heating
    • Forced Air
    Cooling
    • Has cooling: Yes
    Appliances
    • Included: Dishwasher, ENERGY STAR Qualified Appliances, Gas Water Heater, Humidifier, Microwave, Gas Oven, Range Hood
    • Laundry: Upper Level
    Features
    • Attic Access, High Ceilings, Tray Ceiling(s), Walk-In Closet(s), Eat-in Kitchen, High Speed Internet, Wired for Data, Smart Thermostat
    • Basement: Ceiling - 9+ feet,Finished Ceiling,Full,Egress Window(s)
    • Attic: Access Only
    • Number of fireplaces: 1
    • Fireplace features: Family Room, Gas Log, Gas Starter
    Interior area
    • Total structure area: 2,940
    • Total interior livable area: 2,940 sqft
    • Finished area below ground: 831

    Property

    Parking
    • Total spaces: 2
    • Parking features: Detached
    • Garage spaces: 2
    Features
    • Levels: Three Or More
    • Patio & porch: Covered, Deck
    Lot
    • Size: 4,791 Square Feet
    • Features: Curbs, Storm Sewer, On Trail
    Details
    • Parcel number: 490731163003008101
    • Other equipment: Multiple Phone Lines, Radon System
    • Horse amenities: None

    Construction

    Type & style
    • Home type: SingleFamily
    • Architectural style: Craftsman,Traditional
    • Property subtype: Residential, Single Family Residence
    Materials
    • Cement Siding
    • Foundation: Concrete Perimeter
    Condition
    • New construction: No
    • Year built: 2020

    Utilities & green energy

    • Electric: 200+ Amp Service
    • Water: Municipal/City

    Community & HOA

    Community
    • Subdivision: Presidential Park - Kennedy
    HOA
    • Has HOA: No
    Location
    • Region: Indianapolis

    Financial & listing details

    • Price per square foot: $213/sqft
    • Tax assessed value: $643,500
    • Annual tax amount: $12,542
    • Date on market: 7/11/2024
    • Cumulative days on market: 41 days

    Price history

    DateEventPrice
    9/23/2024Sold$625,000-3.8%$213/sqft
    Source: MIBOR as distributed by MLS GRID #21989491 Report a problem
    8/20/2024Pending sale$650,000$221/sqft
    Source: MIBOR as distributed by MLS GRID #21989491 Report a problem
    7/11/2024Listed for sale$650,000+45.7%$221/sqft
    Source: MIBOR as distributed by MLS GRID #21989491 Report a problem
    2/12/2021Listing removed--
    Source: Zillow Rental Manager Report a problem
    10/30/2020Listed for rent$3,400$1/sqft
    Source: F.C. Tucker Company #21749441 Report a problem
    9/25/2020Sold$446,000-4.1%$152/sqft
    Source: MIBOR as distributed by MLS GRID #21711464 Report a problem
    7/13/2020Pending sale$464,990$158/sqft
    Source: MIBOR REALTOR Association #21711464 Report a problem
    7/9/2020Price change$464,990-1.1%$158/sqft
    Source: MIBOR REALTOR Association #21711464 Report a problem
    5/22/2020Listed for sale$470,349$160/sqft
    Source: MIBOR REALTOR Association #21711464 Report a problem

    Public tax history

    YearProperty taxesTax assessment
    2025$6,713 -47.4%$643,500 +16.3%
    2024$12,764 +1.8%$553,500 +2.9%
    2023$12,542 +11.2%$538,100 +1.3%
    2022$11,278 +1638.9%$531,200 +8.7%
    2021$649 -6.5%$488,900 +2132.4%
    2020$693 $21,900 -4.8%
    2019-- $23,000
    Find assessor info on the county website

    Neighborhood: Martindale-Brightwood

    Nearby schools

    GreatSchools rating
    Get a cash offer in 3 minutes
    Find out how much your home could sell for in as little as 3 minutes with a no-obligation cash offer.
    Estimated market value
    $645,900
    Get a cash offer in 3 minutes
    Find out how much your home could sell for in as little as 3 minutes with a no-obligation cash offer.
    Estimated market value
    $645,900