Some homes are built. This one was composed. Finished in 2022 with every material, fixture, and finish deliberately chosen, this four-bedroom, three-and-a-half-bath residence unfolds across 2,760 square feet and three fully finished levels, set directly on the Monon Trail, with the Bottleworks District, Mass Ave, and downtown Indianapolis just beyond the front door. Step inside, and the floor plan opens generously, light moving room to room in a way that feels both considered and easy. At the heart of it all, the kitchen centers on a large quartzite island, a natural gathering point that flows into a dining space sized for real entertaining, holiday tables, dinner parties, the kind of nights that spill past dessert. The primary suite is a retreat in its own right, with a custom luxurious en suite bath, a generous custom walk-in closet, custom blackout shades, and vaulted ceilings. That same level of craftsmanship carries through the upstairs bedrooms and laundry room, each space thoughtfully curated down to the smallest detail. Below, the finished basement reads less like a bonus space and more like a fourth living quarter: a private office, a home gym anchored by a full-wall mirror, a living room, and a fourth bedroom, built to flex around work, guests, or extended family without compromise. Outdoors, the back porch does double duty. Drapery Street remote-controlled drop-down shades transform the open patio into a screened-in porch at the push of a button, framing a built-in stone grill made for entertaining in every season. Irrigation, hardscaping, and landscaping complete an exterior as low-maintenance as it is refined. "Move-in ready" does not even begin to describe this home! Location seals it. Kennedy King is one of the most desired pockets of the city for a reason: direct Monon Trail access to downtown, Broad Ripple, and more within an easy walk or quick bike ride. A rare offering for a buyer who wants new construction quality without the wait!
Pending
$750,000
2051 Winthrop Ave, Indianapolis, IN 46202
4beds
2,760sqft
:
Get pre-qualified$5,002/mo
Residential, Single Family Residence
Built in 2022
4,791 Square Feet Lot
$-- Zestimate®
$272/sqft
$-- HOA
What's special
Three fully finished levelsGenerous custom walk-in closetPrivate officeFloor plan opens generouslyCustom blackout shadesVaulted ceilingsLarge quartzite island
- 7 days |
- 622 |
- 43 |
Zillow last checked:
Listing updated:
Listed by:
Rachael Carmichael 269-369-4189,
Maywright Property Co.
Source: MIBOR as distributed by MLS GRID,MLS#: 22114404
Facts & features
Interior
Bedrooms & bathrooms
- Bedrooms: 4
- Bathrooms: 5
- Full bathrooms: 4
- 1/2 bathrooms: 1
- Main level bathrooms: 1
Primary bedroom
- Level: Upper
- Area: 192 Square Feet
- Dimensions: 12x16
Bedroom 2
- Level: Upper
- Area: 140 Square Feet
- Dimensions: 10x14
Bedroom 3
- Level: Upper
- Area: 140 Square Feet
- Dimensions: 10x14
Bedroom 4
- Features: Other
- Level: Basement
- Area: 132 Square Feet
- Dimensions: 12x11
Dining room
- Level: Main
- Area: 204 Square Feet
- Dimensions: 12x17
Kitchen
- Level: Main
- Area: 187 Square Feet
- Dimensions: 11x17
Laundry
- Level: Upper
- Area: 30 Square Feet
- Dimensions: 3x10
Living room
- Level: Main
- Area: 368 Square Feet
- Dimensions: 16x23
Heating
- Forced Air
Cooling
- Central Air
Appliances
- Included: Gas Cooktop, Dishwasher, Dryer, Disposal, Gas Water Heater, Exhaust Fan, Microwave, Gas Oven, Range Hood, Refrigerator, Washer, Water Softener Owned
- Laundry: Upper Level
Features
- Double Vanity, Breakfast Bar, Built-in Features, Entrance Foyer, Ceiling Fan(s), Eat-in Kitchen, Pantry, Smart Thermostat, Walk-In Closet(s)
- Basement: Ceiling - 9+ feet,Egress Window(s),Finished
- Number of fireplaces: 1
- Fireplace features: Living Room
Interior area
- Total structure area: 2,760
- Total interior livable area: 2,760 sqft
- Finished area below ground: 949
Property
Parking
- Total spaces: 2
- Parking features: Detached
- Garage spaces: 2
- Details: Garage Parking Other(Garage Door Opener, Guest Street Parking, Keyless Entry)
Features
- Levels: Two
- Stories: 2
- Patio & porch: Covered, Patio, Porch, Screened
- Exterior features: Lighting, Smart Lock(s), Sprinkler System
- Fencing: Fenced,Fence Complete,Privacy
Lot
- Size: 4,791 Square Feet
- Features: Not In Subdivision, On Trail, Street Lights, Mature Trees, Trees-Small (Under 20 Ft)
Details
- Parcel number: 490731163003012101
- Horse amenities: None
Construction
Type & style
- Home type: SingleFamily
- Architectural style: Traditional
- Property subtype: Residential, Single Family Residence
Materials
- Cement Siding
- Foundation: Concrete Perimeter
Condition
- New construction: No
- Year built: 2022
Details
- Builder name: Redevelopment Group
Utilities & green energy
- Water: Public
- Utilities for property: Electricity Connected, Water Connected
Community & HOA
Community
- Subdivision: Seatons
HOA
- Has HOA: No
Location
- Region: Indianapolis
Financial & listing details
- Price per square foot: $272/sqft
- Tax assessed value: $498,300
- Annual tax amount: $6,908
- Date on market: 7/16/2026
- Cumulative days on market: 8 days
- Electric utility on property: Yes
Estimated market value
Not available
Estimated sales range
Not available
Not available
Price history
| Date | Event | Price |
|---|---|---|
| 7/23/2026 | Pending sale | $750,000$272/sqft |
Source:  MIBOR as distributed by MLS GRID #22114404 Report a problem MIBOR as distributed by MLS GRID #22114404 Report a problem | ||
| 7/16/2026 | Listed for sale | $750,000$272/sqft |
Source: MIBOR as distributed by MLS GRID #22114404 Report a problem | ||
Public tax history
| Year | Property taxes | Tax assessment |
|---|---|---|
| 2023 | -- | $498,300 +2154.8% |
| 2022 | $1,961 +0.2% | $22,100 -66.6% |
| 2021 | $1,958 +134.4% | $66,100 |
| 2020 | $835 | $66,100 +138.6% |
| 2019 | -- | $27,700 -54.1% |
| 2018 | -- | $60,400 +93% |
| 2017 | $72 +33.3% | $31,300 +0.3% |
| 2016 | $54 | $31,200 +0.3% |
| 2014 | $54 | $31,100 |
Find assessor info on the county website
Monthly payment
Est. payment
Payment breakdown
Explore the cost of this home by adjusting the details. Changes won't be saved.Climate risks
Neighborhood: Martindale-Brightwood
Nearby schools
GreatSchools rating
- 4/10Center for Inquiry School 27Grades: PK-5Distance: 0.5 mi
- 3/10H.L. Harshman Magnet Middle SchoolGrades: 6-8Distance: 1.1 mi
- 1/10Arsenal Technical High SchoolGrades: 9-12Distance: 1.4 mi
- $755,0004 bd4 ba2.7k sqft2055 Winthrop Ave, Indianapolis, IN 46202Sold

- $559,9004 bd3 ba1.8k sqft2051 Winthrop Ave, Indianapolis, IN 46202Off Market
- $625,0004 bd4 ba2.9k sqft2047 Winthrop Ave, Indianapolis, IN 46202Sold

- $650,0004 bd4 ba2.9k sqft2063 Winthrop Ave, Indianapolis, IN 46202Pending

- $600,0004 bd4 ba3.2k sqft2043 Winthrop Ave, Indianapolis, IN 46202Sold
- $569,9003 bd4 ba2.8k sqft2039 Winthrop Ave, Indianapolis, IN 46202Off Market
- $60,800-- bd-- ba-- sqft2053 Cornell Ave, Indianapolis, IN 46202Off Market
- $411,4002 bd1 ba1.3k sqft2049 Cornell Ave, Indianapolis, IN 46202Off Market
A local agent can set up tours, give advice and negotiate with sellers.
Similar homes
- $745,0004 bd4 ba3.4k sqft2135 N New Jersey St, Indianapolis, IN 46202Active
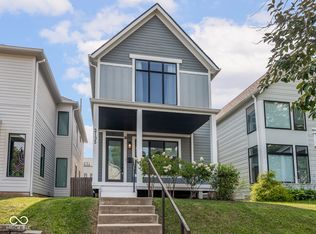 MLS ID #22116030, Ross Bemis, Maywright Property Co.. MIBOR as distributed by MLS GRID
 - $585,0004 bd4 ba2.4k sqft1955 Alvord St, Indianapolis, IN 46202Active
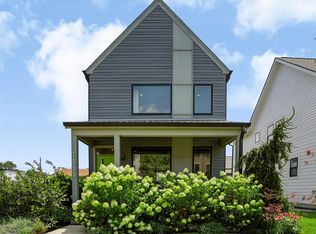 MLS ID #22115154, Will Lonnemann, F.C. Tucker Company. MIBOR as distributed by MLS GRID
 - $750,0004 bd4 ba2.8k sqft1626 Bellefontaine St, Indianapolis, IN 46202Active
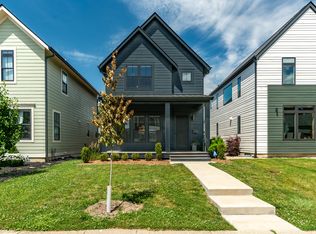 MLS ID #22105592, Tatum Hill, @properties. MIBOR as distributed by MLS GRID
 - $729,0004 bd4 ba3k sqft2001 Alvord St, Indianapolis, IN 46202Active
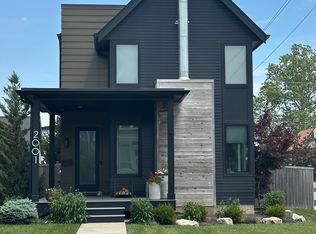 MLS ID #22079584, Sean Carney, F.C. Tucker Company. MIBOR as distributed by MLS GRID
 - $700,0003 bd3 ba3k sqft1841 N Delaware St, Indianapolis, IN 46202ActiveMLS ID #22094073, Kate Tuttle, @properties. MIBOR as distributed by MLS GRID
- $594,9004 bd3 ba2.3k sqft1926 Cornell Ave, Indianapolis, IN 46202ActiveMLS ID #22112441, Josh Monteith, Ever Real Estate, LLC. MIBOR as distributed by MLS GRID
- $684,0004 bd4 ba3.1k sqft2020 Columbia Ave, Indianapolis, IN 46202For Sale
 MLS ID #109608, WHITNI SCOTT, CENTURY 21 ELITE. THAAR
 - $850,0004 bd4 ba3.6k sqft1824 N Alabama St, Indianapolis, IN 46202ActiveMLS ID #22113742, Mitch Rolsky, To Help U Move Inc. MIBOR as distributed by MLS GRID
- $510,0003 bd3 ba2.3k sqft1825 N New Jersey St, Indianapolis, IN 46202ActiveMLS ID #22114296, Carissa Hawkins, @properties. MIBOR as distributed by MLS GRID
- $850,0004 bd4 ba3.5k sqft2008 N Alabama St, Indianapolis, IN 46202ActiveMLS ID #22106599, Raymond J. Habash MS, F.C. Tucker Company. MIBOR as distributed by MLS GRID
- $649,9004 bd4 ba3.8k sqft1818 Ruckle St, Indianapolis, IN 46202ActiveMLS ID #22087118, Dan O'Brien, Trueblood Real Estate. MIBOR as distributed by MLS GRID
- $799,9004 bd4 ba2.9k sqft640 E 13th St, Indianapolis, IN 46202ActiveMLS ID #22055999, Jake Ingram, Berkley & State, LLC. MIBOR as distributed by MLS GRID
- $550,0004 bd4 ba4k sqft1814 Bellefontaine St, Indianapolis, IN 46202ActiveMLS ID #22108565, Teresa Homan, Mainstay Brokerage LLC. MIBOR as distributed by MLS GRID
- $819,0005 bd4 ba3.5k sqft2026 N Talbott St, Indianapolis, IN 46202ActiveMLS ID #22083678, Terry Brown, CENTURY 21 Scheetz. MIBOR as distributed by MLS GRID
- $489,0004 bd4 ba2.6k sqft1949 Carrollton Ave, Indianapolis, IN 46202ActiveMLS ID #22109261, Pamela Journey, E & L Son Enterprise, LLC. MIBOR as distributed by MLS GRID
- $725,0003 bd3 ba3.2k sqft1226 N Beville Ave, Indianapolis, IN 46201ActiveMLS ID #22111085, Zeida Suljkanovic, Berkshire Hathaway Home. MIBOR as distributed by MLS GRID
- $465,0004 bd4 ba2.4k sqft614 E 21st St, Indianapolis, IN 46202ActiveMLS ID #22101364, Todd Carpenter, Eddy Properties, LLC. MIBOR as distributed by MLS GRID
- $590,0003 bd3 ba2.2k sqft1126 E 19th St, Indianapolis, IN 46202ActiveMLS ID #22108295, Monica Scheker, AMR Real Estate LLC. MIBOR as distributed by MLS GRID
- $549,9004 bd5 ba1.8k sqft2036 Ruckle St, Indianapolis, IN 46202ActiveMLS ID #22102993, Mina Kadhum, Trueblood Real Estate. MIBOR as distributed by MLS GRID
- $499,9004 bd4 ba2.2k sqft1614 Dr Andrew J Brown Ave, Indianapolis, IN 46202ActiveMLS ID #22099858, DEBORAH NEWMAN, Berkshire Hathaway Home. MIBOR as distributed by MLS GRID
