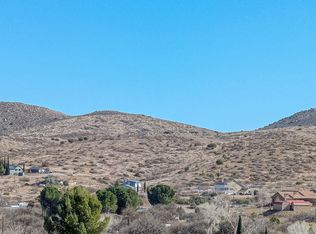
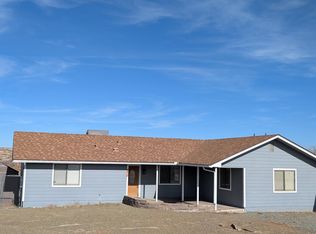
A custom Retreat with Panoramic Views- Experience the pinnacle of high-desert living with this beautifully crafted 1,653 sq. ft. ranch, perfectly positioned on a sprawling quarter-acre-plus lot. With permitted plans already in hand, this home is ready to bring modern sophistication to life--without the long wait. This isn't your average spec home; it is built with an eye for detail and longevity. Step through the welcoming entrance into a space defined by:Designer Kitchen: The heart of the home features striking granite countertops, shaker cabinetry, pantry, and a sleek center island.Modern Durability: Premium plank tile flooring flows through the open-concept living areas, offering the perfect blend of style and low-maintenance desert living. 8-foot solid core doors throughout add a sense of weight, privacy, and custom-home scale.Sophisticated Design: The 3-bedroom, 2-bath layout features a private primary wing with a generous walk-in closet and dual-sink ensuite. Two additional bedrooms provide the perfect canvas for a scenic home office or guest suite. Built for energy efficiency and style, this home offers comfort without compromise. Location is everything. Nestled in a stunning setting with spectacular panoramic views, you are perfectly situated to enjoy a mild four-season climate:Phoenix & Flagstaff: Easy access to I-17, just about an hour in either direction, offering easy access to big-city amenities or mountain escapes.Prescott: Only 30 minutes away for historic charm, dining, and shopping.Don't wait for ''someday''--with permitted plans and premium finishes, your Northern Arizona dream home is ready to start today.
Under contract
$449,500
20471 E Deer Valley Ln, Mayer, AZ 86333
3beds
1,653sqft
:
Get pre-qualified$2,650/mo
Single Family Residence
Built in 2027
0.26 Acres Lot
$439,700 Zestimate®
$272/sqft
$-- HOA
What's special
- 91 days |
- 9 |
- 0 |
Zillow last checked:
Listing updated:
Listed by:
Kellie A Carr PLLC 928-308-4487,
Long Realty Uptown- Prescott
Source: PAAR as distributed by MLS GRID,MLS#: 1081640
Facts & features
Interior
Bedrooms & bathrooms
- Bedrooms: 3
- Bathrooms: 2
- Full bathrooms: 1
- 3/4 bathrooms: 1
Heating
- Electric, Heat Pump
Cooling
- Heat Pump
Appliances
- Included: Dishwasher, Disposal, Electric Range, Microwave, Range
- Laundry: Wash/Dry Connection
Features
- Eat-in Kitchen, Granite Counters, Kit/Din Combo, Kitchen Island, Master Downstairs, High Ceilings, Walk-In Closet(s)
- Flooring: Carpet, Tile
- Windows: Solar Screens, Double Pane Windows, Screens, Vinyl Windows
- Basement: Slab
- Has fireplace: Yes
Interior area
- Total structure area: 1,653
- Total interior livable area: 1,653 sqft
Video & virtual tour
Property
Parking
- Total spaces: 2
- Parking features: Garage Door Opener, Driveway Concrete
- Attached garage spaces: 2
- Has uncovered spaces: Yes
Features
- Patio & porch: Covered
- Exterior features: Level Entry, Storm Gutters
- Has view: Yes
- View description: Mountain(s), Panoramic, Valley
Lot
- Size: 0.26 Acres
- Topography: Sloped - Gentle,Views
Details
- Parcel number: 889
- Zoning: R1L-10
Construction
Type & style
- Home type: SingleFamily
- Architectural style: Contemporary
- Property subtype: Single Family Residence
Materials
- Frame, Stucco
- Roof: Composition
Condition
- Year built: 2027
Utilities & green energy
- Electric: 220 Volts
- Sewer: Septic Conv
- Water: Private
- Utilities for property: Electricity Available
Community & HOA
Community
- Security: Smoke Detector(s)
- Subdivision: Cordes Lakes
HOA
- Has HOA: No
Location
- Region: Mayer
Financial & listing details
- Price per square foot: $272/sqft
- Tax assessed value: $13,682
- Annual tax amount: $108
- Date on market: 5/1/2026
- Cumulative days on market: 91 days
- Electric utility on property: Yes
- Road surface type: Paved
Estimated market value
$439,700
$418,000 - $462,000
$1,876/mo
Price history
| Date | Event | Price |
|---|---|---|
| 6/21/2026 | Contingent | $449,500$272/sqft |
Source:  PAAR as distributed by MLS GRID #1081640 Report a problem PAAR as distributed by MLS GRID #1081640 Report a problem | ||
| 5/2/2026 | Listed for sale | $449,500$272/sqft |
Source: PAAR as distributed by MLS GRID #1081640 Report a problem | ||
Public tax history
| Year | Property taxes | Tax assessment |
|---|---|---|
| 2025 | $102 +0.8% | $971 +5% |
| 2024 | $101 +2.7% | $925 -28.2% |
| 2023 | $98 -2.9% | $1,288 +45.2% |
| 2022 | $101 -1.9% | $887 +11% |
| 2021 | $103 -14.5% | $799 -0.5% |
| 2020 | $121 +3.4% | $803 |
| 2019 | $117 | -- |
| 2018 | -- | -- |
| 2017 | -- | -- |
| 2016 | -- | -- |
| 2015 | -- | -- |
| 2014 | -- | -- |
| 2013 | -- | -- |
| 2012 | -- | -- |
| 2011 | $217 | $1,792 |
| 2010 | -- | -- |
| 2009 | $167 +43.1% | -- |
| 2008 | $117 | -- |
| 2007 | -- | -- |
| 2006 | -- | -- |
| 2005 | -- | -- |
| 2004 | -- | -- |
| 2003 | -- | -- |
| 2002 | -- | -- |
| 2001 | -- | -- |
Find assessor info on the county website
Monthly payment
Est. payment
Payment breakdown
Explore the cost of this home by adjusting the details. Changes won't be saved.Climate risks
Neighborhood: 86333
Nearby schools
GreatSchools rating
- 3/10Mayer Elementary SchoolGrades: PK-8Distance: 10.5 mi
- 5/10Mayer High SchoolGrades: 9-12Distance: 4.3 mi
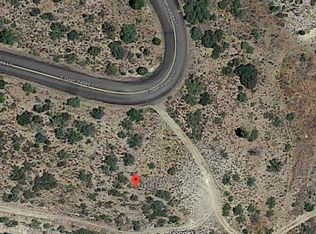
- $30,0000.26 Acres20457 E Deer Valley Ln, Mayer, AZ 86333Lot/Land
- $14,0780.37 Acres20485 E Deer Valley Ln, Mayer, AZ 86333Off Market
- $185,500-- bd-- ba-- sqft20460 E Aztec Trl, Mayer, AZ 86333Off Market
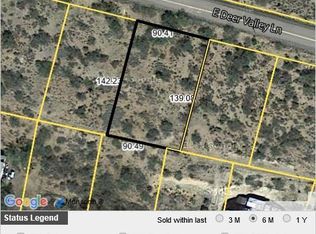
- $25,5000.29 Acres20443 E Deer Valley Ln, Mayer, AZ 86333Sold
- $244,400-- bd-- ba-- sqft20448 E Aztec Trl, Mayer, AZ 86333Off Market
- $14,776-- bd-- ba-- sqft20464 E Deer Valley Ln, Mayer, AZ 86333Off Market
- $215,4003 bd2 ba1.1k sqft20472 E Aztec Trl, Mayer, AZ 86333Off Market
- $282,5002 bd2 ba1.3k sqft20450 E Deer Valley Ln, Mayer, AZ 86333Off Market
A local agent can set up tours, give advice and negotiate with sellers.
Similar homes
- $--4 bd2 ba1.4k sqft15770 S Red Rock Ln, Mayer, AZ 86333Auction
 Auction.com 2
 - $440,0003 bd3 ba1.5k sqft17200 S Dripping Springs Road, Mayer, AZ 86333For Sale
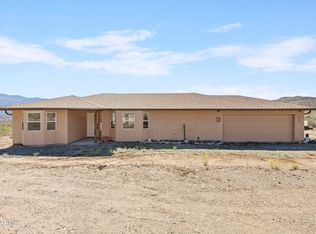 MLS ID #7025924, Brad Bergamini, Keller Williams Arizona Realty. ARMLS
 - $310,0003 bd2 ba1.5k sqft20256 E Yucca Dr, Mayer, AZ 86333For Sale
 MLS ID #1083979, Jill A Axe, Realty ONE Group Mountain Desert. PAAR as distributed by MLS GRID
 - $339,0003 bd2 ba1k sqft20253 E CONESTOGA Drive, Mayer, AZ 86333For Sale
 MLS ID #7056637, Trisha Lash, Code of the West. ARMLS
 - $375,0003 bd2 ba1.2k sqft20599 E WAGON Way, Mayer, AZ 86333For SaleMLS ID #7047140, Carmen Costea, The Arizona Real Estate Company.com. ARMLS
- $325,0002 bd2 ba882 sqft20530 E Wagon Way, Mayer, AZ 86333New ConstructionMLS ID #1082589, The Right Move Real Estate Group, eXp Realty. PAAR as distributed by MLS GRID
- $--4 bd2 ba1.6k sqft17059 E Spring Valley Rd, Mayer, AZ 86333AuctionAuction.com 2
- $399,9903 bd2 ba1.5k sqft17571 E HUMMINGBIRD Lane, Mayer, AZ 86333For SaleMLS ID #7051336, Michael H Kitlas, My Home Group Real Estate. ARMLS
- $339,9003 bd2 ba1.4k sqft20182 E Mesa Verde Road, Mayer, AZ 86333For SaleMLS ID #7048937, Rachel Abigail Coman, HomeSmart. ARMLS
- $372,0003 bd2 ba1.2k sqft20214 E MESA VERDE Road, Mayer, AZ 86333For SaleMLS ID #6916064, Emma Tinta, HomeSmart. ARMLS
- $375,0003 bd2 ba1.9k sqft20255 E Stagecoach Trl, Mayer, AZ 86333For SaleMLS ID #1079650, Travis Fitch, FSR Realty. PAAR as distributed by MLS GRID
- $359,0003 bd2 ba1.6k sqft19539 E Sage Brush Dr, Mayer, AZ 86333New ConstructionMLS ID #1081418, Jared Andrew English, Congress Realty, Inc.. PAAR as distributed by MLS GRID
- $290,0003 bd2 ba1.6k sqft20287 E Sierra Dr, Mayer, AZ 86333For SaleMLS ID #1080644, Sarah A Germinaro, Iannelli and Associates. PAAR as distributed by MLS GRID
- $315,0002 bd2 ba2.1k sqft20239 E Zaragoza Dr, Cordes Lakes, AZ 86333For Sale
 MLS ID #22614447, Chelsea R Douglas, Douglas Property Group. MLS of Southern Arizona
 - $260,0003 bd2 ba1.2k sqft20913 E Valley View Ln, Cordes Lakes, AZ 86333For SaleMLS ID #22608028, Chelsea R Douglas, Douglas Property Group. MLS of Southern Arizona
- $260,0003 bd2 ba1.7k sqft15938 S BLACK MOUNTAIN Road, Mayer, AZ 86333For SaleMLS ID #7058086, Lee Giblin, Code of the West. ARMLS
- $260,0003 bd2 ba1.2k sqft20913 E VALLEY VIEW Lane #4, Mayer, AZ 86333For SaleMLS ID #7004788, Chelsea R Douglas, Douglas Property Group. ARMLS
- $500,0004 bd3 ba2.3k sqft10930 S BANJO Way, Mayer, AZ 86333For SaleMLS ID #7042910, Jamie Zubick, West USA Realty. ARMLS
- $299,0003 bd2 ba1.1k sqft20162 E ANTELOPE Road, Mayer, AZ 86333For SaleMLS ID #7031205, Lynn Hachey, Morgan Taylor Realty. ARMLS
- $295,0003 bd2 ba1.1k sqft20526 E CEDAR CANYON Drive #1, Mayer, AZ 86333For SaleMLS ID #7045615, Mason Ottersberg, Engel & Voelkers Scottsdale. ARMLS
