Stunning NEW CONSTRUCTION HOME.
Spacious master suite featuring a double vanity and walk-in closetThe chef's kitchen is meticulously designed with a quartz waterfall island, a pot filler, and stainless-steel appliances, ensuring culinary excellence.
A comprehensive hot-water recirculating system, an EV charging outlet (220V 50-amp), and RV access further enhance the home's convenience and functionality. The exterior with a low-maintenance landscaping, while a covered front and back patio complements the overall beauty. Built to be a blessing, this is a move-in-ready home.
TAKE ADVANTAGE of the VIRTUAL TOUR and AVAILABLE MEASUREMENTS. Visit us in person to witness its exceptional quality firsthand. We eagerly anticipate the opportunity to welcome you as the new owner of this property
For sale
Price cut: $5K (8/20)
$364,000
20599 E WAGON Way, Mayer, AZ 86333
3beds
1,291sqft
Single Family Residence
Built in 2026
7,001 Square Feet Lot
$-- Zestimate®
$282/sqft
$-- HOA
What's special
Low-maintenance landscapingHot-water recirculating systemPot fillerQuartz waterfall islandWalk-in closetSpacious master suiteStainless-steel appliances
- 75 days
- 262
- 16
Zillow last checked:
Listing updated:
Listed by:
Carmen Costea 623-363-3022,
The Arizona Real Estate Company.com
Source: ARMLS,MLS#: 7047140
Facts & features
Interior
Bedrooms & bathrooms
- Bedrooms: 3
- Bathrooms: 2
- Full bathrooms: 2
Primary bedroom
- Area: 234.59
- Dimensions: 19.15 x 12.25
Heating
- Forced Air, Electric, Ceiling
Cooling
- Heat Pump, Central Air, Ceiling Fan(s), Programmable Thmstat
Appliances
- Included: Refrigerator, Built-in Microwave, Dishwasher, Disposal, Electric Range, Electric Oven, Electric Cooktop
- Laundry: Inside
Features
- Pantry, Quartz Countertops, Double Vanity, Other, Eat-in Kitchen, Breakfast Bar, 9+ Flat Ceilings, No Interior Steps, Vaulted Ceiling(s), Kitchen Island, Full Bth Master Bdrm
- Flooring: Laminate, Stone, Tile
- Windows: Screens, Double Pane Windows
- Has basement: No
- Number of fireplaces: 1
- Fireplace features: Family Room
Interior area
- Total structure area: 1,291
- Total interior livable area: 1,291 sqft
Property
Parking
- Total spaces: 4
- Parking features: Off Street, Attached, RV Access/Parking, Direct Access, Electric Vehicle Charging Station(s)
- Attached garage spaces: 2
- Uncovered spaces: 2
Accessibility
- Accessibility features: Mltpl Entries/Exits, Accessible Hallway(s)
Features
- Stories: 1
- Patio & porch: Covered Deck, Covered, Patio
- Spa features: None
- Fencing: Partial
- Has view: Yes
- View description: Desert, Trees/Woods, Mountain(s)
Lot
- Size: 7,001 Square Feet
- Features: Gravel/Stone Front, Gravel/Stone Back
Details
- Parcel number: 50028209
Construction
Type & style
- Home type: SingleFamily
- Property subtype: Single Family Residence
Materials
- Stucco, Wood Frame, Painted
- Roof: Composition
Condition
- Year built: 2026
Details
- Builder name: 1st American Contracting
Utilities & green energy
- Electric: 220 Volts in Kitchen
- Water: Pvt Water Company
Green energy
- Water conservation: Recirculation Pump
Community & HOA
Community
- Subdivision: CORDES LAKES UNIT 4
HOA
- Has HOA: No
- Services included: Other (See Remarks)
Location
- Region: Mayer
Financial & listing details
- Price per square foot: $282/sqft
- Tax assessed value: $17,187
- Annual tax amount: $114
- Date on market: 6/26/2026
- Cumulative days on market: 76 days
- Listing terms: Cash,FannieMae (HomePath),Conventional,1031 Exchange,FHA,VA Loan
- Ownership: Fee Simple
- Electric utility on property: Yes
- Road surface type: Asphalt
Estimated market value
Not available
Estimated sales range
Not available
Not available
Price history
| Date | Event | Price |
|---|---|---|
| 8/20/2026 | Price change | $364,000-1.4%$282/sqft |
Source:  ARMLS #7047140 Report a problem ARMLS #7047140 Report a problem | ||
| 8/10/2026 | Price change | $369,000-1.6%$286/sqft |
Source: ARMLS #7047140 Report a problem | ||
| 6/26/2026 | Listed for sale | $375,000+1775%$290/sqft |
Source: ARMLS #7047140 Report a problem | ||
| 1/31/2025 | Sold | $20,000+17.6%$15/sqft |
Source: Public Record Report a problem | ||
| 6/9/2023 | Sold | $17,000-15%$13/sqft |
Source:  PAAR as distributed by MLS GRID #1047799 Report a problem PAAR as distributed by MLS GRID #1047799 Report a problem | ||
| 5/12/2023 | Pending sale | $20,000$15/sqft |
Source: PAAR as distributed by MLS GRID #1047799 Report a problem | ||
| 5/17/2022 | Listed for sale | $20,000$15/sqft |
Source: PAAR as distributed by MLS GRID #1047799 Report a problem | ||
Public tax history
| Year | Property taxes | Tax assessment |
|---|---|---|
| 2026 | $114 +6.1% | $1,076 +5% |
| 2025 | $107 +0.9% | $1,025 +5% |
| 2024 | $106 +2.6% | $976 -27.9% |
| 2023 | $104 -3% | $1,353 +41.2% |
| 2022 | $107 +3.5% | $958 +11.1% |
| 2021 | $103 -14.5% | $862 +7.3% |
| 2020 | $121 +3.4% | $803 |
| 2019 | $117 | -- |
| 2018 | -- | -- |
| 2017 | -- | -- |
| 2016 | -- | -- |
| 2015 | -- | -- |
| 2014 | -- | -- |
| 2013 | -- | -- |
| 2012 | -- | -- |
| 2011 | $213 | $1,792 |
| 2010 | -- | -- |
| 2009 | $160 +66% | -- |
| 2008 | $96 | -- |
| 2007 | -- | -- |
| 2006 | -- | -- |
| 2005 | -- | -- |
| 2004 | -- | -- |
| 2003 | -- | -- |
| 2002 | -- | -- |
| 2001 | -- | -- |
Find assessor info on the county website
Monthly payment
Est. payment
Payment breakdown
Explore the cost of this home by adjusting the details. Changes won't be saved.Climate risks
Neighborhood: 86333
Nearby schools
Schools provided by the listing agent
- Elementary: Mayer Elementary School
- Middle: Mayer Elementary School
- High: Mayer High School
- District: Mayer Unified School District
Source: ARMLS. This data may not be complete. We recommend contacting the local school district to confirm school assignments for this home.
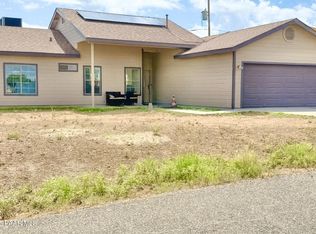
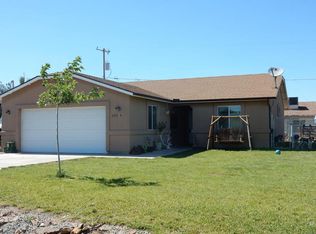
Similar homes
- $--4 bd2 ba980 sqft16035 S Rodeo Dr #10645-S, Mayer, AZ 86333Auction
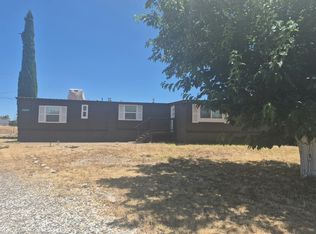 Auction.com 2
 - $339,9003 bd2 ba1.4k sqft20182 E Mesa Verde Road, Mayer, AZ 86333For Sale
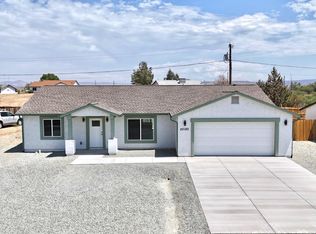 MLS ID #7048937, Rachel Abigail Coman, HomeSmart. ARMLS
 - $319,9002 bd2 ba882 sqft20530 E Wagon Way, Mayer, AZ 86333New Construction

 MLS ID #1082589, The Right Move Real Estate Group, eXp Realty. PAAR as distributed by MLS GRID
 - $339,0003 bd2 ba1k sqft20253 E CONESTOGA Drive, Mayer, AZ 86333For Sale
 MLS ID #7056637, Trisha Lash, Code of the West. ARMLS
 - $349,9003 bd2 ba1.4k sqft20235 E Mesa Verde Rd Unit 2, Mayer, AZ 86333New ConstructionMLS ID #1083689, Evelina Coman, HomeSmart. PAAR as distributed by MLS GRID
- $375,0001 bd1 ba1.6k sqft19733 E Fremont Dr, Mayer, AZ 86333For SaleMLS ID #1084389, Tiffany Haeffner, eXp Realty. PAAR as distributed by MLS GRID
- $284,0003 bd2 ba1.5k sqft20256 E Yucca Dr, Mayer, AZ 86333For SaleMLS ID #1083979, Jill A Axe, Realty ONE Group Mountain Desert. PAAR as distributed by MLS GRID
- $379,9003 bd2 ba1.4k sqft17629 E Bluejay Dr, Mayer, AZ 86333New ConstructionMLS ID #1084435, Angi Smith, Keller Williams, Professional. PAAR as distributed by MLS GRID
- $449,5003 bd2 ba1.6k sqft20471 E Deer Valley Ln, Mayer, AZ 86333For SaleMLS ID #1081640, Kellie A Carr PLLC, Long Realty Uptown- Prescott. PAAR as distributed by MLS GRID
- $260,0003 bd2 ba1.2k sqft20913 E Valley View Ln, Cordes Lakes, AZ 86333For Sale
 MLS ID #22608028, Chelsea R Douglas, Douglas Property Group. MLS of Southern Arizona
