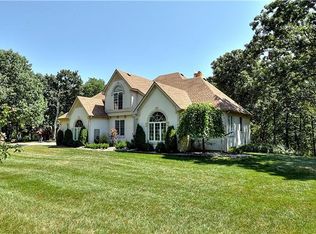
This unique modern farmhouse features an amazing 65 x 40 outbuilding and is nestled on over 2 acres of land, offering a secluded, serene retreat while being just moments away from nearby shopping, friendly neighbors, and the city's fantastic amenities, including a park, pool, and recreation center. As you step inside, you'll be captivated by the beautifully curved ceiling in the entryway, setting the tone for the ornate woodwork found throughout the home. Each room has been designed with care, blending modern updates with timeless charm. The newly remodeled staircase, custom-made range in the kitchen, and stunning custom barn doors are just a few highlights that make this home a showstopper. With its spacious yet cozy layout, this home is perfect for entertaining. The fenced area is ideal for pets, and the expansive outbuilding (60 x 40) with plumbing, electrical, and a car lift is a car enthusiast's dream or a versatile space for other possibilities. You’ll love waking up to the peaceful sound of nature and spotting wildlife right outside your window. This is a home that combines the tranquility of a private retreat with the warmth of a community. Schedule your showing today and discover the charm and beauty of this truly one-of-a-kind property!
Sold
Price Unknown
20476 195th St, Tonganoxie, KS 66086
5beds
4,178sqft
Single Family Residence
Built in 1995
2.16 Acres Lot
$754,500 Zestimate®
$--/sqft
$3,312 Estimated rent
Home value
$754,500
$626,000 - $905,000
$3,312/mo
Zestimate® history
Owner options
List your home for rent
$3,312/mo
Rent Zestimate®
Find your next renter with Zillow Rental Manager. Plus, with online applications, you can quickly screen prospective tenants – for free.
$3,312/mo
Rent Zestimate®
Refinance and save
Refinancing to a lower rate could help reduce your monthly payments and save thousands over the life of the loan.
Explore your selling options
Work with a Zillow partner agent
Leverage their expertise and Zillow's premium Showcase listings to get your home seen by more buyers.
Get startedList with your own agent
Get your home in front of millions of buyers by listing it on Zillow.
Learn how to do itSell it yourself
Take full control of how buyers see your home on Zillow by listing For Sale by Owner (FSBO).
List your homeWhat's special
Timeless charmOrnate woodworkModern updatesSecluded serene retreatBeautifully curved ceilingStunning custom barn doorsFenced area
Zillow last checked:
Listing updated:
Listed by:
Elevated Home Team,
Keller Williams Realty Partners Inc.,
Derrick Darling 407-840-9375,
Keller Williams Realty Partners Inc.
Bought with:
Hannah Shireman, SP00235395
West Village Realty
Source: Heartland MLS as distributed by MLS GRID,MLS#: 2520854
Facts & features
Interior
Bedrooms & bathrooms
- Bedrooms: 5
- Bathrooms: 4
- Full bathrooms: 3
- 1/2 bathrooms: 1
Primary bedroom
- Features: Carpet, Ceiling Fan(s), Walk-In Closet(s)
- Level: First
- Area: 288 Square Feet
- Dimensions: 16 x 18
Bedroom 2
- Features: Carpet, Ceiling Fan(s), Walk-In Closet(s)
- Level: Second
- Area: 156 Square Feet
- Dimensions: 12 x 13
Bedroom 3
- Features: Carpet, Ceiling Fan(s), Walk-In Closet(s)
- Level: Second
- Area: 225 Square Feet
- Dimensions: 15 x 15
Bedroom 4
- Features: Carpet, Ceiling Fan(s), Walk-In Closet(s)
- Level: Second
- Area: 156 Square Feet
- Dimensions: 12 x 13
Bedroom 5
- Features: Laminate Counters
- Level: Basement
- Area: 169 Square Feet
- Dimensions: 13 x 13
Primary bathroom
- Features: Ceramic Tiles, Double Vanity, Separate Shower And Tub
- Level: First
- Area: 231 Square Feet
- Dimensions: 11 x 21
Bathroom 2
- Features: Built-in Features, Ceramic Tiles, Shower Over Tub
- Level: Second
- Area: 72 Square Feet
- Dimensions: 6 x 12
Bathroom 3
- Features: Built-in Features, Ceramic Tiles, Shower Over Tub
- Level: Basement
- Area: 108 Square Feet
- Dimensions: 9 x 12
Breakfast room
- Features: Wood Floor
- Level: First
- Area: 130 Square Feet
- Dimensions: 10 x 13
Dining room
- Features: Wood Floor
- Level: First
- Area: 192 Square Feet
- Dimensions: 12 x 16
Family room
- Features: Carpet, Ceiling Fan(s)
- Level: Basement
- Area: 840 Square Feet
- Dimensions: 20 x 42
Great room
- Features: Built-in Features, Fireplace, Wood Floor
- Level: First
- Area: 247 Square Feet
- Dimensions: 13 x 19
Kitchen
- Features: Granite Counters, Kitchen Island, Pantry, Wood Floor
- Level: First
- Area: 208 Square Feet
- Dimensions: 13 x 16
Office
- Features: Ceiling Fan(s), Laminate Counters
- Level: First
- Area: 180 Square Feet
- Dimensions: 12 x 15
Heating
- Propane
Cooling
- Electric
Appliances
- Included: Dishwasher, Disposal, Dryer, Microwave, Refrigerator, Trash Compactor, Washer, Water Softener
- Laundry: Off The Kitchen
Features
- Ceiling Fan(s), Central Vacuum, Custom Cabinets, Kitchen Island, Pantry, Vaulted Ceiling(s), Walk-In Closet(s)
- Flooring: Wood
- Basement: Finished,Full,Sump Pump,Walk-Out Access
- Number of fireplaces: 1
- Fireplace features: Great Room, Fireplace Equip
Interior area
- Total structure area: 4,178
- Total interior livable area: 4,178 sqft
- Finished area above ground: 2,898
- Finished area below ground: 1,280
Property
Parking
- Total spaces: 2
- Parking features: Attached, Garage Door Opener
- Attached garage spaces: 2
Features
- Patio & porch: Deck
- Spa features: Bath
Lot
- Size: 2.16 Acres
- Features: Acreage, Wooded
Details
- Additional structures: Outbuilding, Shed(s)
- Parcel number: 1472500000014.000
Construction
Type & style
- Home type: SingleFamily
- Architectural style: Traditional
- Property subtype: Single Family Residence
Materials
- Stucco, Synthetic Stucco
- Roof: Composition
Condition
- Year built: 1995
Utilities & green energy
- Sewer: Septic Tank
- Water: Rural, Well
Community & HOA
Community
- Security: Security System
- Subdivision: Other
HOA
- Has HOA: No
Location
- Region: Tonganoxie
Financial & listing details
- Tax assessed value: $525,630
- Annual tax amount: $6,570
- Date on market: 12/13/2024
- Listing terms: Cash,Conventional,FHA,VA Loan
- Exclusions: See Disclosure
- Ownership: Private
Price history
| Date | Event | Price |
|---|---|---|
| 5/28/2025 | Sold | -- |
Source:  Heartland MLS as distributed by MLS GRID #2520854 Report a problem Heartland MLS as distributed by MLS GRID #2520854 Report a problem | ||
| 3/25/2025 | Pending sale | $750,000$180/sqft |
Source: Heartland MLS as distributed by MLS GRID #2520854 Report a problem | ||
| 3/12/2025 | Contingent | $750,000$180/sqft |
Source: Heartland MLS as distributed by MLS GRID #2520854 Report a problem | ||
| 12/13/2024 | Listed for sale | $750,000+70.5%$180/sqft |
Source: Heartland MLS as distributed by MLS GRID #2520854 Report a problem | ||
| 11/30/2020 | Listing removed | $439,950$105/sqft |
Source: ReeceNichols Premier Realty #151139 Report a problem | ||
| 11/21/2020 | Listed for sale | $439,950+4.8%$105/sqft |
Source: ReeceNichols Premier Realty #151139 Report a problem | ||
| 11/19/2020 | Sold | -- |
Source: Heartland MLS as distributed by MLS GRID #2214986 Report a problem | ||
| 10/15/2020 | Pending sale | $419,950$101/sqft |
Source: ReeceNichols Premier Realty #2214986 Report a problem | ||
| 8/4/2020 | Price change | $419,950-2.3%$101/sqft |
Source: ReeceNichols Premier Realty #151139 Report a problem | ||
| 7/8/2020 | Price change | $429,950-2.3%$103/sqft |
Source: REECE NICHOLS PREMIER REALTY #151139 Report a problem | ||
| 6/16/2020 | Price change | $439,950-2.2%$105/sqft |
Source: REECE NICHOLS PREMIER REALTY #151139 Report a problem | ||
| 4/6/2020 | Listed for sale | $449,950+12.5%$108/sqft |
Source: ReeceNichols Premier Realty #2214986 Report a problem | ||
| 10/27/2016 | Listing removed | $400,000$96/sqft |
Source: Keller Williams Realty Partner #2006598 Report a problem | ||
| 10/22/2016 | Pending sale | $400,000$96/sqft |
Source: Keller Williams Realty Partner #2006598 Report a problem | ||
| 8/12/2016 | Listed for sale | $400,000+11.4%$96/sqft |
Source: Keller Williams Realty Partner #2006598 Report a problem | ||
| 5/29/2011 | Listing removed | $359,000$86/sqft |
Source: Reece and Nichols Realtors #1660502 Report a problem | ||
| 11/12/2010 | Pending sale | $359,000$86/sqft |
Source: Reece and Nichols Realtors #1660502 Report a problem | ||
| 3/13/2010 | Listed for sale | $359,000$86/sqft |
Source: Reece and Nichols Realtors #1660502 Report a problem | ||
| 6/1/2005 | Sold | -- |
Source: Agent Provided Report a problem | ||
Public tax history
| Year | Property taxes | Tax assessment |
|---|---|---|
| 2025 | $6,944 +5.7% | $60,448 +4% |
| 2024 | $6,570 +3.4% | $58,122 +3% |
| 2023 | $6,354 +7.4% | $56,430 +10% |
| 2022 | $5,919 +6.2% | $51,300 +7.6% |
| 2021 | $5,573 -7.1% | $47,677 -6.6% |
| 2020 | $5,999 +3.5% | $51,071 +1.8% |
| 2019 | $5,795 +11.2% | $50,186 +11.2% |
| 2018 | $5,212 +3.9% | $45,137 +4.7% |
| 2017 | $5,017 +1.7% | $43,125 +1.9% |
| 2016 | $4,934 | $42,308 +5.9% |
| 2015 | $4,934 +11.2% | $39,939 +2.4% |
| 2014 | $4,436 | $38,997 |
| 2013 | -- | $38,997 -1.6% |
| 2012 | -- | $39,618 |
| 2011 | -- | -- |
| 2010 | -- | $35,832 |
| 2009 | -- | $35,832 |
| 2008 | -- | $35,832 -14% |
| 2007 | -- | $41,678 +0% |
| 2006 | -- | $41,677 +7.3% |
| 2005 | -- | $38,858 +24.2% |
| 2004 | -- | $31,292 +5.5% |
| 2003 | -- | $29,665 -3.1% |
| 2002 | -- | $30,601 +15.3% |
| 2000 | -- | $26,540 |
Find assessor info on the county website
Neighborhood: 66086
Nearby homes
- $610,2005 bd4 ba-- sqft20476 W 195th St, Tonganoxie, KS 66086Off Market
- $500,600-- bd-- ba-- sqftLeavenworth Rd, Tonganoxie, KS 66086Off Market
- $517,2002 bd2 ba1.8k sqftLeavenworth Rd, Tonganoxie, KS 66086Off Market
- $544,2003 bd2 ba1.6k sqft20424 195th St, Tonganoxie, KS 66086Off Market
- $--4 bd4 ba4.9k sqft20506 195th St, Tonganoxie, KS 66086Sold
- $886,5003 bd2 ba2.6k sqft19410 Leavenworth Rd, Tonganoxie, KS 66086Off Market
- $382,2003 bd2 ba1.1k sqft20610 195th St, Tonganoxie, KS 66086Off Market
- $808,7004 bd4 ba1.9k sqft19366 Leavenworth Rd, Tonganoxie, KS 66086Off Market
Nearby schools
GreatSchools rating
- 6/10Tonganoxie Elementary SchoolGrades: PK-5Distance: 4.1 mi
- 4/10Tonganoxie Middle SchoolGrades: 6-8Distance: 4.1 mi
- 6/10Tonganoxie High SchoolGrades: 9-12Distance: 3.8 mi
Sell for more on Zillow
Get a Zillow Showcase℠ listing at no additional cost and you could sell for .
$754,500
2% more
+$15,090
With Zillow Showcase(estimated)
$769,590
- Kansas
- Leavenworth County
- Tonganoxie
- 66086
- 20476 195th St
Nearby cities
Nearby zip codes
Other Tonganoxie Topics
