Come tour this amazing 5+ acres property with wooded views and a retreat-like feel. The interior boasts gorgeous custom woodwork and soaring vaulted ceilings. Home has 4 over-sized bedrooms, all with walk-in closets, and 3.5 bathrooms. The basement welcomes endless storage and so many entertainment possibilities, including a wine-cellar and wet-bar. Bring all your tools to store in your very own workshop with its own separate garage door! Anderson doors and windows throughout the house and Central Vac. Lots of improvements throughout including: four new screen doors, three new garage doors and openers, main heater, water conditioner, microwave, stove in 2021. Primary bathroom has new counter tops. 80% of the driveway is new. Fresh paint in the main floor. You won"t believe how much storage there is in this home! The propane tank on the side of the house has a brand-new white fence built around it. All there is left to do is MOVE IN!!! Both water heaters are brand new!
Sold
Price Unknown
20506 195th St, Tonganoxie, KS 66086
4beds
4,987sqft
Single Family Residence
Built in 2004
5.5 Acres Lot
$875,300 Zestimate®
$--/sqft
$3,792 Estimated rent
Home value
$875,300
$832,000 - $928,000
$3,792/mo
Zestimate® history
Owner options
List your home for rent
$3,792/mo
Rent Zestimate®
Find your next renter with Zillow Rental Manager. Plus, with online applications, you can quickly screen prospective tenants – for free.
$3,792/mo
Rent Zestimate®
Refinance and save
Refinancing to a lower rate could help reduce your monthly payments and save thousands over the life of the loan.
Explore your selling options
Work with a Zillow partner agent
Leverage their expertise and Zillow's premium Showcase listings to get your home seen by more buyers.
Get startedList with your own agent
Get your home in front of millions of buyers by listing it on Zillow.
Learn how to do itSell it yourself
Take full control of how buyers see your home on Zillow by listing For Sale by Owner (FSBO).
List your homeWhat's special
Main heaterWalk-in closetsWooded viewsNew garage doorsSeparate garage doorSoaring vaulted ceilingsAnderson doors
Zillow last checked:
Listing updated:
Listed by:
Missy Belt 913-514-2279,
ReeceNichols -Johnson County W
Bought with:
Natalie Downs, 2015007054
ReeceNichols - Eastland
Source: Heartland MLS as distributed by MLS GRID,MLS#: 2439291
Facts & features
Interior
Bedrooms & bathrooms
- Bedrooms: 4
- Bathrooms: 4
- Full bathrooms: 3
- 1/2 bathrooms: 1
Primary bedroom
- Features: All Carpet, Ceiling Fan(s), Walk-In Closet(s)
- Level: First
- Area: 272 Square Feet
- Dimensions: 17 x 16
Bedroom 2
- Features: Carpet, Ceiling Fan(s), Walk-In Closet(s)
- Level: Second
- Area: 204 Square Feet
- Dimensions: 17 x 12
Bedroom 3
- Features: Carpet, Walk-In Closet(s)
- Level: Second
- Area: 144 Square Feet
- Dimensions: 12 x 12
Bedroom 4
- Features: All Carpet, Walk-In Closet(s)
- Level: Basement
- Area: 144 Square Feet
- Dimensions: 12 x 12
Primary bathroom
- Features: Ceramic Tiles, Double Vanity, Separate Shower And Tub
- Level: First
Den
- Level: First
- Area: 132 Square Feet
- Dimensions: 12 x 11
Great room
- Features: Ceiling Fan(s), Fireplace
- Level: First
- Area: 288 Square Feet
- Dimensions: 18 x 16
Hearth room
- Features: Ceiling Fan(s), Fireplace
- Level: First
- Area: 144 Square Feet
- Dimensions: 12 x 12
Kitchen
- Features: Granite Counters, Kitchen Island, Pantry
- Level: First
- Area: 336 Square Feet
- Dimensions: 21 x 16
Other
- Features: Ceiling Fan(s), Ceramic Tiles, Partial Carpeting
- Level: Basement
- Area: 720 Square Feet
- Dimensions: 36 x 20
Recreation room
- Features: Ceiling Fan(s), Ceramic Tiles, Wet Bar
- Level: Basement
- Area: 504 Square Feet
- Dimensions: 36 x 14
Heating
- Forced Air, Propane
Cooling
- Electric
Appliances
- Included: Dishwasher, Microwave, Built-In Electric Oven
- Laundry: Laundry Room, Main Level
Features
- Ceiling Fan(s), Central Vacuum, Custom Cabinets, Kitchen Island, Pantry, Vaulted Ceiling(s), Wet Bar
- Flooring: Carpet, Wood
- Doors: Storm Door(s)
- Basement: Basement BR,Concrete,Finished,Walk-Out Access
- Attic: Expandable
- Number of fireplaces: 2
- Fireplace features: Great Room, Hearth Room
Interior area
- Total structure area: 4,987
- Total interior livable area: 4,987 sqft
- Finished area above ground: 2,087
- Finished area below ground: 2,900
Property
Parking
- Total spaces: 3
- Parking features: Attached, Garage Door Opener, Garage Faces Side
- Attached garage spaces: 3
Features
- Patio & porch: Patio, Screened
Lot
- Size: 5.5 Acres
- Features: Acreage, Wooded
Details
- Parcel number: 19207
Construction
Type & style
- Home type: SingleFamily
- Architectural style: Traditional
- Property subtype: Single Family Residence
Materials
- Stucco & Frame
- Roof: Composition
Condition
- Year built: 2004
Utilities & green energy
- Sewer: Septic Tank
- Water: Rural
Community & HOA
Community
- Security: Security System, Smoke Detector(s)
- Subdivision: Other
HOA
- Has HOA: No
Location
- Region: Tonganoxie
Financial & listing details
- Tax assessed value: $814,300
- Annual tax amount: $9,450
- Date on market: 7/13/2023
- Listing terms: Cash,Conventional,FHA,VA Loan
- Ownership: Private
- Road surface type: Gravel
Price history
| Date | Event | Price |
|---|---|---|
| 8/22/2023 | Sold | -- |
Source:  Heartland MLS as distributed by MLS GRID #2439291 Report a problem Heartland MLS as distributed by MLS GRID #2439291 Report a problem | ||
| 7/17/2023 | Pending sale | $700,000$140/sqft |
Source: Heartland MLS as distributed by MLS GRID #2439291 Report a problem | ||
| 7/13/2023 | Listed for sale | $700,000+40%$140/sqft |
Source: Heartland MLS as distributed by MLS GRID #2439291 Report a problem | ||
| 8/1/2016 | Sold | -- |
Source: Heartland MLS as distributed by MLS GRID #1995034 Report a problem | ||
| 6/3/2016 | Listed for sale | $499,950$100/sqft |
Source: Realty Executives #1995034 Report a problem | ||
Public tax history
| Year | Property taxes | Tax assessment |
|---|---|---|
| 2025 | $10,852 +3.1% | $93,644 +1.5% |
| 2024 | $10,530 +3.8% | $92,263 +3% |
| 2023 | $10,143 +7.3% | $89,574 +10% |
| 2022 | $9,450 +10.1% | $81,432 +11.2% |
| 2021 | $8,583 +10.7% | $73,209 +11.1% |
| 2020 | $7,751 +1.7% | $65,872 |
| 2019 | $7,621 +9.2% | $65,872 +9.2% |
| 2018 | $6,981 +4.1% | $60,318 +4.9% |
| 2017 | $6,704 +11.5% | $57,494 +11.7% |
| 2016 | $6,012 | $51,468 +4.3% |
| 2015 | $6,012 +10.1% | $49,346 +3% |
| 2014 | $5,460 | $47,909 +2.9% |
| 2013 | -- | $46,575 |
| 2012 | -- | $46,575 |
| 2011 | -- | -- |
| 2010 | -- | $47,150 |
| 2009 | -- | $47,150 |
| 2008 | -- | $47,150 |
| 2007 | -- | $47,150 -9.9% |
| 2006 | -- | $52,348 +41.6% |
| 2005 | -- | $36,970 |
Find assessor info on the county website
Neighborhood: 66086
Nearby homes
- $500,600-- bd-- ba-- sqftLeavenworth Rd, Tonganoxie, KS 66086Off Market
- $517,2002 bd2 ba1.8k sqftLeavenworth Rd, Tonganoxie, KS 66086Off Market
- $--5 bd4 ba4.1k sqft20476 195th St, Tonganoxie, KS 66086Sold
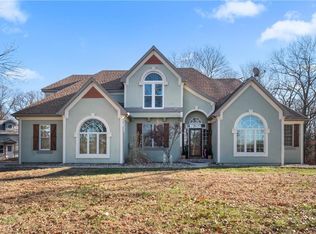
- $619,5005 bd4 ba-- sqft20476 W 195th St, Tonganoxie, KS 66086Off Market
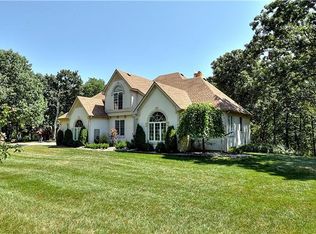
- $886,5003 bd2 ba2.6k sqft19410 Leavenworth Rd, Tonganoxie, KS 66086Off Market
- $382,2003 bd2 ba1.1k sqft20610 195th St, Tonganoxie, KS 66086Off Market
- $546,0003 bd2 ba1.6k sqft20424 195th St, Tonganoxie, KS 66086Off Market
- $675,4004 bd3 ba2k sqft20682 195th St, Tonganoxie, KS 66086Off Market
Nearby schools
GreatSchools rating
- 6/10Tonganoxie Elementary SchoolGrades: PK-5Distance: 4.1 mi
- 4/10Tonganoxie Middle SchoolGrades: 6-8Distance: 4.2 mi
- 6/10Tonganoxie High SchoolGrades: 9-12Distance: 3.9 mi
Schools provided by the listing agent
- Elementary: Tonganoxie
- Middle: Tonganoxie
- High: Tonganoxie
Source: Heartland MLS as distributed by MLS GRID. This data may not be complete. We recommend contacting the local school district to confirm school assignments for this home.
Sell for more on Zillow
Get a Zillow Showcase℠ listing at no additional cost and you could sell for .
$875,300
2% more
+$17,506
With Zillow Showcase(estimated)
$892,806
- Kansas
- Leavenworth County
- Tonganoxie
- 66086
- 20506 195th St
Nearby cities
Nearby zip codes
Other Tonganoxie Topics
