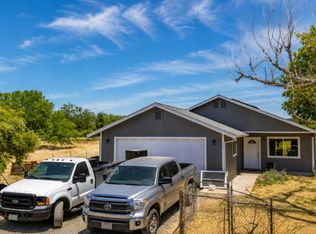
BRING OWNER OCCUPANTS! MAIN HOUSE IN THE PROCESS OF BEING VACATED!!! EARN INCOME WHILE YOU LIVE! Investor's dream! Don’t miss this exceptional income-producing property featuring two single-family residences and one triplex - all situated on a spacious and private 2-acre lot. Whether you're looking to expand your portfolio or explore multi-generational living, this property offers flexibility and potential. The newest single-family home, built in 2024, showcases a modern open-concept design, a thoughtfully crafted layout, and a generous backyard—perfect for outdoor entertaining or tenant enjoyment. The additional units provide stable rental income, with all units currently tenant-occupied. Located in a serene setting, yet conveniently accessible being close to local amenities, schools, and commuter routes, this one-of-a-kind property offers immediate cash flow. Plenty of space, privacy, and potential—opportunities like this don’t come around often!
Under contract
Listed by: Table Mountain Realty, Inc. • Glenn Arace • Contact: 530-534-5376
Price cut: $6K (5/26)
$699,000
2048 10th St, Oroville, CA 95965
10beds
6baths
4,335sqft
Triplex
Built in 1948
-- sqft lot
$654,600 Zestimate®
$161/sqft
$-- HOA
What's special
Modern open-concept designThoughtfully crafted layout
- 387 days |
- 29 |
- 0 |
Zillow last checked:
Listing updated:
Listed by:
Glenn Arace DRE #00939077 925-895-3315,
Table Mountain Realty, Inc.
Source: CRMLS,MLS#: OR25128295 Originating MLS: California Regional MLS
Originating MLS: California Regional MLSFacts & features
Interior
Bedrooms & bathrooms
- Bedrooms: 10
- Bathrooms: 6
Rooms
- Room types: Kitchen, Laundry, Living Room, Primary Bathroom, Primary Bedroom, Other
Primary bedroom
- Features: Primary Suite
Other
- Features: Walk-In Closet(s)
Heating
- Central, Natural Gas
Cooling
- Central Air, Wall/Window Unit(s)
Appliances
- Included: Dishwasher, Disposal, Microwave, Refrigerator
- Laundry: Washer Hookup, Electric Dryer Hookup, Inside, Laundry Room
Features
- Granite Counters, Open Floorplan, Pantry, Recessed Lighting, Primary Suite, Walk-In Closet(s)
- Flooring: Carpet, Laminate
- Windows: Double Pane Windows, Screens
- Has fireplace: No
- Fireplace features: None
- Common walls with other units/homes: 2+ Common Walls
Interior area
- Total structure area: 4,335
- Total interior livable area: 4,335 sqft
Property
Parking
- Total spaces: 5
- Parking features: Carport, Garage, Private
- Garage spaces: 5
- Has carport: Yes
Accessibility
- Accessibility features: Parking
Features
- Levels: One
- Stories: 1
- Entry location: Living room
- Pool features: None
- Spa features: None
- Fencing: Chain Link,Wood
Lot
- Size: 2.01 Acres
- Features: 2-5 Units/Acre
Details
- Parcel number: 031190016000
- Zoning: AR
- Special conditions: Standard
Construction
Type & style
- Home type: MultiFamily
- Property subtype: Triplex
- Attached to another structure: Yes
Materials
- Stucco, Wood Siding
- Roof: Clay,Composition,Metal,Tile
Condition
- Turnkey
- New construction: No
- Year built: 1948
Utilities & green energy
- Electric: Electricity - On Property, 220 Volts in Laundry
- Sewer: Public Sewer
- Water: Public
- Utilities for property: Electricity Connected
Community & HOA
Community
- Features: Biking, Fishing, Hiking, Water Sports
- Security: Carbon Monoxide Detector(s), Fire Sprinkler System, Smoke Detector(s)
Location
- Region: Oroville
Financial & listing details
- Price per square foot: $161/sqft
- Date on market: 6/29/2025
- Cumulative days on market: 387 days
- Listing terms: Submit
- Total actual rent: 6950
- Road surface type: Gravel
Estimated market value
$654,600
$622,000 - $687,000
$1,354/mo
Price history
| Date | Event | Price |
|---|---|---|
| 6/19/2026 | Contingent | $699,000$161/sqft |
Source:  CRMLS #OR25128295 Report a problem CRMLS #OR25128295 Report a problem | ||
| 5/26/2026 | Price change | $699,000-0.9%$161/sqft |
Source: CRMLS #OR25128295 Report a problem | ||
| 6/30/2025 | Listed for sale | $705,000+487.5%$163/sqft |
Source: CRMLS #OR25128295 Report a problem | ||
| 2/26/2014 | Listing removed | $120,000$28/sqft |
Source: RE/MAX OF CHICO #CH14033133 Report a problem | ||
| 2/18/2014 | Listed for sale | $120,000$28/sqft |
Source: RE/MAX OF CHICO #CH14033133 Report a problem | ||
Public tax history
Tax history is unavailable.
Monthly payment
Est. payment
Payment breakdown
Explore the cost of this home by adjusting the details. Changes won't be saved.Climate risks
Neighborhood: 95965
Nearby schools
GreatSchools rating
- 8/10Plumas Avenue Elementary SchoolGrades: K-5Distance: 0.6 mi
- 7/10Nelson Avenue Middle SchoolGrades: 6-8Distance: 0.5 mi
- 4/10Oroville High SchoolGrades: 9-12Distance: 2.3 mi
- $--3 bd2 ba1.2k sqft2048 10th St #A, Oroville, CA 95965Off Market
- $174,2002 bd2 ba720 sqft2039 10th St, Oroville, CA 95965Off Market
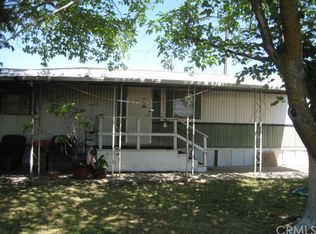
- $5,9172 bd2 ba720 sqft2039 10th St, Oroville, CA 95965Off Market
- $32,017-- bd-- ba-- sqft1035 Siskiyou Ave, Oroville, CA 95965Off Market
- $247,1003 bd2 ba1.3k sqft1008 Plumas Ave, Oroville, CA 95965Off Market
- $331,2004 bd2 ba1.2k sqft25 Sutters Mill Rd, Oroville, CA 95965Off Market
- $290,9003 bd2 ba1.1k sqft31 Sutters Mill Rd, Oroville, CA 95965Off Market
- $308,3004 bd2 ba1.2k sqft21 Sutters Mill Rd, Oroville, CA 95965Off Market
A local agent can set up tours, give advice and negotiate with sellers.
Similar homes
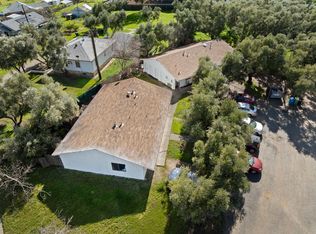
- $549,0008 bd1 ba2.8k sqft341 Table Mountain Blvd, Oroville, CA 95965For Sale
 MLS ID #226071626, Vlad Sonnik. MetroList Services of CA
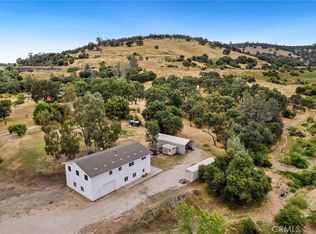
 - $750,0007 bd3 ba3.4k sqft2728 Pentz Rd, Oroville, CA 95965For Sale
 MLS ID #SN26116022, Elise Pope, Real Broker Technologies. CRMLS
 - $412,50011 bd5 ba3k sqft843 Stus Ln, Oroville, CA 95965For Sale
 MLS ID #OR26008564, Trisha Atehortua, eXp Realty of California Inc. CRMLS
Local buyer's agents are ready to help
