Experience Colorado living at its finest in this stunning golf course home backing directly to Colorado National Golf Course! With over 3,000 finished square feet, 4 bedrooms, 3 bathrooms, spectacular mountain views, and an incredible walkout basement, this beautifully updated home offers the perfect combination of elegance, comfort, and an exceptional lifestyle in one of Erie's most sought-after communities.
From the moment you step inside, you'll appreciate the rich hardwood floors, newer carpet, and fresh interior paint that create a warm yet sophisticated atmosphere. The thoughtfully designed floor plan offers generous living spaces filled with natural light, making it ideal for both everyday living and entertaining. The expansive walkout basement provides endless possibilities for a media room, game room, home gym, guest suite, or all of the above.
Step outside and take in breathtaking views of the Colorado National Golf Course and the Front Range, where colorful hot air balloons often drift overhead, creating a picture-perfect Colorado backdrop that never gets old.
Located in the highly desirable Vista Ridge community, residents enjoy resort-style amenities including two outdoor swimming pools, a clubhouse, fitness center, hot tub, parks, and miles of walking trails. Golf enthusiasts will love having Colorado National Golf Club just moments away, while everyone will appreciate the convenient access to shopping, dining, schools, and major commuter routes.
Whether you're relaxing on the patio, enjoying the stunning scenery, or taking advantage of the incredible neighborhood amenities, this home offers the Colorado lifestyle you've been dreaming of.
Accepting backups
$735,000
2048 Alpine Drive, Erie, CO 80516
4beds
3,318sqft
Single Family Residence
Built in 2005
6,416 Square Feet Lot
$-- Zestimate®
$222/sqft
$93/mo HOA
What's special
- 19 days |
- 811 |
- 33 |
Zillow last checked:
Listing updated:
Listed by:
Katie Graham 720-299-6612 KatieGraham4Homes@gmail.com,
HomeSmart
Source: REcolorado as distributed by MLS GRID,MLS#: 6819959
Facts & features
Interior
Bedrooms & bathrooms
- Bedrooms: 4
- Bathrooms: 3
- Full bathrooms: 2
- 3/4 bathrooms: 1
- Main level bathrooms: 2
- Main level bedrooms: 3
Bedroom
- Description: Primary Bedroom
- Level: Main
Bedroom
- Level: Main
Bedroom
- Description: French Doors, Used As Office
- Level: Main
Bedroom
- Level: Basement
Bathroom
- Description: Primary 5 Piece Bath
- Level: Main
Bathroom
- Level: Main
Bathroom
- Description: Double Sinks, Large Walk In Shower
- Level: Basement
Bonus room
- Description: Could Be An Office, Craft Room, Hobby Room Etc!
- Level: Basement
Family room
- Description: Ceiling Fan, Fireplace, Vaulted, Views Of Golf Course
- Level: Main
Family room
- Description: Amazing Space And Walkout
- Level: Basement
Kitchen
- Description: Granite Counters, Breakfast Bar
- Level: Main
Laundry
- Description: Counter Top And Storage!
- Level: Basement
Living room
- Description: Living Room/Dining Room Front Of Home
- Level: Main
Heating
- Forced Air
Cooling
- Central Air
Appliances
- Included: Dishwasher, Disposal, Dryer, Microwave, Oven, Refrigerator, Self Cleaning Oven, Washer
Features
- Ceiling Fan(s), Eat-in Kitchen, Five Piece Bath, Granite Counters, High Ceilings, Primary Suite, Radon Mitigation System, Vaulted Ceiling(s), Walk-In Closet(s)
- Flooring: Carpet, Tile, Wood
- Windows: Double Pane Windows, Window Coverings
- Basement: Finished,Full,Walk-Out Access
- Number of fireplaces: 1
- Fireplace features: Family Room
Interior area
- Total structure area: 3,318
- Total interior livable area: 3,318 sqft
- Finished area above ground: 1,670
- Finished area below ground: 1,648
Video & virtual tour
Property
Parking
- Total spaces: 2
- Parking features: Garage - Attached
- Attached garage spaces: 2
Features
- Levels: One
- Stories: 1
- Patio & porch: Deck, Patio
Lot
- Size: 6,416 Square Feet
Details
- Parcel number: R3224704
- Special conditions: Standard
Construction
Type & style
- Home type: SingleFamily
- Property subtype: Single Family Residence
Materials
- Frame
- Roof: Composition
Condition
- Year built: 2005
Utilities & green energy
- Sewer: Public Sewer
- Water: Public
- Utilities for property: Electricity Connected, Natural Gas Available, Natural Gas Connected
Community & HOA
Community
- Security: Carbon Monoxide Detector(s), Smoke Detector(s), Video Doorbell
- Subdivision: Vista Ridge
HOA
- Has HOA: Yes
- Amenities included: Clubhouse, Fitness Center, Park, Playground, Pool, Spa/Hot Tub, Tennis Court(s)
- Services included: Recycling, Trash
- HOA fee: $93 monthly
- HOA name: Vista Ridge Master Association
- HOA phone: 303-420-4433
Location
- Region: Erie
Financial & listing details
- Price per square foot: $222/sqft
- Tax assessed value: $686,485
- Annual tax amount: $6,936
- Date on market: 6/27/2026
- Listing terms: Cash,Conventional,VA Loan
- Exclusions: Personal Property
- Ownership: Individual
- Electric utility on property: Yes
Estimated market value
Not available
Estimated sales range
Not available
Not available
Price history
| Date | Event | Price |
|---|---|---|
| 7/11/2026 | Pending sale | $735,000$222/sqft |
Source:  REcolorado as distributed by MLS GRID #6819959 Report a problem REcolorado as distributed by MLS GRID #6819959 Report a problem | ||
| 7/7/2026 | Listed for sale | $735,000$222/sqft |
Source: REcolorado as distributed by MLS GRID #6819959 Report a problem | ||
| 7/3/2026 | Pending sale | $735,000$222/sqft |
Source: REcolorado as distributed by MLS GRID #6819959 Report a problem | ||
| 6/27/2026 | Listed for sale | $735,000+37.4%$222/sqft |
Source: REcolorado as distributed by MLS GRID #6819959 Report a problem | ||
| 2/14/2020 | Listing removed | $535,000$161/sqft |
Source: Coldwell Banker Residential 26 #1775755 Report a problem | ||
| 2/14/2020 | Listed for sale | $535,000$161/sqft |
Source: Coldwell Banker Residential 26 #1775755 Report a problem | ||
| 2/13/2020 | Sold | $535,000$161/sqft |
Source:  IRES as distributed by MLS GRID #896070 Report a problem IRES as distributed by MLS GRID #896070 Report a problem | ||
| 11/11/2019 | Pending sale | $535,000$161/sqft |
Source: Coldwell Banker Residential Brokerage - Southwest Metro at Highlands Ranch #1775755 Report a problem | ||
| 10/4/2019 | Listed for sale | $535,000+47%$161/sqft |
Source: Coldwell Banker Residential 26 #1775755 Report a problem | ||
| 2/15/2013 | Sold | $364,000-0.2%$110/sqft |
Source: IRES as distributed by MLS GRID #696775 Report a problem | ||
| 1/4/2013 | Listed for sale | $364,900+8.6%$110/sqft |
Source: Staufer Team Real Estate #696775 Report a problem | ||
| 2/16/2010 | Sold | $336,000+13%$101/sqft |
Source: Public Record Report a problem | ||
| 10/27/2005 | Sold | $297,225$90/sqft |
Source: Public Record Report a problem | ||
Public tax history
| Year | Property taxes | Tax assessment |
|---|---|---|
| 2026 | $6,936 +1.7% | $42,010 -2.1% |
| 2025 | $6,822 +2.6% | $42,900 -10.6% |
| 2024 | $6,652 +21.8% | $48,010 -0.9% |
| 2023 | $5,460 -2.8% | $48,470 +37.4% |
| 2022 | $5,619 +4.5% | $35,280 -2.8% |
| 2021 | $5,377 | $36,290 +4% |
| 2020 | $5,377 +5% | $34,900 |
| 2019 | $5,123 -5.3% | $34,900 +5.7% |
| 2018 | $5,411 +5.6% | $33,030 |
| 2017 | $5,123 +1.9% | $33,030 +10.7% |
| 2016 | $5,027 +5.3% | $29,850 |
| 2015 | $4,776 +1.3% | $29,850 +1.7% |
| 2014 | $4,716 | $29,350 |
| 2013 | -- | $29,350 +6.4% |
| 2012 | -- | $27,590 |
| 2011 | -- | $27,590 -5.3% |
| 2010 | -- | $29,130 |
| 2009 | -- | $29,130 +8.5% |
| 2008 | -- | $26,840 |
| 2007 | -- | $26,840 +3966.7% |
| 2006 | -- | $660 |
| 2005 | -- | $660 |
Find assessor info on the county website
Monthly payment
Est. payment
Payment breakdown
Explore the cost of this home by adjusting the details. Changes won't be saved.Climate risks
Neighborhood: 80516
Nearby schools
GreatSchools rating
- 8/10Black Rock Elementary SchoolGrades: PK-5Distance: 0.5 mi
- 6/10Erie Middle SchoolGrades: 6-8Distance: 3.2 mi
- 8/10Erie High SchoolGrades: 9-12Distance: 2.3 mi
Schools provided by the listing agent
- Elementary: Black Rock
- Middle: Erie
- High: Erie
- District: St. Vrain Valley RE-1J
Source: REcolorado as distributed by MLS GRID. This data may not be complete. We recommend contacting the local school district to confirm school assignments for this home.
- $748,8006 bd4 ba3.4k sqft2040 Alpine Dr, Erie, CO 80516Off Market

- $714,3003 bd4 ba3.3k sqft2058 Alpine Dr, Erie, CO 80516Off Market

- $724,7005 bd3 ba3.2k sqft2030 Alpine Dr, Erie, CO 80516Off Market

- $695,0004 bd3 ba3.2k sqft2078 Alpine Dr, Erie, CO 80516Sold

- $680,0004 bd4 ba3k sqft2020 Alpine Dr, Erie, CO 80516Sold
- $712,7004 bd4 ba3k sqft2086 Alpine Dr, Erie, CO 80516Off Market
- $693,2003 bd2 ba2k sqft2012 Alpine Dr, Erie, CO 80516Off Market
- $680,9003 bd3 ba2k sqft2096 Alpine Dr, Erie, CO 80516Off Market
A local agent can set up tours, give advice and negotiate with sellers.
Similar homes
- $735,0005 bd4 ba3.7k sqft67 Starlight Cir, Erie, CO 80516For Sale
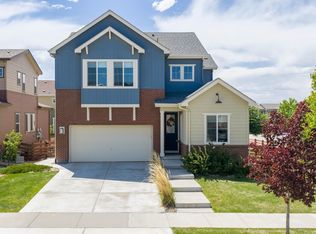
 MLS ID #1059059, Greg Zadel, Zadel Realty. IRES as distributed by MLS GRID
 - $725,0004 bd4 ba4.7k sqft905 Lasnik Street, Erie, CO 80516For Sale

 MLS ID #8325056, The Keach Group, Redfin Corporation. REcolorado as distributed by MLS GRID
 - $850,0005 bd4 ba4k sqft919 Taylor Lane, Erie, CO 80516For Sale
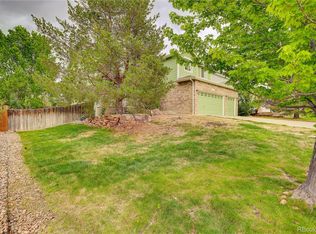 MLS ID #3456574, Stephen Lappen, Coldwell Banker Realty 14. REcolorado as distributed by MLS GRID
 - $850,0004 bd4 ba4.2k sqft1628 Parkdale Circle, Erie, CO 80516For Sale
 MLS ID #2435844, Chris Jackson, Madison & Company Properties. REcolorado as distributed by MLS GRID
 - $985,0003 bd3 ba4.8k sqft1308 Skyline Dr, Erie, CO 80516For SaleMLS ID #1061930, Jacek Mrowca, HomeSmart Realty. IRES as distributed by MLS GRID
- $620,0005 bd3 ba2.1k sqft729 Mathews Circle, Erie, CO 80516For SaleMLS ID #8394854, Cheryl Singleton, 8z Real Estate. REcolorado as distributed by MLS GRID
- $649,0004 bd4 ba2.3k sqft1241 Highview Drive, Erie, CO 80516For SaleMLS ID #6077028, Neymar Lopez, eXp Realty, LLC. REcolorado as distributed by MLS GRID
- $829,9004 bd4 ba4.5k sqft15086 Fillmore Way, Thornton, CO 80602For SaleMLS ID #2530088, Jayson Sale, Team Hernandez Real Estate. REcolorado as distributed by MLS GRID
- $618,0003 bd3 ba2.7k sqft595 Gallegos Cir, Erie, CO 80516For Sale By Owner
- $679,5004 bd4 ba2.5k sqft3300 Molly Lane, Broomfield, CO 80023For SaleMLS ID #3780845, Amanda Hoang, Orchard Brokerage LLC. REcolorado as distributed by MLS GRID
- $850,0005 bd4 ba3.4k sqft1148 Larch Court, Broomfield, CO 80020For SaleMLS ID #9588377, Regina Topelson, 2415 Property Solutions Inc. REcolorado as distributed by MLS GRID
- $725,0004 bd3 ba4.3k sqft5046 Rangeview Avenue, Longmont, CO 80504For SaleMLS ID #6661954, Austen Axtell, Engel & Volkers Denver. REcolorado as distributed by MLS GRID
- $650,0004 bd3 ba2.8k sqft2451 E 116th Way E, Thornton, CO 80233For SaleMLS ID #1062614, Adam Kitzman, Gateway Realty LLC. IRES as distributed by MLS GRID
- $749,9004 bd3 ba3.8k sqft825 Rose Drive, Brighton, CO 80601For SaleMLS ID #7213931, Maria Lallas, RE/MAX Momentum. REcolorado as distributed by MLS GRID
- $725,0004 bd3 ba3.1k sqft10695 W 85th Place, Arvada, CO 80005For SaleMLS ID #2085251, Ellen Wetzig, Great Way RE Exclusive Properties. REcolorado as distributed by MLS GRID
- $663,5003 bd2 ba2.2k sqft10089 E 159th Place, Brighton, CO 80602For SaleMLS ID #3695516, Paul Mooney, Navigate Realty. REcolorado as distributed by MLS GRID
- $685,0003 bd3 ba4.2k sqft13349 Krameria St, Thornton, CO 80602For Sale By Owner
- $898,0004 bd4 ba3.6k sqft603 Columbine Avenue, Broomfield, CO 80020For SaleMLS ID #4639465, Holly Couture, eXp Realty, LLC. REcolorado as distributed by MLS GRID
- $829,0004 bd3 ba4.1k sqft1212 Loraine Circle S, Lafayette, CO 80026For SaleMLS ID #7744407, Trelora Realty Team, Trelora Realty, Inc.. REcolorado as distributed by MLS GRID
- $670,0003 bd2 ba4.5k sqft4175 E 139th Avenue, Thornton, CO 80602For SaleMLS ID #2192241, Joe Gallo, RE/MAX Alliance. REcolorado as distributed by MLS GRID
