**NEW PRICE**Welcome to a rare opportunity in Vista Ridge—this ranch-style home with a walkout basement combines privacy, views, and comfort all in one. Perfectly positioned with golf course and greenbelt surroundings, the setting offers a peaceful escape with sweeping views of the Boulder Flatirons and the Front Range. Inside, wood floors extend through the main-level living spaces, tying together a modern open-style kitchen, living room, and dining area. The kitchen is at the heart of the home, featuring a center island, convenient pantry, and full suite of appliances. The adjoining living room has vaulted ceilings, a ceiling fan, and a cozy fireplace, while the dining room opens seamlessly to a spacious deck with a Sunsetter awning and built-in gas BBQ—perfect for indoor-outdoor living.The main level also includes a laundry and mudroom conveniently located off the two-car garage, as well as a private study at the front of the home overlooking the expansive driveway. The primary suite is a true retreat, with vaulted ceilings, walls of south- and east-facing windows, a luxurious 5-piece bath with jetted soaking tub, and a walk-in closet. The walkout lower level expands the living space with a large family room and a fully equipped wet bar—perfect for game nights or hosting guests. A bonus bedroom with two closets, plus a flexible room for a fourth bedroom or office, provides versatility. Two separate utility/storage rooms ensure everything has its place. Step outside to a private patio surrounded by mature trees and landscaping—serene, shaded, and set back far enough to enjoy the golf course without worrying about stray balls. Community amenities include a nearby pocket park, a clubhouse, and pool, adding even more lifestyle appeal to this already exceptional home.
Sold for $695,000
$695,000
2078 Alpine Drive, Erie, CO 80516
4beds
3,298sqft
Single Family Residence
Built in 2005
6,271 Square Feet Lot
$722,900 Zestimate®
$211/sqft
$3,350 Estimated rent
Home value
$722,900
$687,000 - $766,000
$3,350/mo
Zestimate® history
Owner options
List your home for rent
$3,350/mo
Rent Zestimate®
Find your next renter with Zillow Rental Manager. Plus, with online applications, you can quickly screen prospective tenants – for free.
$3,350/mo
Rent Zestimate®
Refinance and save
$4,150/mo
Est. payment
Refinancing to a lower rate could help reduce your monthly payments and save thousands over the life of the loan.
$4,150/mo
Est. payment
Explore your selling options
Work with a Zillow partner agent
Leverage their expertise and Zillow's premium Showcase listings to get your home seen by more buyers.
Get startedList with your own agent
Get your home in front of millions of buyers by listing it on Zillow.
Learn how to do itSell it yourself
Take full control of how buyers see your home on Zillow by listing For Sale by Owner (FSBO).
List your homeWhat's special
Zillow last checked:
Listing updated:
Listed by:
Mark Trenka 303-629-1000 mark@TrenkaRealEstate.com,
Century 21 Trenka Real Estate
Bought with:
Cathie Nicholson, 100039100
Berkshire Hathaway HomeServices Elevated Living RE
Troy Nicholson, 100100344
Berkshire Hathaway HomeServices Elevated Living RE
Source: REcolorado as distributed by MLS GRID,MLS#: 6709442
Facts & features
Interior
Bedrooms & bathrooms
- Bedrooms: 4
- Bathrooms: 3
- Full bathrooms: 3
- Main level bathrooms: 2
- Main level bedrooms: 2
Bedroom
- Description: Bright Primary Suite
- Features: Primary Suite
- Level: Main
- Area: 270 Square Feet
- Dimensions: 18 x 15
Bedroom
- Description: Bedroom Is Set Back From Living Space
- Level: Main
- Area: 132 Square Feet
- Dimensions: 11 x 12
Bedroom
- Description: 2 Closets And Easy Access
- Level: Basement
- Area: 210 Square Feet
- Dimensions: 14 x 15
Bedroom
- Description: Giant Flex Room For Bedroom Or Additional Work Space
- Level: Basement
- Area: 360 Square Feet
- Dimensions: 20 x 18
Bathroom
- Description: 5-Piece With Walk-In Closet
- Features: Primary Suite
- Level: Main
- Area: 90 Square Feet
- Dimensions: 9 x 10
Bathroom
- Description: Main Bath Across From Mud/Laundry Room
- Level: Main
- Area: 45 Square Feet
- Dimensions: 9 x 5
Bathroom
- Description: Center Located And Near Bar
- Level: Basement
- Area: 54 Square Feet
- Dimensions: 9 x 6
Dining room
- Description: Adjacent To Both Kitchen And Deck
- Level: Main
- Area: 154 Square Feet
- Dimensions: 14 x 11
Great room
- Description: Wet Bar And Tons Of Space For Movie Night
- Level: Basement
- Area: 589 Square Feet
- Dimensions: 19 x 31
Kitchen
- Description: Open Style For Entertaining
- Level: Main
- Area: 143 Square Feet
- Dimensions: 13 x 11
Laundry
- Description: Includes Washer/Dryer
- Level: Main
- Area: 42 Square Feet
- Dimensions: 7 x 6
Living room
- Description: Vaulted Ceilings Bring In Natural Light
- Level: Main
- Area: 352 Square Feet
- Dimensions: 16 x 22
Office
- Description: Large Study Or Convert To Guest Room?
- Level: Main
- Area: 110 Square Feet
- Dimensions: 11 x 10
Heating
- Forced Air
Cooling
- Central Air
Appliances
- Included: Dishwasher, Dryer, Gas Water Heater, Microwave, Oven, Range, Refrigerator, Washer
Features
- Ceiling Fan(s), High Ceilings, Laminate Counters, Open Floorplan, Pantry
- Flooring: Carpet, Wood
- Windows: Double Pane Windows
- Basement: Bath/Stubbed,Daylight,Finished,Full,Walk-Out Access
- Number of fireplaces: 1
- Fireplace features: Living Room
- Common walls with other units/homes: No Common Walls
Interior area
- Total structure area: 3,298
- Total interior livable area: 3,298 sqft
- Finished area above ground: 1,661
- Finished area below ground: 1,434
Property
Parking
- Total spaces: 2
- Parking features: Concrete
- Attached garage spaces: 2
Features
- Levels: One
- Stories: 1
- Patio & porch: Deck, Patio
- Exterior features: Balcony, Gas Grill, Rain Gutters
- Fencing: Full
- Has view: Yes
- View description: Golf Course, Mountain(s)
Lot
- Size: 6,271 Square Feet
- Features: Borders Public Land, Greenbelt, Landscaped
Details
- Parcel number: R3224904
- Zoning: SFR
- Special conditions: Standard
Construction
Type & style
- Home type: SingleFamily
- Architectural style: Contemporary
- Property subtype: Single Family Residence
Materials
- Brick, Frame
- Foundation: Slab
- Roof: Composition
Condition
- Updated/Remodeled
- Year built: 2005
Details
- Builder model: Cottontail I
- Builder name: Continental Homes
Utilities & green energy
- Sewer: Public Sewer
- Water: Public
- Utilities for property: Cable Available, Electricity Connected, Natural Gas Connected, Phone Available
Community & HOA
Community
- Security: Carbon Monoxide Detector(s), Smoke Detector(s)
- Subdivision: Vista Ridge
HOA
- Has HOA: Yes
- Amenities included: Clubhouse, Pool
- Services included: Reserve Fund, Maintenance Grounds
- HOA fee: $90 monthly
- HOA name: Vista Ridge/MSI
- HOA phone: 720-974-4196
Location
- Region: Erie
Financial & listing details
- Price per square foot: $211/sqft
- Tax assessed value: $704,857
- Annual tax amount: $5,985
- Date on market: 9/19/2025
- Listing terms: Cash,Conventional,FHA,VA Loan
- Exclusions: Occupant's Personal Property
- Ownership: Estate
- Electric utility on property: Yes
- Road surface type: Paved
Price history
| Date | Event | Price |
|---|---|---|
| 2/11/2026 | Sold | $695,000-0.7%$211/sqft |
Source:  REcolorado as distributed by MLS GRID #6709442 Report a problem REcolorado as distributed by MLS GRID #6709442 Report a problem | ||
| 1/12/2026 | Pending sale | $700,000$212/sqft |
Source: REcolorado as distributed by MLS GRID #6709442 Report a problem | ||
| 11/18/2025 | Price change | $700,000-3.4%$212/sqft |
Source: REcolorado as distributed by MLS GRID #6709442 Report a problem | ||
| 10/30/2025 | Price change | $725,000-1.4%$220/sqft |
Source: REcolorado as distributed by MLS GRID #6709442 Report a problem | ||
| 10/1/2025 | Listed for sale | $735,000$223/sqft |
Source: REcolorado as distributed by MLS GRID #6709442 Report a problem | ||
| 9/20/2025 | Pending sale | $735,000$223/sqft |
Source: REcolorado as distributed by MLS GRID #6709442 Report a problem | ||
| 9/19/2025 | Listed for sale | $735,000+117.4%$223/sqft |
Source: REcolorado as distributed by MLS GRID #6709442 Report a problem | ||
| 8/2/2005 | Sold | $338,074$103/sqft |
Source: Public Record Report a problem | ||
Public tax history
| Year | Property taxes | Tax assessment |
|---|---|---|
| 2026 | $6,113 +2.1% | $43,170 -2% |
| 2025 | $5,985 +2.6% | $44,050 -10.6% |
| 2024 | $5,835 +29.8% | $49,270 -0.9% |
| 2023 | $4,497 -2.8% | $49,740 +38.1% |
| 2022 | $4,628 +21.8% | $36,010 -2.8% |
| 2021 | $3,798 | $37,040 +16.5% |
| 2020 | $3,798 +3.6% | $31,800 |
| 2019 | $3,668 -4% | $31,800 +3.1% |
| 2018 | $3,822 +4.2% | $30,840 |
| 2017 | $3,668 +1.9% | $30,840 +2.8% |
| 2016 | $3,599 -25% | $29,990 |
| 2015 | $4,798 +14.9% | $29,990 +15.3% |
| 2014 | $4,178 | $26,000 |
| 2013 | -- | $26,000 -2.1% |
| 2012 | -- | $26,550 |
| 2011 | -- | $26,550 +2% |
| 2010 | -- | $26,020 |
| 2009 | -- | $26,020 -0.5% |
| 2008 | -- | $26,140 |
| 2007 | -- | $26,140 +3860.6% |
| 2006 | -- | $660 |
| 2005 | -- | $660 |
Find assessor info on the county website
Neighborhood: 80516
Nearby homes
- $712,7004 bd4 ba3k sqft2086 Alpine Dr, Erie, CO 80516Off Market
- $714,3003 bd4 ba3.3k sqft2058 Alpine Dr, Erie, CO 80516Off Market

- $680,9003 bd3 ba2k sqft2096 Alpine Dr, Erie, CO 80516Off Market
- $735,0004 bd3 ba3.3k sqft2048 Alpine Dr, Erie, CO 80516Pending
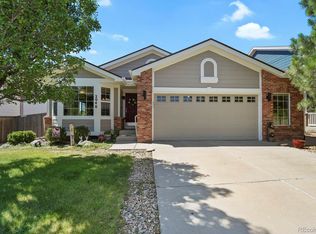
- $630,0003 bd3 ba2.4k sqft2062 Indian Paintbrush Way, Erie, CO 80516Sold
- $600,8003 bd3 ba2k sqft2064 Indian Paintbrush Way, Erie, CO 80516Off Market
- $746,0006 bd4 ba3.4k sqft2040 Alpine Dr, Erie, CO 80516Off Market
- $595,0003 bd3 ba2.9k sqft2011 Alpine Dr, Erie, CO 80516Sold
Nearby schools
GreatSchools rating
- 8/10Black Rock Elementary SchoolGrades: PK-5Distance: 0.5 mi
- 6/10Erie Middle SchoolGrades: 6-8Distance: 3.2 mi
- 8/10Erie High SchoolGrades: 9-12Distance: 2.3 mi
Schools provided by the listing agent
- Elementary: Black Rock
- Middle: Erie
- High: Erie
- District: St. Vrain Valley RE-1J
Source: REcolorado as distributed by MLS GRID. This data may not be complete. We recommend contacting the local school district to confirm school assignments for this home.
Get a cash offer in 3 minutes
Find out how much your home could sell for in as little as 3 minutes with a no-obligation cash offer.
Estimated market value
$722,900
Get a cash offer in 3 minutes
Find out how much your home could sell for in as little as 3 minutes with a no-obligation cash offer.
Estimated market value
$722,900
- Colorado
- Weld County
- Erie
- 80516
- 2078 Alpine Drive
Nearby cities
Nearby zip codes
Other Erie Topics
