This Turn Key, Move In Ready Home is Waiting for you. Don't get fooled by lower priced new builds that don't include the lot or upgrades in their online list price!
Welcome to this beautiful 4 bedroom, 2.5 bath home located in one of Shelbyville's newest communities. Built in 2022, this property blends modern styling with thoughtful upgrades to create inviting, comfortable living spaces throughout.
From the charming front porch, step into an open floor plan featuring durable vinyl flooring, a flexible office or bonus space, and an upgraded kitchen that truly shines. With sleek countertops, a stylish tile backsplash, abundant cabinetry, and a pantry, this kitchen is perfect for both everyday cooking and effortless entertaining. Just off the kitchen, a bright sunroom that could easily double as a breakfast nook offers the perfect spot for morning coffee or evening unwinding. For added convenience, the first floor includes a half bath for guests and a laundry room with direct access to the attached 2 car garage.
Upstairs, all four bedrooms offer comfort and privacy, complemented by soft carpeting underfoot. A generous, oversized loft greets you at the top of the stairs, providing a versatile second living area with easy access to the first of two full baths on this level. Tucked away in the back corner is the spacious primary suite, featuring airy vaulted ceilings and a private ensuite with a double vanity, separate shower, and a relaxing soaking tub serves as your own retreat from everyday life.
Outside, enjoy a fenced backyard ideal for pets or play. Please note, the fence does not currently extend to the rear property line, but can easily be extended to maximize yard space.
With its modern finishes, thoughtful upgrades, and prime location, this home is truly move-in ready. Don't miss your chance to make it yours!
Sold for $337,500
$337,500
2048 Carnegie Dr, Shelbyville, KY 40065
4beds
2,265sqft
Single Family Residence
Built in 2022
7,405 Square Feet Lot
$337,600 Zestimate®
$149/sqft
$2,766 Estimated rent
Home value
$337,600
$253,000 - $452,000
$2,766/mo
Zestimate® history
Owner options
List your home for rent
$2,766/mo
Rent Zestimate®
Find your next renter with Zillow Rental Manager. Plus, with online applications, you can quickly screen prospective tenants – for free.
$2,766/mo
Rent Zestimate®
Refinance and save
$2,649/mo
Est. payment
Refinancing to a lower rate could help reduce your monthly payments and save thousands over the life of the loan.
$2,649/mo
Est. payment
Explore your selling options
Work with a Zillow partner agent
Leverage their expertise and Zillow's premium Showcase listings to get your home seen by more buyers.
Get startedList with your own agent
Get your home in front of millions of buyers by listing it on Zillow.
Learn how to do itSell it yourself
Take full control of how buyers see your home on Zillow by listing For Sale by Owner (FSBO).
List your homeWhat's special
Modern finishesStylish tile backsplashSleek countertopsCharming front porchSoft carpeting underfootHalf bath for guestsUpgraded kitchen
Zillow last checked:
Listing updated:
Listed by:
Tanna Roberts 502-432-5179,
RE/MAX Results
Bought with:
Doug Van Epps, 219981
Weichert Realtors - ABG
Source: Metro Search Inc. LLC DBA Apex MLS,MLS#: 1703359
Facts & features
Interior
Bedrooms & bathrooms
- Bedrooms: 4
- Bathrooms: 3
- Full bathrooms: 2
- 1/2 bathrooms: 1
Primary bedroom
- Level: Second
Bedroom
- Level: Second
Bedroom
- Level: Second
Bedroom
- Level: Second
Primary bathroom
- Level: Second
Half bathroom
- Level: First
Full bathroom
- Level: Second
Breakfast room
- Level: First
Family room
- Level: Second
Great room
- Level: First
Laundry
- Level: First
Office
- Level: First
Heating
- Electric, Forced Air, Heat Pump
Cooling
- Central Air, Heat Pump
Features
- Open Floorplan
- Basement: None
- Has fireplace: No
Interior area
- Total structure area: 2,265
- Total interior livable area: 2,265 sqft
- Finished area above ground: 2,265
- Finished area below ground: 0
Property
Parking
- Total spaces: 2
- Parking features: Attached, Entry Front
- Attached garage spaces: 2
Features
- Stories: 2
- Patio & porch: Patio
- Fencing: Other
Lot
- Size: 7,405 Square Feet
- Features: Sidewalk
Details
- Parcel number: S1203027
Construction
Type & style
- Home type: SingleFamily
- Property subtype: Single Family Residence
Materials
- Vinyl Siding, Wood Frame, Brick
- Foundation: Slab
- Roof: Shingle
Condition
- Year built: 2022
Utilities & green energy
- Sewer: Public Sewer
- Water: Public
- Utilities for property: Electricity Connected
Community & HOA
Community
- Subdivision: Old Heritage
HOA
- Has HOA: Yes
- HOA fee: $585 annually
Location
- Region: Shelbyville
Financial & listing details
- Price per square foot: $149/sqft
- Date on market: 11/14/2025
- Electric utility on property: Yes
Price history
| Date | Event | Price |
|---|---|---|
| 1/30/2026 | Sold | $337,500-3.5%$149/sqft |
Source:  Metro Search Inc. LLC DBA Apex MLS #1703359 Report a problem Metro Search Inc. LLC DBA Apex MLS #1703359 Report a problem | ||
| 1/30/2026 | Pending sale | $349,900$154/sqft |
Source: Metro Search Inc. LLC DBA Apex MLS #1703359 Report a problem | ||
| 1/19/2026 | Contingent | $349,900$154/sqft |
Source: Metro Search Inc. LLC DBA Apex MLS #1703359 Report a problem | ||
| 12/10/2025 | Price change | $349,900-4.1%$154/sqft |
Source: Metro Search Inc. LLC DBA Apex MLS #1703359 Report a problem | ||
| 11/14/2025 | Listed for sale | $365,000$161/sqft |
Source: Metro Search Inc. LLC DBA Apex MLS #1703359 Report a problem | ||
Public tax history
Tax history is unavailable.
Neighborhood: 40065
Nearby homes
- $280,0003 bd2 ba1.6k sqft2001 Carnegie Dr, Shelbyville, KY 40065Sold
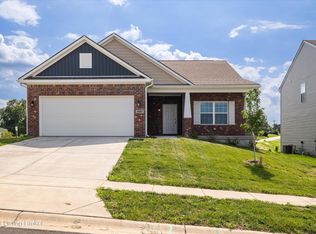
- $400,000-- bd-- ba-- sqft2041 Carnegie Dr, Shelbyville, KY 40065Off Market
- $305,9003 bd3 ba2.1k sqft2122 Carnegie Dr, Shelbyville, KY 40065Sold

- $399,600-- bd-- ba-- sqft2029 Carnegie Dr, Shelbyville, KY 40065Off Market
- $266,100-- bd-- ba-- sqft2022 Carnegie Dr, Shelbyville, KY 40065Off Market
- $326,000-- bd-- ba-- sqft2158 Carnegie Dr, Shelbyville, KY 40065Off Market
- $317,900-- bd-- ba-- sqft2162 Carnegie Dr, Shelbyville, KY 40065Off Market
- $297,300-- bd-- ba-- sqft2150 Carnegie Dr, Shelbyville, KY 40065Off Market
Nearby schools
GreatSchools rating
- 4/10Clear Creek Elementary SchoolGrades: K-5Distance: 0.9 mi
- 6/10Shelby County East Middle SchoolGrades: 6-8Distance: 1.5 mi
- 3/10Shelby County High SchoolGrades: 9-12Distance: 1.2 mi


Get pre-qualified for a loan
At Zillow Home Loans, we can pre-qualify you in as little as 5 minutes with no impact to your credit score.An equal housing lender. NMLS #10287.
Sell for more on Zillow
Get a Zillow Showcase℠ listing at no additional cost and you could sell for .
$337,600
2% more
+$6,752
With Zillow Showcase(estimated)
$344,352
- Kentucky
- Shelby County
- Shelbyville
- 40065
- 2048 Carnegie Dr
Nearby cities
Nearby zip codes
Other Shelbyville Topics
