Skip main navigation
Sold for $305,900
  • $305,900

    2122 Carnegie Dr, Shelbyville, KY 40065

    3beds
    2,129sqft
    Single Family Residence
    Built in 2023
    7,840 Square Feet Lot
    $328,600 Zestimate®
    $144/sqft
    $2,620 Estimated rent

    Home value

    $328,600

    $312,000 - $345,000

    $2,620/mo

    Zestimate® history
    Loading
    Loading...

    Owner options

    List your home for rent

    $2,620/mo

    Rent Zestimate®

    Find your next renter with Zillow Rental Manager. Plus, with online applications, you can quickly screen prospective tenants – for free.

    Learn more

    $2,620/mo

    Rent Zestimate®

    Refinance and save

    $2,445/mo

    Est. payment

    Refinancing to a lower rate could help reduce your monthly payments and save thousands over the life of the loan.

    See today's rates

    $2,445/mo

    Est. payment

    Explore your selling options

    Work with a Zillow partner agent

    Leverage their expertise and Zillow's premium Showcase listings to get your home seen by more buyers.

    Get started

    List with your own agent

    Get your home in front of millions of buyers by listing it on Zillow.

    Learn how to do it

    Sell it yourself

    Take full control of how buyers see your home on Zillow by listing For Sale by Owner (FSBO).

    List your home

    What's special

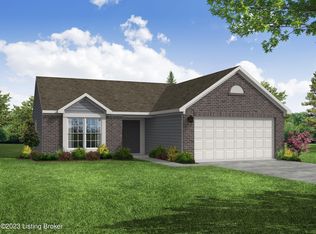
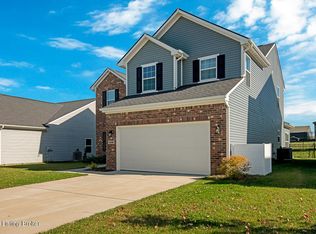
    This stunning, newly completed residence offers modern elegance and comfort in a prime location. Situated on a desirable lot, this two-story home features 3 spacious bedrooms and 2.5 bathrooms, providing ample space for both relaxation and entertaining. With a total square footage of 2,129 sq ft, there's plenty of room for your family to grow and thrive. Step inside and be greeted by an open and inviting floor plan, accentuated by abundant natural light that floods the living spaces. The main level boasts a well-appointed kitchen, complete with modern appliances, sleek countertops, and ample storage, making it a true chef's delight. The adjacent dining area is perfect for hosting gatherings and creating cherished memories. Retreat to the generous primary bedroom suite, located on the upper level, offering a private oasis for relaxation. The ensuite bathroom features luxurious fixtures and a spa-like atmosphere, creating a serene haven after a long day. With its thoughtfully designed layout, this home provides versatility and convenience. Additional highlights include a dedicated laundry room, a guest bathroom on the main level, and plenty of storage throughout. The exterior of the property is equally impressive, showcasing a charming curb appeal and a landscaped yard. Spend delightful evenings on the in the yard, enjoying the peaceful surroundings or hosting summer barbecues with loved ones.

    Zillow last checked:

    Listing updated:

    Listed by:

    Zachary Tipton 502-633-0220,

    Torrey Smith Realty Co., LLC

    Bought with:

    Amy C Grady, 268764

    Weichert Realtors - ABG

    Source: Metro Search Inc. LLC DBA Apex MLS,MLS#: 1643638MLS Logo

    Facts & features

    Interior

    Bedrooms & bathrooms
    • Bedrooms: 3
    • Bathrooms: 3
    • Full bathrooms: 2
    • 1/2 bathrooms: 1
    Primary bedroom
    • Description: Carpet Flooring
    • Level: Second
    Bedroom
    • Description: Carpet Flooring & Walk-in Closet
    • Level: Second
    Bedroom
    • Description: Carpet Flooring & Walk-in Closet
    • Level: Second
    Bedroom
    • Description: Carpet Flooring
    • Level: Second
    Primary bathroom
    • Description: Double Sinks, Walk-In Closet
    • Level: Second
    Half bathroom
    • Description: Vinyl Flooring
    • Level: First
    Full bathroom
    • Description: Shared Bathroom
    • Level: Second
    Dining room
    • Description: Carpet Flooring
    • Level: First
    Foyer
    • Description: Viny Flooring
    • Level: First
    Great room
    • Description: Carpet Flooring
    • Level: First
    Kitchen
    • Description: Vinyl Flooring
    • Level: First
    Loft
    • Description: Carpet Flooring
    • Level: Second
    Other
    • Description: Utility Room - Vinyl Flooring
    • Level: First
    Study
    • Description: Carpet Flooring
    • Level: First
    Heating
    • Electric
    Cooling
    • Central Air
    Features
    • Basement: None
    • Has fireplace: No
    Interior area
    • Total structure area: 2,129
    • Total interior livable area: 2,129 sqft
    • Finished area above ground: 2,129
    • Finished area below ground: 0

    Property

    Parking
    • Total spaces: 2
    • Parking features: Attached, Driveway
    • Attached garage spaces: 2
    • Has uncovered spaces: Yes
    Features
    • Stories: 2
    • Patio & porch: Porch
    • Fencing: None
    Lot
    • Size: 7,840 Square Feet
    • Features: Sidewalk
    Details
    • Parcel number: S1203097

    Construction

    Type & style
    • Home type: SingleFamily
    • Property subtype: Single Family Residence
    Materials
    • Wood Frame, Brick Veneer
    • Foundation: Concrete Blk, Slab
    • Roof: Shingle
    Condition
    • Year built: 2023

    Utilities & green energy

    • Sewer: Public Sewer
    • Water: Public
    • Utilities for property: Electricity Connected

    Community & HOA

    Community
    • Subdivision: Old Heritage
    HOA
    • Has HOA: Yes
    • HOA fee: $550 annually
    Location
    • Region: Shelbyville

    Financial & listing details

    • Price per square foot: $144/sqft
    • Date on market: 11/3/2023
    • Electric utility on property: Yes

    Price history

    DateEventPrice
    2/2/2024Sold$305,900$144/sqft
    Source: Metro Search Inc. LLC DBA Apex MLS #1643638 Report a problem
    1/20/2024Pending sale$305,900$144/sqft
    Source: Metro Search Inc. LLC DBA Apex MLS #1643638 Report a problem
    11/3/2023Listed for sale$305,900$144/sqft
    Source: Metro Search Inc. LLC DBA Apex MLS #1643638 Report a problem
    10/20/2023Pending sale$305,900$144/sqft
    Source: Metro Search Inc. LLC DBA Apex MLS #1643638 Report a problem
    9/28/2023Price change$305,900-2.9%$144/sqft
    Source: Metro Search Inc. LLC DBA Apex MLS #1643638 Report a problem
    9/20/2023Price change$314,900-3.8%$148/sqft
    Source: Metro Search Inc. LLC DBA Apex MLS #1643638 Report a problem
    9/16/2023Price change$327,500-0.7%$154/sqft
    Source: Metro Search Inc. LLC DBA Apex MLS #1643638 Report a problem
    8/22/2023Listed for sale$329,900-1.2%$155/sqft
    Source: Metro Search Inc. LLC DBA Apex MLS #1643638 Report a problem
    8/17/2023Listing removed--
    Source: Metro Search Inc. LLC DBA Apex MLS #1639173 Report a problem
    7/7/2023Price change$333,900-0.3%$157/sqft
    Source: Metro Search Inc. LLC DBA Apex MLS #1639173 Report a problem
    6/20/2023Listed for sale$335,000$157/sqft
    Source: Metro Search Inc. LLC DBA Apex MLS #1639173 Report a problem

    Public tax history

    Tax history is unavailable.

    Neighborhood: 40065

    Nearby schools

    GreatSchools rating
    Get pre-qualified for a loan
    At Zillow Home Loans, we can pre-qualify you in as little as 5 minutes with no impact to your credit score.

    An equal housing lender. NMLS #10287.

    Sell for more on Zillow
    Get a Zillow Showcase℠ listing at no additional cost and you could sell for .
    $328,600
    2% more
    +$6,572
    With Zillow Showcase(estimated)
    $335,172