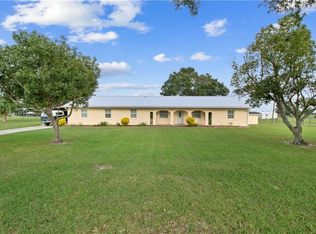
Escape to your own slice of paradise with this charming 2-bedroom, 1-bath concrete block home, nestled on 1 acre of land in a serene country setting. With no HOA restrictions, you have the flexibility to enjoy your land and lifestyle without added rules or fees. The property offers a peaceful and private atmosphere, featuring a gated entry and cross-fencing—perfect for animals. Whether you're growing your own food, raising chickens for fresh eggs, or riding your horse through the open space, this home offers endless possibilities for a fulfilling, country lifestyle! There is also plenty of space for parking a boat, RV or adding outside storage. Enjoy breathtaking views of the iconic Bok Tower right from your doorstep! The home boasts an open floor plan with a living room offering beautiful bamboo wood floors, an eat-in kitchen, a versatile bonus room that could serve as a 3rd bedroom, office, or den, and generously sized bedrooms. The full bathroom includes a tub, and an inside laundry room adds convenience to your daily routine. This home features a new range in 2022, new water heater in 2020, a new roof installed in 2016, central heat and air with a wireless smart thermostat, solid surface flooring throughout, and the added benefit of a an updated well in 2019—meaning no water bill! This tranquil retreat is perfect for those seeking space, quiet, and country living, all while being centrally located between Tampa and Orlando. You’ll be just minutes from schools, shopping, Lake Wales Hospital, Bok Tower Gardens, dining, and downtown Lake Wales. If you're ready to embrace the peaceful country lifestyle, call today to schedule your private tour!
Sold for $221,000
$221,000
2048 Fox Run Ln, Lake Wales, FL 33898
2beds
1,050sqft
Single Family Residence
Built in 1986
1.02 Acres Lot
$240,700 Zestimate®
$210/sqft
$1,452 Estimated rent
Home value
$240,700
$224,000 - $260,000
$1,452/mo
Zestimate® history
Owner options
List your home for rent
$1,452/mo
Rent Zestimate®
Find your next renter with Zillow Rental Manager. Plus, with online applications, you can quickly screen prospective tenants – for free.
$1,452/mo
Rent Zestimate®
Refinance and save
$1,582/mo
Est. payment
Refinancing to a lower rate could help reduce your monthly payments and save thousands over the life of the loan.
$1,582/mo
Est. payment
Explore your selling options
Work with a Zillow partner agent
Leverage their expertise and Zillow's premium Showcase listings to get your home seen by more buyers.
Get startedList with your own agent
Get your home in front of millions of buyers by listing it on Zillow.
Learn how to do itSell it yourself
Take full control of how buyers see your home on Zillow by listing For Sale by Owner (FSBO).
List your homeWhat's special
Gated entryGenerously sized bedroomsVersatile bonus roomOpen floor planBeautiful bamboo wood floorsPeaceful and private atmosphereInside laundry room
Zillow last checked:
Listing updated:
Listed by:
Deanna Stone 863-412-2080,
THE STONES REAL ESTATE FIRM 863-412-2080,
Michael Stone 863-412-9733,
THE STONES REAL ESTATE FIRM
Bought with:
Kalie Pidgeon, 3510722
KELLER WILLIAMS ON THE WATER S
Source: Stellar MLS,MLS#: P4933652 Originating MLS: East Polk
Originating MLS: East Polk
Facts & features
Interior
Bedrooms & bathrooms
- Bedrooms: 2
- Bathrooms: 1
- Full bathrooms: 1
Rooms
- Room types: Bonus Room, Great Room, Utility Room
Primary bedroom
- Features: Ceiling Fan(s), Built-in Closet
- Level: First
- Area: 120 Square Feet
- Dimensions: 10x12
Bedroom 2
- Features: Ceiling Fan(s), Built-in Closet
- Level: First
- Area: 110 Square Feet
- Dimensions: 10x11
Bathroom 1
- Features: Tub With Shower
- Level: First
- Area: 40 Square Feet
- Dimensions: 5x8
Bonus room
- Features: Built-In Shelving, No Closet
- Level: First
- Area: 162 Square Feet
- Dimensions: 9x18
Kitchen
- Level: First
- Area: 144 Square Feet
- Dimensions: 12x12
Laundry
- Level: First
- Area: 35 Square Feet
- Dimensions: 5x7
Living room
- Features: Ceiling Fan(s)
- Level: First
- Area: 192 Square Feet
- Dimensions: 12x16
Heating
- Central, Electric
Cooling
- Central Air
Appliances
- Included: Electric Water Heater, Range, Range Hood, Refrigerator
- Laundry: Electric Dryer Hookup, Inside, Laundry Room, Washer Hookup
Features
- Eating Space In Kitchen, Open Floorplan, Primary Bedroom Main Floor, Thermostat
- Flooring: Tile, Hardwood
- Windows: Blinds
- Has fireplace: No
Interior area
- Total structure area: 1,050
- Total interior livable area: 1,050 sqft
Property
Parking
- Parking features: Boat, Open, Oversized, RV Access/Parking
- Has uncovered spaces: Yes
Features
- Levels: One
- Stories: 1
- Exterior features: Private Mailbox
- Fencing: Cross Fenced,Wire
- Has view: Yes
- View description: Trees/Woods
Lot
- Size: 1.02 Acres
- Dimensions: 165 x 271
- Features: In County, Level, Oversized Lot
- Residential vegetation: Oak Trees
Details
- Parcel number: 282930937640010154
- Zoning: RC
- Special conditions: None
Construction
Type & style
- Home type: SingleFamily
- Property subtype: Single Family Residence
Materials
- Block, Stucco
- Foundation: Slab
- Roof: Shingle
Condition
- New construction: No
- Year built: 1986
Utilities & green energy
- Sewer: Septic Tank
- Water: Well
- Utilities for property: Electricity Connected, Private
Community & HOA
Community
- Pet fee: $0 monthly
- Subdivision: MAMMOTH GROVE
HOA
- Has HOA: No
Location
- Region: Lake Wales
Financial & listing details
- Price per square foot: $210/sqft
- Tax assessed value: $156,722
- Annual tax amount: $2,197
- Date on market: 2/10/2025
- Cumulative days on market: 248 days
- Listing terms: Cash,Conventional,FHA,VA Loan
- Ownership: Fee Simple
- Total actual rent: 0
- Electric utility on property: Yes
- Road surface type: Unimproved, Dirt
Price history
| Date | Event | Price |
|---|---|---|
| 4/17/2025 | Sold | $221,000-7.5%$210/sqft |
Source:  Stellar MLS #P4933652 Report a problem Stellar MLS #P4933652 Report a problem | ||
| 3/11/2025 | Pending sale | $239,000$228/sqft |
Source: Stellar MLS #P4933652 Report a problem | ||
| 2/10/2025 | Listed for sale | $239,000-4.4%$228/sqft |
Source: Stellar MLS #P4933652 Report a problem | ||
| 1/6/2025 | Listing removed | $249,990$238/sqft |
Source: Stellar MLS #T3525107 Report a problem | ||
| 10/3/2024 | Listed for sale | $249,9900%$238/sqft |
Source: Stellar MLS #T3525107 Report a problem | ||
| 8/8/2024 | Listing removed | $250,000-2%$238/sqft |
Source: Stellar MLS #T3525107 Report a problem | ||
| 6/24/2024 | Price change | $255,000-3.8%$243/sqft |
Source: Stellar MLS #T3525107 Report a problem | ||
| 5/17/2024 | Listed for sale | $265,000+12.8%$252/sqft |
Source: Stellar MLS #T3525107 Report a problem | ||
| 6/7/2022 | Sold | $235,000+4.5%$224/sqft |
Source: Public Record Report a problem | ||
| 4/23/2022 | Pending sale | $224,900$214/sqft |
Source: Stellar MLS #P4920432 Report a problem | ||
| 4/21/2022 | Listed for sale | $224,900+171%$214/sqft |
Source: Stellar MLS #P4920432 Report a problem | ||
| 10/18/2016 | Sold | $83,000$79/sqft |
Source: Stellar MLS #P4711900 Report a problem | ||
| 9/7/2016 | Pending sale | $83,000$79/sqft |
Source: JULIE MATTHEWS GROUP LLC #P4711900 Report a problem | ||
| 8/30/2016 | Listed for sale | $83,000+60.9%$79/sqft |
Source: JULIE MATTHEWS GROUP LLC #P4711900 Report a problem | ||
| 3/11/2011 | Listing removed | $685$1/sqft |
Source: BROKERS REALTY OF CENTRAL FL #P4614407 Report a problem | ||
| 2/16/2011 | Listed for rent | $685$1/sqft |
Source: BROKERS REALTY OF CENTRAL FL #P4614407 Report a problem | ||
| 10/25/2004 | Sold | $51,600+17.3%$49/sqft |
Source: Stellar MLS #P4561731 Report a problem | ||
| 5/9/2000 | Sold | $44,000$42/sqft |
Source: Public Record Report a problem | ||
Public tax history
| Year | Property taxes | Tax assessment |
|---|---|---|
| 2025 | $1,507 -4.6% | $156,722 -3.1% |
| 2024 | $1,579 +2.6% | $161,752 +3% |
| 2023 | $1,539 +199.9% | $157,041 +100.7% |
| 2022 | $513 +1.5% | $78,261 +3% |
| 2021 | $506 +1.7% | $75,982 +1.4% |
| 2020 | $497 -0.8% | $74,933 +2.3% |
| 2019 | $501 -44.5% | $73,248 +1.9% |
| 2018 | $904 +2.6% | $71,882 +2.1% |
| 2017 | $881 -1.9% | $70,404 +15.9% |
| 2016 | $898 +0.1% | $60,721 +2.6% |
| 2015 | $897 -18.3% | $59,154 +10% |
| 2014 | $1,098 +44.7% | $53,776 +10% |
| 2013 | $759 +4.7% | $48,887 +3.7% |
| 2012 | $725 -8.7% | $47,143 -7.6% |
| 2011 | $794 -5.9% | $51,045 -4.1% |
| 2010 | $845 -21.8% | $53,248 -16.8% |
| 2009 | $1,079 -16.4% | $63,985 -22.1% |
| 2008 | $1,290 | $82,183 |
| 2007 | -- | -- |
| 2006 | $1,305 | -- |
| 2005 | -- | -- |
| 2004 | $224 +5.6% | -- |
| 2003 | $212 +4.9% | $37,714 +2.4% |
| 2002 | $202 +5.2% | $36,830 +1.6% |
| 2001 | $192 | $36,250 |
Find assessor info on the county website
Neighborhood: 33898
Nearby homes
- $181,3002 bd1 ba1k sqft2064 Fox Run Ln, Lake Wales, FL 33898Off Market
- $445,7003 bd2 ba2k sqft2018 Fox Run Ln, Lake Wales, FL 33898Off Market
- $207,1002 bd1 ba1.1k sqft2036 Fox Run Ln, Lake Wales, FL 33898Off Market
- $547,2005 bd3 ba2.5k sqft2054 Fox Run Ln, Lake Wales, FL 33898Off Market
- $97,700-- bd-- ba784 sqft2138 Fox Run Ln, Lake Wales, FL 33898Off Market
- $454,9003 bd2 ba1.8k sqft2113 Fox Run Rd, Lake Wales, FL 33853Off Market
- $428,5004.982 Acres2519 Fox Run Dr, Lake Wales, FL 33898Off Market
- $374,3003 bd2 ba1.6k sqft2124 Fox Run Ln, Lake Wales, FL 33898Off Market
Nearby schools
GreatSchools rating
- 2/10Spook Hill Elementary SchoolGrades: PK-5Distance: 2.8 mi
- 2/10Mclaughlin Middle School And Fine Arts AcademyGrades: 6-11Distance: 4 mi
- 3/10Winter Haven Senior High SchoolGrades: 9-12Distance: 11.7 mi
Schools provided by the listing agent
- Elementary: Spook Hill Elem
- Middle: Mclaughlin Middle
- High: Winter Haven Senior
Source: Stellar MLS. This data may not be complete. We recommend contacting the local school district to confirm school assignments for this home.
Get a cash offer in 3 minutes
Find out how much your home could sell for in as little as 3 minutes with a no-obligation cash offer.
Estimated market value
$240,700
Get a cash offer in 3 minutes
Find out how much your home could sell for in as little as 3 minutes with a no-obligation cash offer.
Estimated market value
$240,700
- Florida
- Polk County
- Lake Wales
- 33898
- 2048 Fox Run Ln
Nearby cities
Nearby zip codes
Other Lake Wales Topics
