Skip main navigation
Off market
  • $514,100

    2048 S Flanders St, Aurora, CO 80013

    3beds
    1,909sqft
    SingleFamily
    Built in 1997
    7,056 Square Feet Lot
    $514,100 Zestimate®
    $269/sqft
    $3,018 Estimated rent

    Home value

    $514,100

    $488,000 - $540,000

    $3,018/mo

    Zestimate® history
    Loading
    Loading...

    Owner options

    List your home for rent

    $3,018/mo

    Rent Zestimate®

    Find your next renter with Zillow Rental Manager. Plus, with online applications, you can quickly screen prospective tenants – for free.

    Learn more

    $3,018/mo

    Rent Zestimate®

    Refinance and save

    $3,002/mo

    Est. payment

    Refinancing to a lower rate could help reduce your monthly payments and save thousands over the life of the loan.

    See today's rates

    $3,002/mo

    Est. payment

    Explore your selling options

    Work with a Zillow partner agent

    Leverage their expertise and Zillow's premium Showcase listings to get your home seen by more buyers.

    Get started

    List with your own agent

    Get your home in front of millions of buyers by listing it on Zillow.

    Learn how to do it

    Sell it yourself

    Take full control of how buyers see your home on Zillow by listing For Sale by Owner (FSBO).

    List your home

    What's special

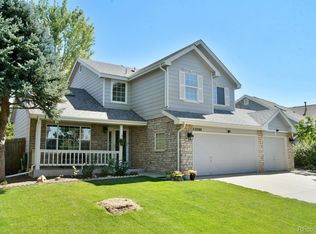
    Don't miss this amazing opportunity to own this updated corner lot home in the Sterling Hills neighborhood of Aurora! The open floor plan and vaulted ceilings allow for an abundance of natural light to fill the living room. Enjoy beautifully updated flooring throughout the main level. Holiday dinners are a breeze with a nearby dining room separate from the kitchen. The kitchen features plenty of cabinet space in the gorgeous light colored cabinets, granite countertops & backsplash, stainless steel appliances and a convenient eat-in kitchen space. The upstairs was designed with privacy in mind featuring a master suite with a gorgeous 5-piece bath on it's own mid-level between the first and second floors. Further upstairs there are two bedrooms and a full bathroom - perfect for the kids! Cozy up next to the fireplace in the lower level living room on those cold Colorado nights! The unfinished basement provides the perfect opportunity to personalize your basement and create your dream space. Spend your days enjoying the outdoors in the large backyard that features a stamped concrete patio and privacy fencing. Conveniently located walking distance to Great Plains Park and just a short drive from schools like Sidecreek Elementary, and shopping. Call to schedule your private showing today!

    This property is off market, which means it's not currently listed for sale or rent on Zillow. This may be different from what's available on other websites or public sources.

    Facts & features

    Interior

    Bedrooms & bathrooms
    • Bedrooms: 3
    • Bathrooms: 3
    • Full bathrooms: 2
    • 1/2 bathrooms: 1
    Heating
    • Forced air
    Cooling
    • Central
    Appliances
    • Included: Dishwasher, Dryer, Garbage disposal, Microwave, Range / Oven, Refrigerator, Washer
    Features
    • Kitchen Island, Eat-in Kitchen, Master Suite, Five Piece Bath
    • Flooring: Carpet, Linoleum / Vinyl
    • Windows: Double Pane Windows
    • Basement: Partially finished
    • Has fireplace: Yes
    • Fireplace features: Family Room
    Interior area
    • Total interior livable area: 1,909 sqft
    • Finished area below ground: 0.00

    Property

    Parking
    • Total spaces: 3
    • Parking features: Garage - Attached
    Features
    • Patio & porch: Patio
    • Exterior features: Wood, Brick
    • Fencing: Full
    Lot
    • Size: 7,056 sqft
    • Features: Level, Corner Lot, Sprinklers In Front, Sprinklers In Rear
    Details
    • Parcel number: 197527107001
    • Zoning description: RZSFD

    Construction

    Type & style
    • Home type: SingleFamily
    Materials
    • Wood
    • Roof: Composition
    Condition
    • Year built: 1997

    Community & neighborhood

    Security
    • Security features: Smoke Detector(s)
    Location
    • Region: Aurora

    HOA & financial

    HOA
    • Has HOA: Yes
    • HOA fee: $17 monthly
    • Services included: Maintenance Grounds, Irrigation Water

    Other

    Other facts
    • Flooring: Carpet, Vinyl
    • Heating: Forced Air
    • Appliances: Dishwasher, Refrigerator, Disposal, Dryer, Microwave, Washer, Oven
    • AssociationYN: true
    • FireplaceYN: true
    • GarageYN: true
    • AttachedGarageYN: true
    • Basement: Unfinished, Partial
    • HeatingYN: true
    • CoolingYN: true
    • PatioAndPorchFeatures: Patio
    • FireplacesTotal: 1
    • RoomsTotal: 10
    • AssociationFeeIncludes: Maintenance Grounds, Irrigation Water
    • ConstructionMaterials: Wood Siding, Brick
    • WindowFeatures: Double Pane Windows
    • FireplaceFeatures: Family Room
    • LotFeatures: Level, Corner Lot, Sprinklers In Front, Sprinklers In Rear
    • InteriorFeatures: Kitchen Island, Eat-in Kitchen, Master Suite, Five Piece Bath
    • RentIncludes: Water
    • CoveredSpaces: 3
    • Cooling: Central Air
    • BelowGradeFinishedArea: 0.00
    • StructureType: House
    • SecurityFeatures: Smoke Detector(s)
    • Fencing: Full
    • ExteriorFeatures: Rain Gutters, Private Yard
    • Roof: Architectural Shingles
    • MlsStatus: Pending
    • ZoningDescription: RZSFD
    • CoListAgentEmail: dalton@theawakagroup.com
    • CoListAgentFullName: Dalton Lafrance

    Price history

    DateEventPrice
    12/7/2020Sold$430,000+3.6%$225/sqft
    Source: Public Record Report a problem
    11/7/2020Pending sale$415,000$217/sqft
    Source: Keller Williams Realty Llc #5556028 Report a problem
    11/5/2020Listed for sale$415,000+74.4%$217/sqft
    Source: Keller Williams Realty Llc #5556028 Report a problem
    7/17/2008Sold$238,000-0.8%$125/sqft
    Source: Public Record Report a problem
    6/14/2008Price change$239,950-3.6%$126/sqft
    Source: Realty Executives Mid-America Region #648651 Report a problem
    5/8/2008Listed for sale$249,000+47.2%$130/sqft
    Source: Realty Executives Mid-America Region #648651 Report a problem
    2/6/1998Sold$169,180$89/sqft
    Source: Public Record Report a problem

    Public tax history

    YearProperty taxesTax assessment
    2025$3,252 +3.1%$34,788 +2.5%
    2024$3,154 +9.1%$33,936 -10.7%
    2023$2,892 +1.4%$37,985 +31.9%
    2022$2,852 $28,801 +1.7%
    2021-- $28,307 +4.2%
    2020$2,829 +9.4%$27,171
    2019$2,586 $27,171 +27.9%
    2018$2,586 +12.7%$21,240
    2017$2,294 $21,240 +1.8%
    2016-- $20,863
    2015-- $20,863 +34.3%
    2014$2,288 +25.8%$15,530 -15.3%
    2013$1,820 $18,340
    2012-- $18,340
    2011$1,585 +0.8%$18,340 +20.4%
    2010$1,572 -13%$15,230
    2009$1,807 $15,230 -16.8%
    2008-- $18,316
    2007-- $18,316 +0.8%
    2006-- $18,165
    2005-- $18,165 +9%
    2002$1,780 -0.6%$16,670 +1.4%
    2001$1,791 $16,440

    Find assessor info on the county website

    Neighborhood: Sterling Hills

    Nearby schools

    GreatSchools rating
    Schools provided by the listing agent
    • Elementary: Side Creek
    • Middle: Mrachek
    • High: Rangeview
    • District: Adams-Arapahoe 28J

    Source: The MLS. This data may not be complete. We recommend contacting the local school district to confirm school assignments for this home.

    Get a cash offer in 3 minutes
    Find out how much your home could sell for in as little as 3 minutes with a no-obligation cash offer.
    Estimated market value
    $514,100
    Get a cash offer in 3 minutes
    Find out how much your home could sell for in as little as 3 minutes with a no-obligation cash offer.
    Estimated market value
    $514,100