Welcome to this beautifully maintained home in the desirable Sterling Hills community of Aurora, situated on a rare 9,017 sq ft corner lot—one of the largest in the neighborhood and priced to move quickly! A charming flagstone pathway leads you to the front door, setting the tone for the warm and inviting spaces that await inside.
Step into the light-filled front living room with vaulted ceilings and abundant windows that create an airy, open feel. From the living room, you’ll flow naturally into the welcoming kitchen, which features ample cabinetry, a large island for prepping or casual dining, and plenty of room for gathering—ideal for both everyday living and entertaining.
The unique layout offers a private primary suite on its own level, complete with a spacious en-suite bathroom, while three additional bedrooms and a full bath are located just half a level up. One upstairs bath includes a Homewerks exhaust fan with Bluetooth speakers, and the seondary bedrooms feature retractable blade Fandeleirs with Bluetooth-enabled color-changing lights and speakers, all app or remote controlled.
The finished basement adds flexibility with space for guests, a playroom, home gym, or office. Egress windows and a crawl space offer extra safety and abundant storage.
Enjoy Colorado’s beautiful weather on the flagstone patio, surrounded by a lovely backyard garden and Bluetooth-enabled, color-changing pathway lights that add ambiance and personality.
Other highlights include solar panels to help keep energy costs low and a fully finished 2-car garage. Located close to parks, shopping, dining, and more, this home offers both comfort and convenience.
Don’t miss your opportunity to own this spacious, upgraded, and versatile home in a friendly and well-located neighborhood!
Sold for $512,500
$512,500
19707 E Caspian Circle, Aurora, CO 80013
4beds
1,873sqft
Single Family Residence
Built in 1999
9,017 Square Feet Lot
$495,300 Zestimate®
$274/sqft
$3,048 Estimated rent
Home value
$495,300
$461,000 - $530,000
$3,048/mo
Zestimate® history
Owner options
List your home for rent
$3,048/mo
Rent Zestimate®
Find your next renter with Zillow Rental Manager. Plus, with online applications, you can quickly screen prospective tenants – for free.
$3,048/mo
Rent Zestimate®
Refinance and save
$3,079/mo
Est. payment
Refinancing to a lower rate could help reduce your monthly payments and save thousands over the life of the loan.
$3,079/mo
Est. payment
Explore your selling options
Work with a Zillow partner agent
Leverage their expertise and Zillow's premium Showcase listings to get your home seen by more buyers.
Get startedList with your own agent
Get your home in front of millions of buyers by listing it on Zillow.
Learn how to do itSell it yourself
Take full control of how buyers see your home on Zillow by listing For Sale by Owner (FSBO).
List your homeWhat's special
Flagstone patioFlagstone pathwayFinished basementLovely backyard gardenCorner lotPrivate primary suiteLarge island
Zillow last checked:
Listing updated:
Listed by:
Jennifer Conti 720-629-5022 Jennifer.conti@redfin.com,
Redfin Corporation,
The Collins Crown Home Group 303-408-1861,
Redfin Corporation
Bought with:
Tyler Martinez, 100079433
Brokers Guild Homes
Tony Martinez, 40014474
Brokers Guild Real Estate
Source: REcolorado as distributed by MLS GRID,MLS#: 2781486
Facts & features
Interior
Bedrooms & bathrooms
- Bedrooms: 4
- Bathrooms: 2
- Full bathrooms: 2
Primary bedroom
- Description: Vaulted Ceilings, En-Suite Bathroom Access, Ceiling Fan, Closet, Carpet Flooring
- Level: Upper
- Area: 240 Square Feet
- Dimensions: 16 x 15
Bedroom
- Description: Ceiling Fan, Closet, Carpet Flooring
- Level: Upper
- Area: 135 Square Feet
- Dimensions: 15 x 9
Bedroom
- Description: Ceiling Fan, Closet, Carpet Flooring
- Level: Upper
- Area: 99 Square Feet
- Dimensions: 11 x 9
Bedroom
- Description: Ceiling Fan, Closet, Carpet Flooring
- Level: Upper
- Area: 108 Square Feet
- Dimensions: 9 x 12
Bathroom
- Description: Tub/Shower Combination, Dual Sinks With Vanities, Linoleum Flooring
- Level: Upper
- Area: 24 Square Feet
- Dimensions: 6 x 4
Bathroom
- Description: Tub/Shower Combination, Sink With Vanity, Linoleum Flooring
- Level: Upper
- Area: 28 Square Feet
- Dimensions: 4 x 7
Family room
- Description: Laminate Flooring
- Level: Lower
- Area: 300 Square Feet
- Dimensions: 20 x 15
Kitchen
- Description: High Ceilings, Island With Seating, Stainless Steel Appliances, Eat-In Area, Sliding Glass Doors To Patio, Linoleum Flooring
- Level: Main
- Area: 340 Square Feet
- Dimensions: 17 x 20
Laundry
- Description: Laundry Closet
- Level: Lower
- Area: 18 Square Feet
- Dimensions: 9 x 2
Living room
- Description: Laminate Flooring
- Level: Main
- Area: 289 Square Feet
- Dimensions: 17 x 17
Heating
- Active Solar, Electric, Forced Air, Natural Gas, Solar
Cooling
- Central Air
Appliances
- Included: Dishwasher, Disposal, Dryer, Electric Water Heater, Microwave, Range, Refrigerator, Self Cleaning Oven, Washer, Water Purifier, Water Softener
Features
- Ceiling Fan(s), High Ceilings, Kitchen Island, Laminate Counters, Primary Suite, Vaulted Ceiling(s), Walk-In Closet(s)
- Flooring: Carpet, Laminate, Linoleum
- Windows: Double Pane Windows, Window Coverings
- Basement: Crawl Space
Interior area
- Total structure area: 1,873
- Total interior livable area: 1,873 sqft
- Finished area above ground: 1,873
Property
Parking
- Total spaces: 4
- Parking features: Concrete
- Attached garage spaces: 2
- Details: Off Street Spaces: 2
Features
- Levels: Multi/Split
- Patio & porch: Patio
- Exterior features: Dog Run, Garden, Lighting, Private Yard, Rain Gutters
- Fencing: Full
Lot
- Size: 9,017 Square Feet
- Features: Corner Lot, Landscaped, Sprinklers In Front, Sprinklers In Rear
Details
- Parcel number: 033794974
- Special conditions: Standard
Construction
Type & style
- Home type: SingleFamily
- Property subtype: Single Family Residence
Materials
- Cedar, Concrete, Stone
Condition
- Year built: 1999
Utilities & green energy
- Sewer: Public Sewer
- Water: Public
- Utilities for property: Cable Available, Electricity Connected, Internet Access (Wired), Natural Gas Connected
Community & HOA
Community
- Security: Carbon Monoxide Detector(s), Smart Cameras, Smart Locks, Smart Security System, Smoke Detector(s)
- Subdivision: Sterling Hills
HOA
- Has HOA: Yes
- HOA fee: $46 monthly
- HOA name: Sterling Hills
- HOA phone: 303-369-1800
Location
- Region: Aurora
Financial & listing details
- Price per square foot: $274/sqft
- Tax assessed value: $476,100
- Annual tax amount: $3,035
- Date on market: 6/27/2025
- Listing terms: Cash,Conventional,FHA,VA Loan
- Exclusions: Sellers Personal Property
- Ownership: Individual
- Electric utility on property: Yes
- Road surface type: Paved
Price history
| Date | Event | Price |
|---|---|---|
| 7/31/2025 | Sold | $512,500+1.5%$274/sqft |
Source:  REcolorado as distributed by MLS GRID #2781486 Report a problem REcolorado as distributed by MLS GRID #2781486 Report a problem | ||
| 7/9/2025 | Pending sale | $505,000$270/sqft |
Source: REcolorado as distributed by MLS GRID #2781486 Report a problem | ||
| 6/27/2025 | Listed for sale | $505,000+81%$270/sqft |
Source: REcolorado as distributed by MLS GRID #2781486 Report a problem | ||
| 9/1/2015 | Sold | $279,000+32.9%$149/sqft |
Source: Public Record Report a problem | ||
| 9/5/2007 | Sold | $209,900+13.4%$112/sqft |
Source: Public Record Report a problem | ||
| 6/21/2007 | Sold | $185,102-7.4%$99/sqft |
Source: Public Record Report a problem | ||
| 7/15/2004 | Sold | $200,000+34.8%$107/sqft |
Source: Public Record Report a problem | ||
| 12/15/1999 | Sold | $148,347$79/sqft |
Source: Public Record Report a problem | ||
Public tax history
| Year | Property taxes | Tax assessment |
|---|---|---|
| 2025 | $3,035 +3.1% | $29,756 -6% |
| 2024 | $2,944 +11.5% | $31,671 -11.3% |
| 2023 | $2,641 -3.1% | $35,699 +35.7% |
| 2022 | $2,726 | $26,299 -2.8% |
| 2021 | -- | $27,056 +2.3% |
| 2020 | $2,755 +3.5% | $26,456 |
| 2019 | $2,662 | $26,456 +21% |
| 2018 | $2,662 +12.7% | $21,866 |
| 2017 | $2,361 | $21,866 +10.9% |
| 2016 | -- | $19,725 |
| 2015 | -- | $19,725 +42.6% |
| 2014 | $2,164 +33.5% | $13,834 -9.6% |
| 2013 | $1,621 | $15,300 |
| 2012 | -- | $15,300 |
| 2011 | $1,652 +0.8% | $15,300 -3.7% |
| 2010 | $1,639 -5.2% | $15,880 |
| 2009 | $1,729 | $15,880 -9.4% |
| 2008 | -- | $17,528 |
| 2007 | -- | $17,528 +5.2% |
| 2006 | -- | $16,661 |
| 2005 | -- | $16,661 +15.5% |
| 2002 | $1,541 -10.5% | $14,430 -8.7% |
| 2001 | $1,723 | $15,810 |
Find assessor info on the county website
Neighborhood: Sterling Hills
Nearby homes
- $492,8003 bd3 ba1.6k sqft19717 E Caspian Cir, Aurora, CO 80013Off Market

- $489,9003 bd3 ba1.6k sqft2037 S Fundy Ct, Aurora, CO 80013Off Market

- $538,4004 bd4 ba1.7k sqft19693 E Caspian Cir, Aurora, CO 80013Off Market
- $505,0003 bd3 ba1.8k sqft2029 S Fundy Ct, Aurora, CO 80013Sold
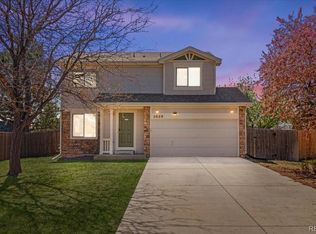
- $542,1003 bd3 ba1.8k sqft19708 E Caspian Cir, Aurora, CO 80013Off Market
- $505,9003 bd3 ba1.6k sqft19696 E Caspian Cir, Aurora, CO 80013Off Market
- $519,2003 bd2 ba1.7k sqft19718 E Caspian Cir, Aurora, CO 80013Off Market
- $510,2003 bd3 ba1.9k sqft2048 S Flanders St, Aurora, CO 80013Off Market
Nearby schools
GreatSchools rating
- 3/10Side Creek Elementary SchoolGrades: PK-5Distance: 0.4 mi
- 2/10Mrachek Middle SchoolGrades: 6-8Distance: 1.4 mi
- 6/10Rangeview High SchoolGrades: 9-12Distance: 1.3 mi
Schools provided by the listing agent
- Elementary: Side Creek
- Middle: Mrachek
- High: Rangeview
- District: Adams-Arapahoe 28J
Source: REcolorado as distributed by MLS GRID. This data may not be complete. We recommend contacting the local school district to confirm school assignments for this home.
Get a cash offer in 3 minutes
Find out how much your home could sell for in as little as 3 minutes with a no-obligation cash offer.
Estimated market value
$495,300
Get a cash offer in 3 minutes
Find out how much your home could sell for in as little as 3 minutes with a no-obligation cash offer.
Estimated market value
$495,300
- Colorado
- Arapahoe County
- Aurora
- 80013
- Sterling Hills
- 19707 E Caspian Circle
Nearby cities
Nearby neighborhoods
Nearby zip codes
Other Aurora Topics
