Skip main navigation
Sold for $505,000
  • $505,000

    2029 S Fundy Court, Aurora, CO 80013

    3beds
    1,873sqft
    Single Family Residence
    Built in 1999
    10,062 Square Feet Lot
    $503,700 Zestimate®
    $270/sqft
    $3,059 Estimated rent

    Home value

    $503,700

    $473,000 - $539,000

    $3,059/mo

    Zestimate® history
    Loading
    Loading...

    Owner options

    List your home for rent

    $3,059/mo

    Rent Zestimate®

    Find your next renter with Zillow Rental Manager. Plus, with online applications, you can quickly screen prospective tenants – for free.

    Learn more

    $3,059/mo

    Rent Zestimate®

    Refinance and save

    $3,189/mo

    Est. payment

    Refinancing to a lower rate could help reduce your monthly payments and save thousands over the life of the loan.

    See today's rates

    $3,189/mo

    Est. payment

    Explore your selling options

    Work with a Zillow partner agent

    Leverage their expertise and Zillow's premium Showcase listings to get your home seen by more buyers.

    Get started

    List with your own agent

    Get your home in front of millions of buyers by listing it on Zillow.

    Learn how to do it

    Sell it yourself

    Take full control of how buyers see your home on Zillow by listing For Sale by Owner (FSBO).

    List your home

    What's special

    Huge backyardFamily roomPrivate primary suiteVersatile loft spaceVaulted ceilingsSpacious kitchenAmple counter space
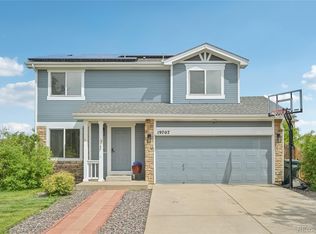
    Welcome to 2029 Fundy Street in the heart of Aurora, where comfort, space, and location come together beautifully. This home truly has it all, featuring newly refinished hardwood floors that flow throughout the main level, creating a warm and inviting first impression. The spacious kitchen is a standout, complete with vaulted ceilings, ample counter space, and an open layout that makes it perfect for both everyday living and entertaining. Plantation shutters throughout the home add a touch of timeless style and natural light control. Step outside to a huge backyard, ideal for gatherings, play, or simply enjoying Colorado’s beautiful weather. Situated on a quiet cul-de-sac, you will appreciate the added privacy and low traffic. The thoughtfully designed floor plan offers functional living across multiple levels. The main level features the living room and kitchen, while the second level hosts a private primary suite. Upstairs, you will find two additional bedrooms, a full bathroom, and a versatile loft space. The lower level provides even more flexibility with a family room, home office, or an easily convertible fourth bedroom. Located just steps from Great Plains Park and the connecting trail system, this home offers the perfect balance of nature and convenience. This is the one you have been waiting for.

    Zillow last checked:

    Listing updated:

    Listed by:

    Tyler Norris 410-925-6716 tyler@showcaserei.com,

    Showcase Real Estate LLC

    Bought with:

    Mirna Herrera, 100084694

    Keller Williams Realty Downtown LLC

    Source: REcolorado as distributed by MLS GRID,MLS#: 6883205MLS Logo

    Facts & features

    Interior

    Bedrooms & bathrooms
    • Bedrooms: 3
    • Bathrooms: 3
    • Full bathrooms: 2
    • 1/2 bathrooms: 1
    Bedroom
    • Features: Primary Suite
    • Level: Upper
    • Area: 165 Square Feet
    • Dimensions: 11 x 15
    Bedroom
    • Level: Upper
    • Area: 135 Square Feet
    • Dimensions: 15 x 9
    Bedroom
    • Level: Upper
    • Area: 120 Square Feet
    • Dimensions: 12 x 10
    Bathroom
    • Level: Lower
    Bathroom
    • Level: Upper
    Bathroom
    • Level: Upper
    Bonus room
    • Level: Lower
    • Area: 156 Square Feet
    • Dimensions: 12 x 13
    Kitchen
    • Level: Main
    • Area: 238 Square Feet
    • Dimensions: 17 x 14
    Living room
    • Level: Main
    • Area: 196 Square Feet
    • Dimensions: 14 x 14
    Loft
    • Level: Upper
    • Area: 154 Square Feet
    • Dimensions: 11 x 14
    Heating
    • Forced Air
    Cooling
    • Central Air
    Appliances
    • Included: Dishwasher, Disposal, Dryer, Microwave, Oven, Refrigerator, Washer
    Features
    • Eat-in Kitchen, Primary Suite, Vaulted Ceiling(s), Walk-In Closet(s)
    • Flooring: Carpet, Linoleum, Tile, Wood
    • Windows: Double Pane Windows, Window Coverings
    • Basement: Daylight,Finished,Partial
    Interior area
    • Total structure area: 1,873
    • Total interior livable area: 1,873 sqft
    • Finished area above ground: 1,873
    • Finished area below ground: 0

    Property

    Parking
    • Total spaces: 2
    • Parking features: Concrete
    • Attached garage spaces: 2
    Features
    • Levels: Tri-Level
    • Patio & porch: Front Porch, Patio
    • Exterior features: Private Yard
    • Fencing: Partial
    Lot
    • Size: 10,062 Square Feet
    • Features: Level
    Details
    • Parcel number: 033795008
    • Special conditions: Standard

    Construction

    Type & style
    • Home type: SingleFamily
    • Architectural style: Traditional
    • Property subtype: Single Family Residence
    Materials
    • Frame, Wood Siding
    • Foundation: Slab
    • Roof: Composition
    Condition
    • Year built: 1999

    Utilities & green energy

    • Sewer: Public Sewer
    • Water: Public
    • Utilities for property: Electricity Connected

    Community & HOA

    Community
    • Subdivision: Sterling Hills
    HOA
    • Has HOA: Yes
    • HOA fee: $265 annually
    • HOA name: Westwind Management
    • HOA phone: 303-369-1800
    Location
    • Region: Aurora

    Financial & listing details

    • Price per square foot: $270/sqft
    • Tax assessed value: $489,200
    • Annual tax amount: $3,290
    • Date on market: 4/9/2026
    • Listing terms: Cash,Conventional,FHA,VA Loan
    • Exclusions: Sellers Personal Property/ Staging Items
    • Ownership: Individual
    • Electric utility on property: Yes
    • Road surface type: Paved

    Price history

    DateEventPrice
    5/7/2026Sold$505,000+1.2%$270/sqft
    Source: REcolorado as distributed by MLS GRID #6883205 Report a problem
    4/14/2026Pending sale$499,000$266/sqft
    Source: REcolorado as distributed by MLS GRID #6883205 Report a problem
    4/9/2026Listed for sale$499,000+53.5%$266/sqft
    Source: REcolorado as distributed by MLS GRID #6883205 Report a problem
    10/24/2016Sold$325,000$174/sqft
    Source: Public Record Report a problem
    9/8/2016Pending sale$325,000$174/sqft
    Source: Coldwell Banker Residential Brokerage - Southeast Metro at DTC #8215287 Report a problem
    8/18/2016Listed for sale$325,000$174/sqft
    Source: Coldwell Banker Residential Brokerage - Southeast Metro at DTC #8215287 Report a problem
    8/16/2016Pending sale$325,000$174/sqft
    Source: Coldwell Banker Residential Brokerage - Southeast Metro at DTC #8215287 Report a problem
    8/13/2016Listed for sale$325,000+103.5%$174/sqft
    Source: Coldwell Banker Residential Brokerage - Southeast Metro at DTC #8215287 Report a problem
    11/30/1999Sold$159,713$85/sqft
    Source: Public Record Report a problem

    Public tax history

    YearProperty taxesTax assessment
    2025$3,012 +3.1%$30,575 -2.7%
    2024$2,922 +8.3%$31,436 -11.4%
    2023$2,698 -3.1%$35,462 +32%
    2022$2,785 $26,869 -2.8%
    2021-- $27,642 +3%
    2020$2,796 +6.1%$26,849
    2019$2,634 $26,849 +24.1%
    2018$2,634 +12.7%$21,636
    2017$2,336 $21,636 +12.9%
    2016-- $19,160
    2015-- $19,160 +42.3%
    2014$2,102 +33.2%$13,468 -9.4%
    2013$1,578 $14,870
    2012-- $14,870
    2011$1,489 +0.8%$14,870 +3.9%
    2010$1,477 -14.6%$14,310
    2009$1,729 $14,310 -18.4%
    2008-- $17,528
    2007-- $17,528 +5.2%
    2006-- $16,661
    2005-- $16,661 +15.5%
    2002$1,541 -10.5%$14,430 -8.7%
    2001$1,723 $15,810
    Find assessor info on the county website

    Neighborhood: Sterling Hills

    Nearby schools

    GreatSchools rating
    Schools provided by the listing agent
    • Elementary: Side Creek
    • Middle: Mrachek
    • High: Rangeview
    • District: Adams-Arapahoe 28J

    Source: REcolorado as distributed by MLS GRID. This data may not be complete. We recommend contacting the local school district to confirm school assignments for this home.

    Get a cash offer in 3 minutes
    Find out how much your home could sell for in as little as 3 minutes with a no-obligation cash offer.
    Estimated market value
    $503,700
    Get a cash offer in 3 minutes
    Find out how much your home could sell for in as little as 3 minutes with a no-obligation cash offer.
    Estimated market value
    $503,700