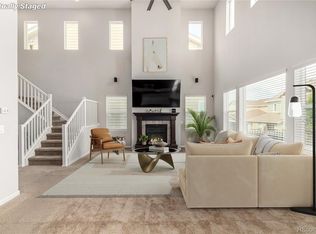
Like new home with multiple custom features including: custom steel and cable stair rail; solid natural maple floors covering the entire main level, upper and lower stairs, and workout area (newly refinished); new interior paint, contemporary shutters; tile in all baths, mudroom and laundry; quartz counters and under mount sinks. Light filled great room with large windows and dramatic two story ceilings. Great room flows to open and spacious kitchen with oversized island, stainless steel double ovens, gas cook top, oversize steel sink maple cabinets and stainless back splash. Kitchen and dining open up to a Trex deck and lower patio, with low maintenance landscape. Other special features include two laundry facilities (upper and lower levels); 5 1/4" baseboard trim; primary bedroom with en suite bath, walk-in closet and built-in cabinets; fully finished garden level with rec room, bedroom with en suite bathroom and private laundry; workout area and beverage center. Built in bookshelves and desk in the study and built-in storage cubbies in the mudroom maximize storage. Over-sized two car garage with built-in storage; and oversize driveway, with sidewalk leading to back yard. This home is located on a cul-de-sac and is designed to be low maintenance, with artificial turf, perennials, grasses, shrubs and trees that require very little time and effort to maintain. Gas line is run for option to add great room fireplace and outdoor grill. New roof in 2020. Neighborhood access to the Cherry Creek Regional Trail. elementary school, parks, tennis court, two pools, and dog park, in neighborhood.
Sold for $730,000
$730,000
2048 Trail Stone Court, Castle Rock, CO 80108
5beds
3,492sqft
Single Family Residence
Built in 2015
4,268 Square Feet Lot
$721,000 Zestimate®
$209/sqft
$3,620 Estimated rent
Home value
$721,000
$685,000 - $757,000
$3,620/mo
Zestimate® history
Owner options
List your home for rent
$3,620/mo
Rent Zestimate®
Find your next renter with Zillow Rental Manager. Plus, with online applications, you can quickly screen prospective tenants – for free.
$3,620/mo
Rent Zestimate®
Refinance and save
$3,731/mo
Est. payment
Refinancing to a lower rate could help reduce your monthly payments and save thousands over the life of the loan.
$3,731/mo
Est. payment
Explore your selling options
Work with a Zillow partner agent
Leverage their expertise and Zillow's premium Showcase listings to get your home seen by more buyers.
Get startedList with your own agent
Get your home in front of millions of buyers by listing it on Zillow.
Learn how to do itSell it yourself
Take full control of how buyers see your home on Zillow by listing For Sale by Owner (FSBO).
List your homeWhat's special
Zillow last checked:
Listing updated:
Listed by:
Dustin Hershey 720-628-8809 dkhpropertiesco@gmail.com,
Dustin W Hershey,
Dustin Hershey 720-628-8809,
Dustin W Hershey
Bought with:
Erick Ibarra, 100082651
Guide Real Estate
Source: REcolorado as distributed by MLS GRID,MLS#: 1950136
Facts & features
Interior
Bedrooms & bathrooms
- Bedrooms: 5
- Bathrooms: 4
- Full bathrooms: 1
- 3/4 bathrooms: 2
- 1/2 bathrooms: 1
- Main level bathrooms: 1
Primary bedroom
- Description: Second Floor Primary Bedroom
- Level: Upper
- Area: 224 Square Feet
- Dimensions: 16 x 14
Bedroom
- Description: Second Floor Bedroom 01
- Level: Upper
- Area: 144 Square Feet
- Dimensions: 12 x 12
Bedroom
- Description: Second Floor Bedroom 02
- Level: Upper
- Area: 144 Square Feet
- Dimensions: 12 x 12
Bedroom
- Description: Second Floor Bedroom 03
- Level: Upper
- Area: 168 Square Feet
- Dimensions: 14 x 12
Bedroom
- Description: Basement Bedroom 04
- Level: Basement
- Area: 144 Square Feet
- Dimensions: 12 x 12
Primary bathroom
- Description: Second Floor Primary Bathroom
- Level: Upper
- Area: 100 Square Feet
- Dimensions: 10 x 10
Bathroom
- Description: Main Floor Powder Bath
- Level: Main
- Area: 25 Square Feet
- Dimensions: 5 x 5
Bathroom
- Description: Second Floor Bathroom
- Level: Upper
- Area: 45 Square Feet
- Dimensions: 9 x 5
Bathroom
- Description: Basement Bathroom
- Level: Basement
- Area: 45 Square Feet
- Dimensions: 9 x 5
Dining room
- Description: Main Floor Dining
- Level: Main
- Area: 160 Square Feet
- Dimensions: 10 x 16
Exercise room
- Description: Basement Exercise Room
- Level: Basement
- Area: 120 Square Feet
- Dimensions: 12 x 10
Family room
- Description: Basement Family Room
- Level: Basement
- Area: 180 Square Feet
- Dimensions: 15 x 12
Great room
- Description: Main Floor Great Room
- Level: Main
- Area: 400 Square Feet
- Dimensions: 20 x 20
Kitchen
- Description: Main Floor Kitchen
- Level: Main
- Area: 240 Square Feet
- Dimensions: 12 x 20
Laundry
- Description: Second Floor Laundry
- Level: Upper
- Area: 49 Square Feet
- Dimensions: 7 x 7
Laundry
- Description: Basement Laundry With Washer And Dryer
- Level: Basement
- Area: 49 Square Feet
- Dimensions: 7 x 7
Mud room
- Description: Main Floor Mud Room
- Level: Main
- Area: 40 Square Feet
- Dimensions: 8 x 5
Office
- Description: Main Floor Study
- Level: Main
- Area: 100 Square Feet
- Dimensions: 10 x 10
Heating
- Forced Air
Cooling
- Central Air
Appliances
- Included: Cooktop, Dishwasher, Disposal, Double Oven, Dryer, Gas Water Heater, Humidifier, Microwave, Oven, Refrigerator, Washer
Features
- Built-in Features, Ceiling Fan(s), High Ceilings, Kitchen Island, Marble Counters, Open Floorplan, Primary Suite, Smoke Free, Solid Surface Counters, Walk-In Closet(s), Wired for Data
- Flooring: Carpet, Wood
- Basement: Partial
Interior area
- Total structure area: 3,492
- Total interior livable area: 3,492 sqft
- Finished area above ground: 2,345
- Finished area below ground: 931
Property
Parking
- Total spaces: 2
- Parking features: Concrete
- Attached garage spaces: 2
Features
- Levels: Two
- Stories: 2
- Entry location: Ground
- Patio & porch: Deck, Front Porch
- Exterior features: Gas Valve, Private Yard, Rain Gutters
- Fencing: Full
Lot
- Size: 4,268 Square Feet
- Features: Landscaped
- Residential vegetation: Xeriscaping
Details
- Parcel number: R0484956
- Special conditions: Standard
Construction
Type & style
- Home type: SingleFamily
- Architectural style: Traditional
- Property subtype: Single Family Residence
Materials
- Frame
- Foundation: Concrete Perimeter
- Roof: Composition
Condition
- Updated/Remodeled
- Year built: 2015
Details
- Builder name: TRI Pointe Homes
Utilities & green energy
- Electric: 110V, 220 Volts
- Sewer: Public Sewer
- Water: Public
- Utilities for property: Cable Available, Electricity Connected, Internet Access (Wired), Natural Gas Connected, Phone Connected
Community & HOA
Community
- Subdivision: Terrain
HOA
- Has HOA: Yes
- Amenities included: Clubhouse, Playground, Pool, Spa/Hot Tub, Trail(s)
- Services included: Recycling, Trash
- HOA fee: $268 quarterly
- HOA name: Castle Oaks Estates Master Association
- HOA phone: 303-985-9653
Location
- Region: Castle Rock
Financial & listing details
- Price per square foot: $209/sqft
- Tax assessed value: $643,174
- Annual tax amount: $4,619
- Date on market: 10/25/2024
- Listing terms: Cash,Conventional,FHA,Jumbo,Other
- Exclusions: None
- Ownership: Agent Owner
- Electric utility on property: Yes
- Road surface type: Paved
Price history
| Date | Event | Price |
|---|---|---|
| 2/27/2025 | Sold | $730,000+0.7%$209/sqft |
Source:  REcolorado as distributed by MLS GRID #1950136 Report a problem REcolorado as distributed by MLS GRID #1950136 Report a problem | ||
| 1/29/2025 | Pending sale | $725,000$208/sqft |
Source: REcolorado as distributed by MLS GRID #1950136 Report a problem | ||
| 10/25/2024 | Listed for sale | $725,000$208/sqft |
Source: REcolorado as distributed by MLS GRID #1950136 Report a problem | ||
| 10/18/2024 | Listing removed | -- |
Source: Owner Report a problem | ||
| 10/6/2024 | Listed for sale | $725,000+93.5%$208/sqft |
Source: Owner Report a problem | ||
| 10/27/2015 | Sold | $374,712$107/sqft |
Source: Public Record Report a problem | ||
Public tax history
| Year | Property taxes | Tax assessment |
|---|---|---|
| 2025 | $4,579 -0.9% | $40,200 -12.2% |
| 2024 | $4,619 +19.2% | $45,810 -1% |
| 2023 | $3,875 -3.6% | $46,260 +38.6% |
| 2022 | $4,018 | $33,370 -2.8% |
| 2021 | -- | $34,320 +10.8% |
| 2020 | $3,643 +5.3% | $30,980 |
| 2019 | $3,459 0% | $30,980 +8.5% |
| 2018 | $3,459 +0.9% | $28,560 |
| 2017 | $3,427 +13.7% | $28,560 +188.5% |
| 2016 | $3,015 +157.4% | $9,900 |
| 2015 | $1,172 | $9,900 |
Find assessor info on the county website
Neighborhood: 80108
Nearby homes
- $593,7004 bd3 ba2.4k sqft2064 Trail Stone Ct, Castle Rock, CO 80108Off Market
- $673,5004 bd4 ba3.2k sqft2040 Trail Stone Ct, Castle Rock, CO 80108Off Market
- $635,0004 bd3 ba3.5k sqft2034 Trail Stone Ct, Castle Rock, CO 80108Sold
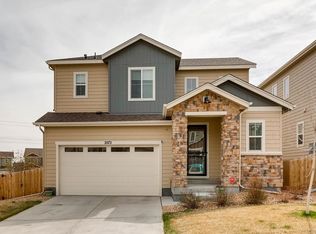
- $608,4003 bd3 ba3.2k sqft2072 Trail Stone Ct, Castle Rock, CO 80108Off Market
- $588,8003 bd3 ba2.1k sqft4068 Trail Stone Cir, Castle Rock, CO 80108Off Market
- $603,5003 bd3 ba3.6k sqft4070 Trail Stone Cir, Castle Rock, CO 80108Off Market
- $585,5003 bd3 ba2.3k sqft4064 Trail Stone Cir, Castle Rock, CO 80108Off Market
- $598,1003 bd3 ba3.3k sqft2049 Trail Stone Ct, Castle Rock, CO 80108Off Market
Nearby schools
GreatSchools rating
- 6/10Sage Canyon Elementary SchoolGrades: PK-6Distance: 0.2 mi
- 5/10Mesa Middle SchoolGrades: 6-8Distance: 1.6 mi
- 7/10Douglas County High SchoolGrades: 9-12Distance: 1.9 mi
Schools provided by the listing agent
- Elementary: Sage Canyon
- Middle: Mesa
- High: Douglas County
- District: Douglas RE-1
Source: REcolorado as distributed by MLS GRID. This data may not be complete. We recommend contacting the local school district to confirm school assignments for this home.
Get a cash offer in 3 minutes
Find out how much your home could sell for in as little as 3 minutes with a no-obligation cash offer.
Estimated market value
$721,000
Get a cash offer in 3 minutes
Find out how much your home could sell for in as little as 3 minutes with a no-obligation cash offer.
Estimated market value
$721,000
- Colorado
- Douglas County
- Castle Rock
- 80108
- 2048 Trail Stone Court
Nearby cities
Nearby neighborhoods
Nearby zip codes
Other Castle Rock Topics
