Welcome to a home that just feels good the moment you step inside. Set at the end of a peaceful cul-de-sac in Castle Oaks/Terrain, this 4-bedroom, 3-bath home offers a smart, comfortable layout and a long list of upgrades that make moving in easy.
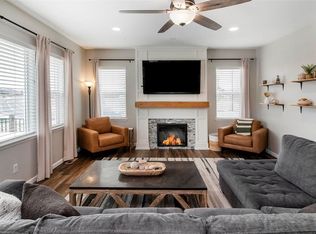
The main level is designed for everyday living. The family room steals the show with its dramatic two-story ceilings—an instant mood booster thanks to all the natural light. The kitchen is spacious and functional, with plenty of counter space, ample storage, and room for everyone to gather without feeling crowded. A dedicated main-floor office and a practical mud room area add even more versatility and convenience.
This home has been thoughtfully cared for, with fresh exterior paint (and new interior paint in key areas) completed just before hitting the market. It also includes a number of high-value features you don’t often find all in one place: a whole-house humidifier, water softener, electrical sub-panel, sump pump, extra basement outlets, two mounted TVs, window coverings, all kitchen appliances, and permanent Gemstone holiday lights. These upgrades make the home feel comfortable, efficient, and ready from day one.
All four bedrooms are located upstairs, keeping everyone close and connected. The fenced backyard offers the perfect setting for pets, play, gardening, or simply unwinding outdoors.
Living here means you’re surrounded by walking trails, pocket parks, and the Terrain community amenities. Daily essentials—shopping, groceries, dining—are just minutes away, with easy access to both Castle Rock and the Denver metro area.
If you’ve been looking for a home that blends comfort, practicality, and a peaceful neighborhood setting, this one is absolutely worth a look. It’s clean, well-cared-for, and has that “easy to love” feeling you can’t always put into words.
Sold for $635,000
$635,000
2034 Trail Stone Court, Castle Rock, CO 80108
4beds
3,582sqft
Single Family Residence
Built in 2015
4,312 Square Feet Lot
$633,100 Zestimate®
$177/sqft
$3,531 Estimated rent
Home value
$633,100
$601,000 - $665,000
$3,531/mo
Zestimate® history
Owner options
List your home for rent
$3,531/mo
Rent Zestimate®
Find your next renter with Zillow Rental Manager. Plus, with online applications, you can quickly screen prospective tenants – for free.
$3,531/mo
Rent Zestimate®
Refinance and save
$3,975/mo
Est. payment
Refinancing to a lower rate could help reduce your monthly payments and save thousands over the life of the loan.
$3,975/mo
Est. payment
Explore your selling options
Work with a Zillow partner agent
Leverage their expertise and Zillow's premium Showcase listings to get your home seen by more buyers.
Get startedList with your own agent
Get your home in front of millions of buyers by listing it on Zillow.
Learn how to do itSell it yourself
Take full control of how buyers see your home on Zillow by listing For Sale by Owner (FSBO).
List your homeWhat's special
Fenced backyardPermanent gemstone holiday lightsAmple storageFresh exterior paintTwo mounted tvsPractical mud room areaDramatic two-story ceilings
Zillow last checked:
Listing updated:
Listed by:
Trina Oyloe 303-378-9333 Trina@realtortrina.com,
eXp Realty, LLC
Bought with:
Estrella Gallegos, 100082738
Real Broker, LLC DBA Real
Source: REcolorado as distributed by MLS GRID,MLS#: 2217170
Facts & features
Interior
Bedrooms & bathrooms
- Bedrooms: 4
- Bathrooms: 3
- Full bathrooms: 2
- 1/2 bathrooms: 1
- Main level bathrooms: 1
Bedroom
- Description: Ceiling Fan
- Level: Upper
- Area: 168 Square Feet
- Dimensions: 14 x 12
Bedroom
- Level: Upper
- Area: 130 Square Feet
- Dimensions: 13 x 10
Bedroom
- Level: Upper
- Area: 120 Square Feet
- Dimensions: 12 x 10
Bathroom
- Description: 2 Sinks!
- Level: Upper
- Area: 50 Square Feet
- Dimensions: 5 x 10
Bathroom
- Level: Main
- Area: 30 Square Feet
- Dimensions: 5 x 6
Other
- Description: Ceiling Fan
- Level: Upper
- Area: 196 Square Feet
- Dimensions: 14 x 14
Other
- Description: Large Walk-In Closet, Shower With Bench Seat, 2 Sinks
- Level: Upper
- Area: 90 Square Feet
- Dimensions: 9 x 10
Den
- Description: Great Location Near Front Door. Ceiling Fan.
- Level: Main
- Area: 80 Square Feet
- Dimensions: 8 x 10
Dining room
- Level: Main
- Area: 168 Square Feet
- Dimensions: 14 x 12
Family room
- Description: 2-Story Ceilings, Gas Fireplace, Ceiling Fan
- Level: Main
- Area: 304 Square Feet
- Dimensions: 16 x 19
Kitchen
- Description: Gas Range, Double Oven, Ss Appliances, Huge Island, Lots Of Cabinets And Counter Space
- Level: Main
- Area: 196 Square Feet
- Dimensions: 14 x 14
Laundry
- Description: Washer Conveys. Great Storage/Shelves
- Level: Upper
- Area: 48 Square Feet
- Dimensions: 6 x 8
Mud room
- Description: Bench & Hooks
- Level: Main
- Area: 35 Square Feet
- Dimensions: 5 x 7
Heating
- Forced Air
Cooling
- Central Air
Appliances
- Included: Cooktop, Dishwasher, Disposal, Double Oven, Gas Water Heater, Humidifier, Microwave, Refrigerator, Washer, Water Softener
Features
- Ceiling Fan(s), Eat-in Kitchen, High Ceilings, Kitchen Island, Laminate Counters, Pantry, Primary Suite, Radon Mitigation System, Walk-In Closet(s)
- Flooring: Carpet, Laminate, Linoleum
- Windows: Window Coverings
- Basement: Bath/Stubbed,Cellar,Sump Pump,Unfinished
- Number of fireplaces: 1
- Fireplace features: Family Room, Gas
Interior area
- Total structure area: 3,582
- Total interior livable area: 3,582 sqft
- Finished area above ground: 2,402
- Finished area below ground: 0
Property
Parking
- Total spaces: 2
- Parking features: Garage - Attached
- Attached garage spaces: 2
Features
- Levels: Two
- Stories: 2
- Patio & porch: Deck, Front Porch
- Exterior features: Gas Valve, Private Yard
Lot
- Size: 4,312 Square Feet
- Features: Cul-De-Sac
Details
- Parcel number: R0484958
- Special conditions: Standard
Construction
Type & style
- Home type: SingleFamily
- Architectural style: Traditional
- Property subtype: Single Family Residence
Materials
- Frame
- Roof: Composition
Condition
- Year built: 2015
Details
- Builder name: TRI Pointe Homes
Utilities & green energy
- Sewer: Public Sewer
- Water: Public
- Utilities for property: Electricity Connected, Natural Gas Connected
Community & HOA
Community
- Security: Carbon Monoxide Detector(s), Security System, Smoke Detector(s)
- Subdivision: Terrain
HOA
- Has HOA: Yes
- Amenities included: Clubhouse, Park, Playground, Pool, Trail(s)
- Services included: Maintenance Grounds, Recycling, Trash
- HOA fee: $274 quarterly
- HOA name: TMMC Property Mgmt
- HOA phone: 303-985-9623
Location
- Region: Castle Rock
Financial & listing details
- Price per square foot: $177/sqft
- Tax assessed value: $620,708
- Annual tax amount: $4,430
- Date on market: 9/11/2025
- Listing terms: Cash,Conventional,FHA,VA Loan
- Exclusions: Staging Items
- Ownership: Individual
- Electric utility on property: Yes
- Road surface type: Paved
Price history
| Date | Event | Price |
|---|---|---|
| 1/29/2026 | Sold | $635,000+1.6%$177/sqft |
Source:  REcolorado as distributed by MLS GRID #2217170 Report a problem REcolorado as distributed by MLS GRID #2217170 Report a problem | ||
| 1/2/2026 | Pending sale | $625,000$174/sqft |
Source: REcolorado as distributed by MLS GRID #2217170 Report a problem | ||
| 12/3/2025 | Price change | $625,000-2.3%$174/sqft |
Source: REcolorado as distributed by MLS GRID #2217170 Report a problem | ||
| 10/27/2025 | Price change | $640,000-1.5%$179/sqft |
Source: REcolorado as distributed by MLS GRID #2217170 Report a problem | ||
| 9/11/2025 | Listed for sale | $650,000+76.4%$181/sqft |
Source: REcolorado as distributed by MLS GRID #2217170 Report a problem | ||
| 8/27/2015 | Sold | $368,581$103/sqft |
Source: Public Record Report a problem | ||
Public tax history
| Year | Property taxes | Tax assessment |
|---|---|---|
| 2025 | $4,430 -0.9% | $38,800 -12.7% |
| 2024 | $4,469 +20.1% | $44,430 -1% |
| 2023 | $3,720 -3.6% | $44,860 +40.1% |
| 2022 | $3,858 | $32,030 -2.8% |
| 2021 | -- | $32,950 +3% |
| 2020 | $3,761 +5.1% | $31,980 |
| 2019 | $3,578 | $31,980 +8.3% |
| 2018 | $3,578 +0.9% | $29,540 |
| 2017 | $3,545 +125% | $29,540 +197.8% |
| 2016 | $1,575 +34.2% | $9,920 |
| 2015 | $1,174 | $9,920 |
Find assessor info on the county website
Neighborhood: 80108
Nearby homes
- $675,8004 bd4 ba3.2k sqft2040 Trail Stone Ct, Castle Rock, CO 80108Off Market
- $655,0003 bd3 ba3.4k sqft2028 Trail Stone Ct, Castle Rock, CO 80108Sold
- $730,0005 bd4 ba3.4k sqft2048 Trail Stone Ct, Castle Rock, CO 80108Sold
- $623,0003 bd3 ba2.4k sqft4074 Trail Stone Cir, Castle Rock, CO 80108Off Market
- $606,1003 bd3 ba3.6k sqft4070 Trail Stone Cir, Castle Rock, CO 80108Off Market
- $608,4004 bd4 ba2.3k sqft4078 Trail Stone Cir, Castle Rock, CO 80108Off Market
- $593,7004 bd3 ba2.4k sqft2064 Trail Stone Ct, Castle Rock, CO 80108Off Market
- $615,0003 bd3 ba3.2k sqft4092 Trail Stone Cir, Castle Rock, CO 80108Sold
Nearby schools
GreatSchools rating
- 6/10Sage Canyon Elementary SchoolGrades: PK-6Distance: 0.2 mi
- 5/10Mesa Middle SchoolGrades: 6-8Distance: 1.6 mi
- 7/10Douglas County High SchoolGrades: 9-12Distance: 1.9 mi
Schools provided by the listing agent
- Elementary: Sage Canyon
- Middle: Mesa
- High: Douglas County
- District: Douglas RE-1
Source: REcolorado as distributed by MLS GRID. This data may not be complete. We recommend contacting the local school district to confirm school assignments for this home.
Get a cash offer in 3 minutes
Find out how much your home could sell for in as little as 3 minutes with a no-obligation cash offer.
Estimated market value
$633,100
Get a cash offer in 3 minutes
Find out how much your home could sell for in as little as 3 minutes with a no-obligation cash offer.
Estimated market value
$633,100
- Colorado
- Douglas County
- Castle Rock
- 80108
- 2034 Trail Stone Court
Nearby cities
Nearby neighborhoods
Nearby zip codes
Other Castle Rock Topics
