Say goodbye to builder-grade finishes—this is the one you've been waiting for! This exceptional home is packed with custom upgrades, starting with the stunning remodeled kitchen. You’ll love the quartz countertops, soft-close cabinetry with a luxurious Featherdown finish, satin bronze hardware, and an eye-catching backsplash. The custom island is a true showpiece, featuring a fully wrapped cabinet design, herringbone side panels, and a convenient pull-out trash bin.
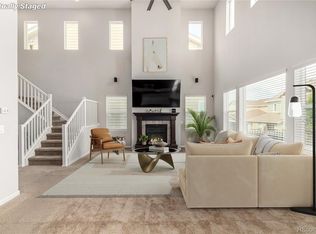
The open-concept layout flows seamlessly from the kitchen and dining area into the living room, where a custom fireplace with a stone surround, wood mantel, and elegant trim work creates a cozy and inviting space. Need a home office? The main-floor study is thoughtfully designed with custom built-ins and hidden wire connections to keep your workstation sleek and cable-free.
Throughout the home, you'll find stylish updates, including LVP flooring, designer light fixtures, and modern black hardware on all doors and handles. Even the powder bath has been tastefully upgraded!
Upstairs, the primary suite is a true retreat, boasting a 5-piece en-suite bath and a spacious walk-in closet. Two additional bedrooms, an updated full bath, and a versatile loft space provide plenty of room for work or play. The convenient upstairs laundry room makes chores a breeze!
The unfinished basement offers endless possibilities, complete with a stubbed-in bathroom and garden-level windows—ready for your personal touch.
Other highlights include:
Brand-new furnace & whole-house humidifier (2023)
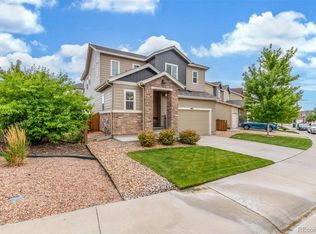
Backyard upgrades: newly planted evergreen trees, a flower garden with dedicated irrigation, and a freshly painted fence.
Prime location! A 5-minute walk to the Terrain Pool & Clubhouse, an 8-minute walk to Wrangler Park & tennis courts, and easy access to paved community trails (plowed in winter!) leading to the dog park and Sage Canyon Elementary.
This home is truly one-of-a-kind—schedule your showing today!
Sold for $655,000
$655,000
2028 Trail Stone Court, Castle Rock, CO 80108
3beds
3,431sqft
Single Family Residence
Built in 2015
5,227 Square Feet Lot
$649,300 Zestimate®
$191/sqft
$3,474 Estimated rent
Home value
$649,300
$617,000 - $682,000
$3,474/mo
Zestimate® history
Owner options
List your home for rent
$3,474/mo
Rent Zestimate®
Find your next renter with Zillow Rental Manager. Plus, with online applications, you can quickly screen prospective tenants – for free.
$3,474/mo
Rent Zestimate®
Refinance and save
$4,085/mo
Est. payment
Refinancing to a lower rate could help reduce your monthly payments and save thousands over the life of the loan.
$4,085/mo
Est. payment
Explore your selling options
Work with a Zillow partner agent
Leverage their expertise and Zillow's premium Showcase listings to get your home seen by more buyers.
Get startedList with your own agent
Get your home in front of millions of buyers by listing it on Zillow.
Learn how to do itSell it yourself
Take full control of how buyers see your home on Zillow by listing For Sale by Owner (FSBO).
List your homeWhat's special
Custom fireplaceNewly planted evergreen treesFreshly painted fenceCustom upgradesUnfinished basementCustom islandCustom built-ins
Zillow last checked:
Listing updated:
Listed by:
David Anderson 720-280-7475 DavidAndersonRE@gmail.com,
Peak Real Estate
Bought with:
Ben Hoskins, 100048814
RE/MAX Synergy
Source: REcolorado as distributed by MLS GRID,MLS#: 6433760
Facts & features
Interior
Bedrooms & bathrooms
- Bedrooms: 3
- Bathrooms: 3
- Full bathrooms: 2
- 1/2 bathrooms: 1
- Main level bathrooms: 1
Primary bedroom
- Description: W/ Ensuite 5 Piece Bath
- Level: Upper
Bedroom
- Level: Upper
Bedroom
- Level: Upper
Primary bathroom
- Description: Dual Vanity And Walk-In Closet
- Level: Upper
Bathroom
- Level: Upper
Bathroom
- Description: Powder Room
- Level: Main
Dining room
- Level: Main
Kitchen
- Description: 2024 Remodel
- Level: Main
Laundry
- Level: Upper
Living room
- Description: Custom Fireplace Build 2023
- Level: Main
Loft
- Level: Upper
Mud room
- Description: Custom Drop Zone W/Built-Ins
- Level: Main
Office
- Description: French Double Doors W/Custom Built Ins 2024
- Level: Main
Heating
- Forced Air
Cooling
- Central Air
Appliances
- Included: Cooktop, Dishwasher, Double Oven, Humidifier, Microwave, Refrigerator
Features
- Built-in Features, Ceiling Fan(s), Eat-in Kitchen, Five Piece Bath, Quartz Counters, Radon Mitigation System, Walk-In Closet(s)
- Flooring: Carpet, Tile, Vinyl
- Basement: Unfinished
- Number of fireplaces: 1
- Fireplace features: Electric
Interior area
- Total structure area: 3,431
- Total interior livable area: 3,431 sqft
- Finished area above ground: 2,329
- Finished area below ground: 0
Property
Parking
- Total spaces: 2
- Parking features: Garage - Attached
- Attached garage spaces: 2
Features
- Levels: Two
- Stories: 2
- Patio & porch: Deck, Front Porch
Lot
- Size: 5,227 Square Feet
Details
- Parcel number: R0484959
- Special conditions: Standard
Construction
Type & style
- Home type: SingleFamily
- Architectural style: Traditional
- Property subtype: Single Family Residence
Materials
- Brick, Frame, Wood Siding
Condition
- Updated/Remodeled
- Year built: 2015
Utilities & green energy
- Sewer: Public Sewer
- Water: Public
Community & HOA
Community
- Subdivision: Castle Oaks Estates
HOA
- Has HOA: Yes
- Amenities included: Clubhouse, Park, Playground, Pool, Tennis Court(s), Trail(s)
- Services included: Maintenance Grounds, Recycling, Trash
- HOA fee: $268 quarterly
- HOA name: Castle Oaks Estates Master Association
- HOA phone: 303-985-9623
Location
- Region: Castle Rock
Financial & listing details
- Price per square foot: $191/sqft
- Tax assessed value: $605,281
- Annual tax amount: $4,294
- Date on market: 4/3/2025
- Listing terms: Cash,Conventional,FHA,VA Loan
- Exclusions: Garage Refrigerator, All Curtain Rods And Curtains, All Wall Art, Living Room Shelves, Personal Property
- Ownership: Individual
Price history
| Date | Event | Price |
|---|---|---|
| 6/2/2025 | Sold | $655,000$191/sqft |
Source:  REcolorado as distributed by MLS GRID #6433760 Report a problem REcolorado as distributed by MLS GRID #6433760 Report a problem | ||
| 5/5/2025 | Pending sale | $655,000$191/sqft |
Source: REcolorado as distributed by MLS GRID #6433760 Report a problem | ||
| 4/24/2025 | Price change | $655,000-1.5%$191/sqft |
Source: REcolorado as distributed by MLS GRID #6433760 Report a problem | ||
| 4/3/2025 | Listed for sale | $665,000+8.6%$194/sqft |
Source: REcolorado as distributed by MLS GRID #6433760 Report a problem | ||
| 8/30/2022 | Sold | $612,500-4.5%$179/sqft |
Source: Public Record Report a problem | ||
| 3/9/2022 | Sold | $641,400+68.2%$187/sqft |
Source: Public Record Report a problem | ||
| 8/19/2015 | Sold | $381,252$111/sqft |
Source: Public Record Report a problem | ||
Public tax history
| Year | Property taxes | Tax assessment |
|---|---|---|
| 2025 | $4,294 -0.9% | $37,830 -12.4% |
| 2024 | $4,332 +20.4% | $43,190 -1% |
| 2023 | $3,597 -3.6% | $43,610 +40.8% |
| 2022 | $3,730 | $30,970 -2.8% |
| 2021 | -- | $31,860 +4% |
| 2020 | $3,601 +4% | $30,620 |
| 2019 | $3,464 0% | $30,620 +7.1% |
| 2018 | $3,464 +0.9% | $28,600 |
| 2017 | $3,432 +14.2% | $28,600 +177.4% |
| 2016 | $3,006 +146.4% | $10,310 |
| 2015 | $1,220 | $10,310 |
Find assessor info on the county website
Neighborhood: 80108
Nearby homes
- $635,0004 bd3 ba3.5k sqft2034 Trail Stone Ct, Castle Rock, CO 80108Sold
- $673,5004 bd4 ba3.2k sqft2040 Trail Stone Ct, Castle Rock, CO 80108Off Market
- $615,0003 bd3 ba3.2k sqft4092 Trail Stone Cir, Castle Rock, CO 80108Sold
- $608,4004 bd4 ba2.3k sqft4078 Trail Stone Cir, Castle Rock, CO 80108Off Market
- $623,0003 bd3 ba2.4k sqft4074 Trail Stone Cir, Castle Rock, CO 80108Off Market
- $730,0005 bd4 ba3.4k sqft2048 Trail Stone Ct, Castle Rock, CO 80108Sold
- $603,5003 bd3 ba3.6k sqft4070 Trail Stone Cir, Castle Rock, CO 80108Off Market
- $564,3003 bd3 ba2.1k sqft2035 Trail Stone Ct, Castle Rock, CO 80108Off Market
Nearby schools
GreatSchools rating
- 6/10Sage Canyon Elementary SchoolGrades: PK-6Distance: 0.2 mi
- 5/10Mesa Middle SchoolGrades: 6-8Distance: 1.6 mi
- 7/10Douglas County High SchoolGrades: 9-12Distance: 1.9 mi
Schools provided by the listing agent
- Elementary: Sage Canyon
- Middle: Mesa
- High: Douglas County
- District: Douglas RE-1
Source: REcolorado as distributed by MLS GRID. This data may not be complete. We recommend contacting the local school district to confirm school assignments for this home.
Get a cash offer in 3 minutes
Find out how much your home could sell for in as little as 3 minutes with a no-obligation cash offer.
Estimated market value
$649,300
Get a cash offer in 3 minutes
Find out how much your home could sell for in as little as 3 minutes with a no-obligation cash offer.
Estimated market value
$649,300
- Colorado
- Douglas County
- Castle Rock
- 80108
- 2028 Trail Stone Court
Nearby cities
Nearby neighborhoods
Nearby zip codes
Other Castle Rock Topics
