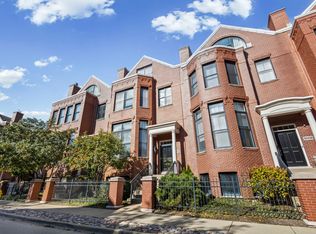
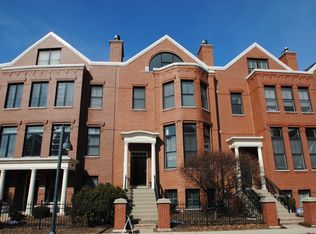
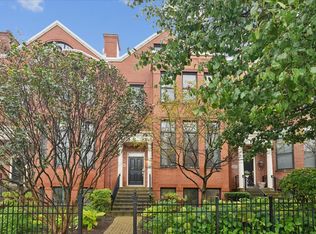
Set in the vibrant heart of The Glen, just moments from boutique shopping, acclaimed dining, Park Center, and picturesque green spaces. This impeccably maintained residence offers a rare opportunity where refined design meets effortless, walkable living. Spanning four thoughtfully curated levels, the home delivers a seamless blend of sophistication, scale, and everyday comfort. A gracious entry foyer, clad in timeless slate, sets the tone upon arrival and introduces a versatile main-level suite, ideal as a private office, guest quarters, or fourth bedroom, complete with a full bath and walk-in closet. This level also provides direct access to the attached two-car garage, offering both convenience and polished functionality. Ascend to the main living level, where the home truly unfolds! Designed for both elevated entertaining and daily ease, the chef's kitchen is a statement in form and function-appointed with 2 separate full size Sub-Zero refrigerator and freezer drawers, Miele coffee system and steam oven, wine refrigeration, expansive granite surfaces, and an abundance of custom cabinetry. The oversized island anchors the space with effortless elegance. The kitchen flows seamlessly into a generous dining area with direct access to a private balcony, perfect for morning coffee or evening gatherings. The adjacent living room is both grand and inviting, featuring a striking fireplace, rich hardwood flooring, intricate crown molding, and a wall of windows that bathe the space in natural light while offering tranquil views. The 3rd level features the primary suite which is a true sanctuary, occupying its own level for ultimate privacy. This expansive retreat features a serene sitting area, dual walk-in closets, and a spa-caliber bath designed to indulge, complete with an oversized steam shower with multiple body sprays, a jetted soaking tub, and dual vanities. A well appointed laundry room is conveniently located on this level. The top floor offers two additional bedrooms, each generously proportioned and filled with natural light, sharing a beautifully finished hall bath, ideal for family or guests seeking their own private enclave. Additional highlights include dual-zoned HVAC, gleaming hardwood floors throughout, and exceptional storage. Every inch of this home reflects meticulous care and elevated craftsmanship. This is a rare opportunity to enjoy luxury living in one of Glenview's most coveted communities, where every amenity is just a stone's throw from your front door and every detail has been designed to impress.
Closed
Zillow last checked:
Listing updated:
Bought with:
Vittoria Logli
@properties Christie's International Real Estate
Source: MRED as distributed by MLS GRID,MLS#: 12630917
Price history
| Date | Event | Price |
|---|---|---|
| 8/3/2026 | Sold | $850,000-5.5% |
Source:  MRED as distributed by MLS GRID #12630917 Report a problem MRED as distributed by MLS GRID #12630917 Report a problem | ||
| 6/3/2026 | Pending sale | $899,000 |
Source: MRED as distributed by MLS GRID #12630917 Report a problem | ||
| 5/20/2026 | Listing removed | $899,000 |
Source: MRED as distributed by MLS GRID #12630917 Report a problem | ||
| 5/11/2026 | Contingent | $899,000 |
Source: MRED as distributed by MLS GRID #12630917 Report a problem | ||
| 4/30/2026 | Listed for sale | $899,000+18.3% |
Source: MRED as distributed by MLS GRID #12630917 Report a problem | ||
| 7/9/2024 | Sold | $760,000-5% |
Source: Public Record Report a problem | ||
| 6/7/2024 | Listing removed | -- |
Source: MRED as distributed by MLS GRID #12068482 Report a problem | ||
| 6/7/2024 | Contingent | $800,000 |
Source: MRED as distributed by MLS GRID #12014515 Report a problem | ||
| 5/29/2024 | Listed for rent | $6,000+33.3% |
Source: MRED as distributed by MLS GRID #12068482 Report a problem | ||
| 5/22/2024 | Price change | $800,000-3% |
Source: MRED as distributed by MLS GRID #12014515 Report a problem | ||
| 4/19/2024 | Listed for sale | $825,000+0.6% |
Source: MRED as distributed by MLS GRID #12014515 Report a problem | ||
| 5/27/2022 | Listing removed | -- |
Source: MRED as distributed by MLS GRID #11410536 Report a problem | ||
| 5/20/2022 | Listed for sale | $819,900+22.4% |
Source: MRED as distributed by MLS GRID #11410536 Report a problem | ||
| 5/19/2019 | Listing removed | $4,500 |
Source: Arlington Heights - HomeSmart Connect #10320229 Report a problem | ||
| 3/26/2019 | Listed for rent | $4,500 |
Source: Homesmart Connect LLC #10320229 Report a problem | ||
| 3/18/2019 | Sold | $670,000-6.9% |
Source: Public Record Report a problem | ||
| 2/18/2019 | Pending sale | $720,000 |
Source: @properties #10269704 Report a problem | ||
| 2/11/2019 | Listed for sale | $720,000-3.9% |
Source: @properties #10269704 Report a problem | ||
| 1/8/2019 | Listing removed | $749,000 |
Source: Coldwell Banker Residential #10057408 Report a problem | ||
| 9/8/2018 | Price change | $749,000-1.3% |
Source: Coldwell Banker Residential Brokerage - Glenview #10057408 Report a problem | ||
| 8/20/2018 | Listed for sale | $759,000+8.6% |
Source: Coldwell Banker Residential #10057408 Report a problem | ||
| 8/11/2015 | Sold | $699,000 |
Source: Public Record Report a problem | ||
| 7/3/2015 | Pending sale | $699,000 |
Source: Coldwell Banker Residential Brokerage - Glenview #08856080 Report a problem | ||
| 6/25/2015 | Price change | $699,000-2.8% |
Source: Coldwell Banker Residential Brokerage - Glenview #08856080 Report a problem | ||
| 6/11/2015 | Price change | $719,250-4% |
Source: Coldwell Banker Residential Brokerage - Glenview #08856080 Report a problem | ||
| 5/30/2015 | Pending sale | $749,000-7.5% |
Source: Coldwell Banker Residential Brokerage - Glenview #08856080 Report a problem | ||
| 9/30/2008 | Sold | $810,000+10.4% |
Source: Public Record Report a problem | ||
| 3/29/2004 | Sold | $734,000 |
Source: Public Record Report a problem | ||
Get a cash offer in 3 minutes
Find out how much your home could sell for in as little as 3 minutes with a no-obligation cash offer.
Estimated market value
$855,900
