Skip main navigation
Closed
  • $739,000

    2081 Valor Ct, Glenview, IL 60026

    3beds
    3,200sqft
    Townhouse, Single Family Residence
    Built in 2002
    -- sqft lot
    $780,400 Zestimate®
    $231/sqft
    $5,607 Estimated rent

    Home value

    $780,400

    $702,000 - $874,000

    $5,607/mo

    Zestimate® history
    Loading
    Loading...

    Owner options

    List your home for rent

    $5,607/mo

    Rent Zestimate®

    Find your next renter with Zillow Rental Manager. Plus, with online applications, you can quickly screen prospective tenants – for free.

    Learn more

    $5,607/mo

    Rent Zestimate®

    Refinance and save

    $5,197/mo

    Est. payment

    Refinancing to a lower rate could help reduce your monthly payments and save thousands over the life of the loan.

    See today's rates

    $5,197/mo

    Est. payment

    Explore your selling options

    Work with a Zillow partner agent

    Leverage their expertise and Zillow's premium Showcase listings to get your home seen by more buyers.

    Get started

    List with your own agent

    Get your home in front of millions of buyers by listing it on Zillow.

    Learn how to do it

    Sell it yourself

    Take full control of how buyers see your home on Zillow by listing For Sale by Owner (FSBO).

    List your home

    What's special

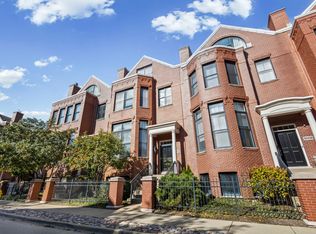
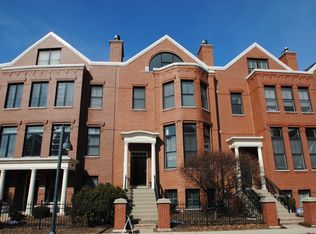
    Sophisticated multi-level townhome in The Glen, offering stunning golf course views. This spacious home boasts over 3,200 square feet of living space, featuring 3 bedrooms, 3.1 bathrooms, and an attached 2-car garage. Soaring ceilings, abundant natural light, and gleaming hardwood floors create an inviting and elegant atmosphere throughout. The beautiful dining and living rooms are highlighted by a large picture window and a cozy gas log fireplace. A first-floor family room with a full bath provides the perfect space for relaxation or guest accommodations. The gourmet eat-in kitchen impresses with cherry cabinetry, granite countertops, newer stainless steel appliances, and sliding doors leading to a private outdoor balcony. Upstairs, the expansive primary suite offers a serene retreat with a sitting area, two walk-in closets, and a luxurious en-suite bath. Two generously sized family bedrooms share a stylishly updated full bathroom. Ideally located in the heart of Tower Crossing at The Glen, this home is just steps from shopping, dining, and the Metra station-offering convenience and lifestyle in one exceptional package!

    Zillow last checked:

    Listing updated:

    Listing courtesy of:

    Lisa Trace 847-295-0700,

    @properties Christie's International Real Estate,

    Samantha Trace,

    @properties Christie's International Real Estate

    Bought with:

    Pauline Atou-Elia

    Century 21 Circle

    Source: MRED as distributed by MLS GRID,MLS#: 12211216MLS Logo

    Facts & features

    Interior

    Bedrooms & bathrooms
    • Bedrooms: 3
    • Bathrooms: 4
    • Full bathrooms: 3
    • 1/2 bathrooms: 1
    Primary bedroom
    • Features: Flooring (Hardwood), Bathroom (Full)
    • Level: Third
    • Area: 196 Square Feet
    • Dimensions: 14X14
    Bedroom 2
    • Features: Flooring (Hardwood)
    • Level: Fourth
    • Area: 168 Square Feet
    • Dimensions: 14X12
    Bedroom 3
    • Features: Flooring (Hardwood)
    • Level: Fourth
    • Area: 168 Square Feet
    • Dimensions: 14X12
    Dining room
    • Features: Flooring (Hardwood)
    • Level: Second
    • Area: 117 Square Feet
    • Dimensions: 13X9
    Family room
    • Features: Flooring (Wood Laminate)
    • Level: Main
    • Area: 285 Square Feet
    • Dimensions: 19X15
    Kitchen
    • Features: Kitchen (Eating Area-Table Space, Island), Flooring (Hardwood)
    • Level: Second
    • Area: 180 Square Feet
    • Dimensions: 15X12
    Living room
    • Features: Flooring (Hardwood)
    • Level: Second
    • Area: 182 Square Feet
    • Dimensions: 14X13
    Sitting room
    • Features: Flooring (Hardwood)
    • Level: Third
    • Area: 143 Square Feet
    • Dimensions: 13X11
    Heating
    • Natural Gas, Forced Air
    Cooling
    • Central Air
    Appliances
    • Laundry: In Unit
    Features
    • Cathedral Ceiling(s)
    • Flooring: Hardwood
    • Basement: None
    • Number of fireplaces: 1
    • Fireplace features: Gas Log, Gas Starter, Living Room
    Interior area
    • Total structure area: 0
    • Total interior livable area: 3,200 sqft

    Property

    Parking
    • Total spaces: 2
    • Parking features: Asphalt, Garage Door Opener, On Site, Garage Owned, Attached, Garage
    • Attached garage spaces: 2
    • Has uncovered spaces: Yes
    Accessibility
    • Accessibility features: No Disability Access
    Lot
    • Features: Common Grounds
    Details
    • Parcel number: 04271030501024
    • Special conditions: None

    Construction

    Type & style
    • Home type: Townhouse
    • Property subtype: Townhouse, Single Family Residence
    Materials
    • Brick, Cedar, Stone
    • Roof: Shake
    Condition
    • New construction: No
    • Year built: 2002

    Utilities & green energy

    • Sewer: Public Sewer
    • Water: Public

    Community & neighborhood

    Location
    • Region: Glenview
    • Subdivision: The Glen

    HOA & financial

    HOA
    • Services included: None

    Other

    Other facts
    • Listing terms: Conventional
    • Ownership: Condo

    Price history

    DateEventPrice
    6/9/2025Sold$739,000$231/sqft
    Source: MRED as distributed by MLS GRID #12211216 Report a problem
    6/2/2025Pending sale$739,000$231/sqft
    Source: MRED as distributed by MLS GRID #12211216 Report a problem
    5/12/2025Contingent$739,000$231/sqft
    Source: MRED as distributed by MLS GRID #12211216 Report a problem
    5/8/2025Listed for sale$739,000+29.1%$231/sqft
    Source: MRED as distributed by MLS GRID #12211216 Report a problem
    3/6/2012Sold$572,500-6.5%$179/sqft
    Source: Public Record Report a problem
    8/29/2011Price change$612,500-5.6%$191/sqft
    Source: Koenig & Strey #07808045 Report a problem
    6/14/2011Price change$649,000-2.4%$203/sqft
    Source: Koenig & Strey #07808045 Report a problem
    5/17/2011Listed for sale$665,000+16119.5%$208/sqft
    Source: Koenig & Strey #07808045 Report a problem
    8/29/2010Listing removed$4,100$1/sqft
    Source: Koenig & Strey Real Living #07573716 Report a problem
    7/10/2010Listed for sale$4,100$1/sqft
    Source: Koenig & Strey Real Living #07573716 Report a problem

    Public tax history

    YearProperty taxesTax assessment
    2024-- $66,540 +0%
    2023$13,994 +3.1%$66,539
    2022$13,577 -5.2%$66,539 +9.3%
    2021$14,319 +0.8%$60,861
    2020$14,205 +7.3%$60,861 -9%
    2019$13,237 +4.1%$66,891 +13.9%
    2018$12,713 +2.6%$58,711
    2017$12,388 +4.2%$58,711
    2016$11,891 +2.2%$58,711 +14%
    2015$11,637 +1.8%$51,489
    2014$11,436 0%$51,489 -3%
    2013$11,440 +4.7%$53,104 +1.1%
    2012$10,926 +5.9%$52,525 -2.7%
    2011$10,314 +1.8%$53,957
    2010$10,134 +11.8%$53,957 +0.6%
    2009$9,065 -11.1%$53,616 -21.1%
    2008$10,197 -2.9%$67,938 -2.9%
    2007$10,497 $69,985

    Find assessor info on the county website

    Neighborhood: 60026

    Nearby schools

    GreatSchools rating
    Schools provided by the listing agent
    • Elementary: Westbrook Elementary School
    • Middle: Attea Middle School
    • High: Glenbrook South High School
    • District: 34

    Source: MRED as distributed by MLS GRID. This data may not be complete. We recommend contacting the local school district to confirm school assignments for this home.

    Get a cash offer in 3 minutes
    Find out how much your home could sell for in as little as 3 minutes with a no-obligation cash offer.
    Estimated market value
    $780,400
    Get a cash offer in 3 minutes
    Find out how much your home could sell for in as little as 3 minutes with a no-obligation cash offer.
    Estimated market value
    $780,400