Skip main navigation
Closed
  • $380,000

    20487 219th Ave, Nevis, MN 56467

    2beds
    2,400sqft
    Single Family Residence
    Built in 2010
    6.83 Acres Lot
    $384,500 Zestimate®
    $158/sqft
    $2,160 Estimated rent

    Home value

    $384,500

    Estimated sales range

    Not available

    $2,160/mo

    Zestimate® history
    Loading
    Loading...

    Owner options

    List your home for rent

    $2,160/mo

    Rent Zestimate®

    Find your next renter with Zillow Rental Manager. Plus, with online applications, you can quickly screen prospective tenants – for free.

    Learn more

    $2,160/mo

    Rent Zestimate®

    Refinance and save

    $2,276/mo

    Est. payment

    Refinancing to a lower rate could help reduce your monthly payments and save thousands over the life of the loan.

    See today's rates

    $2,276/mo

    Est. payment

    Explore your selling options

    Work with a Zillow partner agent

    Leverage their expertise and Zillow's premium Showcase listings to get your home seen by more buyers.

    Get started

    List with your own agent

    Get your home in front of millions of buyers by listing it on Zillow.

    Learn how to do it

    Sell it yourself

    Take full control of how buyers see your home on Zillow by listing For Sale by Owner (FSBO).

    List your home

    What's special

    Detached garageCozy patioSpacious deckHalf-log sidingCultured stone accentsVaulted ceilingDetailed natural woodwork
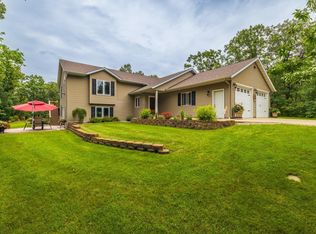
    This 2+ bedroom log-sided home combines rustic charm with practical comfort. The two-level layout includes in-floor heating, a spacious deck, and a cozy patio—perfect for gatherings or relaxing outdoors. Inside, you'll find a vaulted ceiling and detailed natural woodwork that gives the main living area a warm, open feel. The lower level is partially finished, offering space to expand or customize to your needs. The exterior features updated shingles on all buildings, half-log siding, and cultured stone accents for a clean, well-maintained look. The property also includes a 35x56 detached garage that’s insulated and heated, plus a second 16x30 detached garage for additional storage or workspace. Set on 6.83 acres with mature oak trees, this property borders the Heartland Trail, offering direct access to outdoor recreation while maintaining privacy and a peaceful setting. It's a well-rounded home that balances natural surroundings with everyday functionality.

    Zillow last checked:

    Listing updated:

    Listed by:

    Steve Hanson 218-252-8012,

    Wolff & Simon Real Estate,

    Eric Wolff 218-820-5374

    Bought with:

    Carolyn Wood

    Edina Realty, Inc.

    Source: NorthstarMLS as distributed by MLS GRID,MLS#: 6746308MLS Logo

    Facts & features

    Interior

    Bedrooms & bathrooms
    • Bedrooms: 2
    • Bathrooms: 2
    • Full bathrooms: 1
    • 3/4 bathrooms: 1
    Bedroom
    • Level: Upper
    • Area: 180.55 Square Feet
    • Dimensions: 15.7x11.5
    Bedroom 2
    • Level: Lower
    • Area: 98.01 Square Feet
    • Dimensions: 9.9x9.9
    Den
    • Level: Lower
    • Area: 69.66 Square Feet
    • Dimensions: 8.10x8.6
    Dining room
    • Level: Upper
    • Area: 184.08 Square Feet
    • Dimensions: 15.6x11.8
    Family room
    • Level: Lower
    • Area: 617.55 Square Feet
    • Dimensions: 34.10x18.11
    Kitchen
    • Level: Upper
    • Area: 140.3 Square Feet
    • Dimensions: 12.2x11.5
    Laundry
    • Level: Lower
    • Area: 71.1 Square Feet
    • Dimensions: 7.9x9
    Living room
    • Level: Upper
    • Area: 237 Square Feet
    • Dimensions: 15.8x15
    Office
    • Level: Lower
    • Area: 121.9 Square Feet
    • Dimensions: 10.6x11.5
    Storage
    • Level: Lower
    • Area: 179.4 Square Feet
    • Dimensions: 4.6x39
    Utility room
    • Level: Lower
    • Area: 71.1 Square Feet
    • Dimensions: 7.9x9
    Heating
    • Boiler, Ductless Mini-Split, Fireplace(s), In-Floor Heating
    Cooling
    • Ductless Mini-Split
    Appliances
    • Included: Dishwasher, Dryer, ENERGY STAR Qualified Appliances, Exhaust Fan, Microwave, Range, Refrigerator, Tankless Water Heater, Washer
    • Laundry: Electric Dryer Hookup, Laundry Room, Main Level, Washer Hookup
    Features
    • Basement: None
    • Number of fireplaces: 1
    • Fireplace features: Gas, Living Room
    Interior area
    • Total structure area: 2,400
    • Total interior livable area: 2,400 sqft
    • Finished area above ground: 2,400
    • Finished area below ground: 0

    Property

    Parking
    • Total spaces: 3
    • Parking features: Detached Garage
    • Garage spaces: 3
    • Details: Garage Dimensions (35x56)
    Accessibility
    • Accessibility features: None
    Features
    • Levels: Two
    • Stories: 2
    • Patio & porch: Deck
    Lot
    • Size: 6.83 Acres
    • Dimensions: 299 x 2624 x 178 x irr
    • Features: Irregular Lot, Tree Coverage - Heavy
    Details
    • Additional structures: Garage(s), Chicken Coop/Barn, Workshop
    • Foundation area: 1200
    • Parcel number: 131202220
    • Zoning description: Residential-Single Family
    • Other equipment: Fuel Tank - Rented

    Construction

    Type & style
    • Home type: SingleFamily
    • Property subtype: Single Family Residence
    Materials
    • Concrete, Frame
    • Roof: Age 8 Years or Less,Asphalt,Metal
    Condition
    • New construction: No
    • Year built: 2010

    Utilities & green energy

    • Electric: 200+ Amp Service, Power Company: Itasca Mantrap Co-op
    • Gas: Propane
    • Sewer: Private Sewer, Tank with Drainage Field
    • Water: 4-Inch Submersible, Drilled

    Community & neighborhood

    Location
    • Region: Nevis

    HOA & financial

    HOA
    • Has HOA: No

    Other

    Other facts
    • Road surface type: Paved

    Price history

    DateEventPrice
    9/12/2025Sold$380,000-5%$158/sqft
    Source: NorthstarMLS as distributed by MLS GRID #6746308 Report a problem
    9/10/2025Pending sale$399,900$167/sqft
    Source: NorthstarMLS as distributed by MLS GRID #6746308 Report a problem
    8/1/2025Price change$399,900-4.8%$167/sqft
    Source: NorthstarMLS as distributed by MLS GRID #6746308 Report a problem
    7/15/2025Price change$420,000-2.3%$175/sqft
    Source: NorthstarMLS as distributed by MLS GRID #6746308 Report a problem
    6/27/2025Listed for sale$430,000+75.5%$179/sqft
    Source: NorthstarMLS as distributed by MLS GRID #6746308 Report a problem
    10/26/2020Sold$245,000+1261.1%$102/sqft
    Source: Public Record Report a problem
    12/4/2007Sold$18,000$8/sqft
    Source: Public Record Report a problem

    Public tax history

    YearProperty taxesTax assessment
    2024$1,146 -31.4%$424,548 +142.3%
    2023$1,670 +29.3%$175,201 -25.9%
    2022$1,292 -28.9%$236,459 +53.2%
    2021$1,818 -1.8%$154,300 +0.8%
    2020$1,852 $153,000
    2019$1,852 +1.8%$153,000 +4.6%
    2018$1,820 -6%$146,300 +20.4%
    2016$1,936 +47.3%$121,500 +14.8%
    2015$1,314 +14.7%$105,800 +16.5%
    2014$1,146 +11.4%$90,800 +3.7%
    2011$1,029 $87,600

    Find assessor info on the county website

    Neighborhood: 56467

    Nearby schools

    GreatSchools rating
    Get pre-qualified for a loan
    At Zillow Home Loans, we can pre-qualify you in as little as 5 minutes with no impact to your credit score.

    An equal housing lender. NMLS #10287.