Skip main navigation
Closed
  • $263,000

    20644 219th Ave, Nevis, MN 56467

    3beds
    3,120sqft
    Manufactured Home
    Built in 1990
    -- sqft lot
    $272,400 Zestimate®
    $84/sqft
    $2,604 Estimated rent

    Home value

    $272,400

    Estimated sales range

    Not available

    $2,604/mo

    Zestimate® history
    Loading
    Loading...

    Owner options

    List your home for rent

    $2,604/mo

    Rent Zestimate®

    Find your next renter with Zillow Rental Manager. Plus, with online applications, you can quickly screen prospective tenants – for free.

    Learn more

    $2,604/mo

    Rent Zestimate®

    Refinance and save

    $1,575/mo

    Est. payment

    Refinancing to a lower rate could help reduce your monthly payments and save thousands over the life of the loan.

    See today's rates

    $1,575/mo

    Est. payment

    Explore your selling options

    Work with a Zillow partner agent

    Leverage their expertise and Zillow's premium Showcase listings to get your home seen by more buyers.

    Get started

    List with your own agent

    Get your home in front of millions of buyers by listing it on Zillow.

    Learn how to do it

    Sell it yourself

    Take full control of how buyers see your home on Zillow by listing For Sale by Owner (FSBO).

    List your home

    What's special

    Fresh stylish floor coveringsModern kitchenNewly updated windows
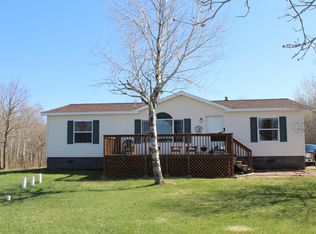
    Nestled in a prime location near Nevis, Park Rapids, and Dorset, this spacious 3-bedroom, 3-bathroom home has undergone a stunning renovation. Enjoy the newly updated windows, roof, and a modern kitchen. The entire space is adorned with fresh, stylish floor coverings throughout. Moreover, this property offers seamless access to the Heartland Trail, perfect for indulging in outdoor activities. With a 2-stall detached garage and the final touches being put on the new split and survey, this home epitomizes modern comfort and convenience. Property split is in progress, survey is near completion, exact lot size and dimensions TBD along with tax amount. The driveway is an easement for ingress and egress. Appliances will be installed Thursday 10/17/2024.

    Zillow last checked:

    Listing updated:

    Listed by:

    Steve Hanson 218-252-8012,

    Wolff & Simon Real Estate

    Bought with:

    Rhonda Gartner

    Keller Williams Realty Professionals

    Source: NorthstarMLS as distributed by MLS GRID,MLS#: 6618371MLS Logo

    Facts & features

    Interior

    Bedrooms & bathrooms
    • Bedrooms: 3
    • Bathrooms: 3
    • Full bathrooms: 1
    • 3/4 bathrooms: 2
    Bedroom
    • Level: Main
    • Area: 231.66 Square Feet
    • Dimensions: 11.7x19.8
    Bedroom 2
    • Level: Main
    • Area: 117.16 Square Feet
    • Dimensions: 11.6x10.1
    Bedroom 3
    • Level: Main
    • Area: 85.54 Square Feet
    • Dimensions: 9.4x9.1
    Bathroom
    • Level: Main
    • Area: 57.5 Square Feet
    • Dimensions: 11.5x5
    Bathroom
    • Level: Main
    • Area: 40.55 Square Feet
    • Dimensions: 8.11x5
    Bathroom
    • Level: Lower
    • Area: 86.58 Square Feet
    • Dimensions: 11.1x7.8
    Dining room
    • Level: Main
    • Area: 300.12 Square Feet
    • Dimensions: 24.6x12.2
    Family room
    • Level: Lower
    • Area: 547.07 Square Feet
    • Dimensions: 22.7x24.1
    Kitchen
    • Level: Main
    • Area: 158.51 Square Feet
    • Dimensions: 12.1x13.1
    Living room
    • Level: Main
    • Area: 203.74 Square Feet
    • Dimensions: 16.7x12.2
    Office
    • Level: Lower
    • Area: 173.6 Square Feet
    • Dimensions: 14x12.4
    Utility room
    • Level: Lower
    • Area: 310.75 Square Feet
    • Dimensions: 27.5x11.3
    Heating
    • Forced Air
    Cooling
    • None
    Appliances
    • Included: Dishwasher, Dryer, Electric Water Heater, Microwave, Range, Refrigerator, Washer, Water Softener Owned
    • Laundry: In Basement, Electric Dryer Hookup
    Features
    • Basement: Block,Egress Window(s),Finished,Full,Walk-Out Access
    • Number of fireplaces: 1
    • Fireplace features: Family Room, Wood Burning
    Interior area
    • Total structure area: 3,120
    • Total interior livable area: 3,120 sqft
    • Finished area above ground: 1,560
    • Finished area below ground: 1,560

    Property

    Parking
    • Total spaces: 2
    • Parking features: Detached Garage, Gravel
    • Garage spaces: 2
    Accessibility
    • Accessibility features: None
    Features
    • Levels: One
    • Stories: 1
    • Patio & porch: Deck, Front Porch, Screened
    • Pool features: None
    • Fencing: None
    Lot
    • Dimensions: 378 x irr
    • Features: Tree Coverage - Heavy
    Details
    • Additional structures: Storage Shed
    • Foundation area: 1560
    • Parcel number: 210700223
    • Zoning description: Residential-Single Family

    Construction

    Type & style
    • Home type: MobileManufactured
    • Property subtype: Manufactured Home
    Materials
    • Block, Frame
    • Roof: Age 8 Years or Less,Asphalt
    Condition
    • New construction: No
    • Year built: 1990

    Utilities & green energy

    • Electric: 200+ Amp Service, Power Company: Itasca Mantrap Co-op
    • Gas: Propane, Wood
    • Sewer: Tank with Drainage Field
    • Water: 4-Inch Submersible, Drilled, Well

    Community & neighborhood

    Location
    • Region: Nevis

    HOA & financial

    HOA
    • Has HOA: No

    Price history

    DateEventPrice
    1/3/2025Sold$263,000-0.8%$84/sqft
    Source: NorthstarMLS as distributed by MLS GRID #6618371 Report a problem
    12/9/2024Pending sale$265,000$85/sqft
    Source: NorthstarMLS as distributed by MLS GRID #6618371 Report a problem
    10/15/2024Listed for sale$265,000$85/sqft
    Source: NorthstarMLS as distributed by MLS GRID #6618371 Report a problem

    Public tax history

    YearProperty taxesTax assessment
    2024$1,226 -1.3%$199,500 -3.2%
    2023$1,242 +4%$206,000 +9%
    2022$1,194 -15%$189,000 +27.3%
    2021$1,404 -1.4%$148,500 +0.7%
    2020$1,424 $147,400
    2019$1,424 +13%$147,400 +28.3%
    2018$1,260 +1%$114,900 -3.4%
    2016$1,248 +42.8%$119,000 +14.2%
    2015$874 +6.8%$104,200 +3.1%
    2014$818 +4.3%$101,100 -7.3%
    2011$784 -5.8%$109,100 -2.5%
    2010$832 $111,900

    Find assessor info on the county website

    Neighborhood: 56467

    Nearby schools

    GreatSchools rating