Offers due on Wednesday 6/5! Indulge in the epitome of luxury living at 20488 Stevens Creek Blvd. #2313, a modern penthouse nestled within the prestigious Verona Plaza at Cupertino City Center. This exceptional residence occupies the prime 3rd floor and features 3 bedrooms + loft and 3 baths adorned with high ceilings and a captivating living room fireplace, along with a private view balcony. Enjoy the added conveniences of inside laundry and shared bike storage. Situated in a desirable neighborhood with acclaimed Cupertino schools, this residence offers ideal proximity to Main Street, Cupertino Memorial Park, dining, shops, as well as the nearby Whole Foods. Embrace the amenities provided by the complex, including a recreation lounge, fitness center, outdoor pool, spa, and sauna. Secured gated parking with two designated spaces near the elevators ensures ease and safety. With convenient access to freeways 280 and 85, and local EV Charging at the nearby Target, this unit defines opulence and convenience.
Sold for $1,530,000
$1,530,000
20488 Stevens Creek Blvd APT 2313, Cupertino, CA 95014
3beds
1,724sqft
Condominium, Residential
Built in 2003
-- sqft lot
$1,509,700 Zestimate®
$887/sqft
$6,522 Estimated rent
Home value
$1,509,700
$1.42M - $1.60M
$6,522/mo
Zestimate® history
Owner options
List your home for rent
$6,522/mo
Rent Zestimate®
Find your next renter with Zillow Rental Manager. Plus, with online applications, you can quickly screen prospective tenants – for free.
$6,522/mo
Rent Zestimate®
Refinance and save
$10,570/mo
Est. payment
Refinancing to a lower rate could help reduce your monthly payments and save thousands over the life of the loan.
$10,570/mo
Est. payment
Explore your selling options
Work with a Zillow partner agent
Leverage their expertise and Zillow's premium Showcase listings to get your home seen by more buyers.
Get startedList with your own agent
Get your home in front of millions of buyers by listing it on Zillow.
Learn how to do itSell it yourself
Take full control of how buyers see your home on Zillow by listing For Sale by Owner (FSBO).
List your homeWhat's special
Zillow last checked:
Listing updated:
Listed by:
Lin-Lin Tsou 01909440 408-605-0114,
Real Estate Experts ERA Powered 408-427-9220
Bought with:
Audrey Carlos-Quiggins, 02047667
Real Estate Experts ERA Powered
Source: MLSListings Inc,MLS#: ML81963000
Facts & features
Interior
Bedrooms & bathrooms
- Bedrooms: 3
- Bathrooms: 3
- Full bathrooms: 3
Rooms
- Room types: Office
Bedroom
- Features: BedroomonGroundFloor2plus
Bathroom
- Features: DoubleSinks, Granite, PrimaryStallShowers, ShowersoverTubs2plus, Tile, TubinPrimaryBedroom, FullonGroundFloor
Dining room
- Features: DiningArea, DiningBar, NoFormalDiningRoom
Family room
- Features: NoFamilyRoom
Kitchen
- Features: Countertop_Granite, ExhaustFan, Hookups_Gas
Heating
- Central Forced Air Gas, 2 plus Zones
Cooling
- Central Air, Zoned
Appliances
- Included: Dishwasher, Exhaust Fan, Disposal, Microwave, Gas Oven/Range, Refrigerator, Dryer, Washer
- Laundry: Upper Floor, Inside
Features
- High Ceilings
- Flooring: Carpet, Laminate, Tile
- Doors: None
- Number of fireplaces: 1
- Fireplace features: Gas Log
Interior area
- Total structure area: 1,724
- Total interior livable area: 1,724 sqft
Property
Parking
- Total spaces: 2
- Parking features: Assigned, Garage Door Opener, Guest
- Garage spaces: 2
Accessibility
- Accessibility features: None
Features
- Stories: 2
- Patio & porch: Balcony/Patio
- Pool features: Community, In Ground
Lot
- Features: Level
Details
- Additional structures: None
- Parcel number: 36953087
- Zoning: APD
- Special conditions: Standard
Construction
Type & style
- Home type: Condo
- Architectural style: Mediterranean
- Property subtype: Condominium, Residential
Materials
- Foundation: Other
- Roof: Tile
Condition
- New construction: No
- Year built: 2003
Utilities & green energy
- Gas: NaturalGas, PublicUtilities
- Sewer: Public Sewer
- Water: Public
- Utilities for property: Natural Gas Available, Public Utilities, Water Public
Community & HOA
HOA
- Has HOA: Yes
- Amenities included: Community Pool, Elevator, Gym Exercise Facility
- Services included: Insurance
- HOA fee: $873 monthly
Location
- Region: Cupertino
Financial & listing details
- Price per square foot: $887/sqft
- Tax assessed value: $1,591,812
- Date on market: 5/29/2024
- Listing agreement: ExclusiveRightToSell
- Listing terms: CashorConventionalLoan
Price history
| Date | Event | Price |
|---|---|---|
| 6/26/2024 | Sold | $1,530,000+3.5%$887/sqft |
Source:  MLSListings Inc #ML81963000 Report a problem MLSListings Inc #ML81963000 Report a problem | ||
| 6/6/2024 | Pending sale | $1,478,888$858/sqft |
Source: MLSListings Inc #ML81963000 Report a problem | ||
| 5/29/2024 | Listed for sale | $1,478,888+41.1%$858/sqft |
Source: MLSListings Inc #ML81963000 Report a problem | ||
| 1/23/2014 | Sold | $1,048,000+34.4%$608/sqft |
Source: Public Record Report a problem | ||
| 12/30/2010 | Sold | $780,000-6%$452/sqft |
Source: Agent Provided Report a problem | ||
| 2/15/2007 | Sold | $830,000$481/sqft |
Source: Public Record Report a problem | ||
Public tax history
| Year | Property taxes | Tax assessment |
|---|---|---|
| 2026 | -- | $1,591,812 +2% |
| 2025 | $19,103 +23.6% | $1,560,600 +23.9% |
| 2024 | $15,456 +1% | $1,259,502 +2% |
| 2023 | $15,310 +0.6% | $1,234,806 +2% |
| 2022 | $15,222 +1.1% | $1,210,596 +2% |
| 2021 | $15,055 +1.3% | $1,186,860 +1% |
| 2020 | $14,865 | $1,174,692 +2% |
| 2019 | $14,865 +5.4% | $1,151,660 +2% |
| 2018 | $14,100 | $1,129,080 +2% |
| 2017 | $14,100 +0.6% | $1,106,942 +2% |
| 2016 | $14,015 +3.6% | $1,085,238 +1.5% |
| 2015 | $13,523 +18.3% | $1,068,938 +17.8% |
| 2014 | $11,432 | $907,134 +17.5% |
| 2013 | -- | $772,000 +6.6% |
| 2012 | -- | $724,000 -6.7% |
| 2011 | -- | $776,000 -5.7% |
| 2010 | -- | $823,000 +20.1% |
| 2009 | -- | $685,000 -15.7% |
| 2008 | -- | $812,600 -3.9% |
| 2007 | -- | $845,469 +2% |
| 2006 | -- | $828,892 +170.1% |
| 2005 | -- | $306,937 |
Find assessor info on the county website
Neighborhood: South Blaney
Nearby homes
- $1,018,6002 bd2 ba1.1k sqft20488 Stevens Creek Blvd APT 1403, Cupertino, CA 95014Off Market

- $1,354,2003 bd2 ba1.5k sqft20488 Stevens Creek Blvd APT 1201, Cupertino, CA 95014Off Market

- $760,8001 bd1 ba875 sqft20488 Stevens Creek Blvd APT 2316, Cupertino, CA 95014Off Market
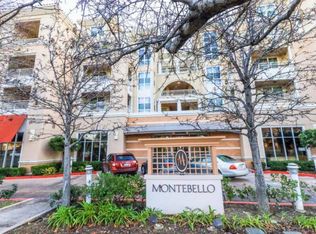
- $1,220,0002 bd2 ba1.3k sqft20488 Stevens Creek Blvd APT 1611, Cupertino, CA 95014Sold
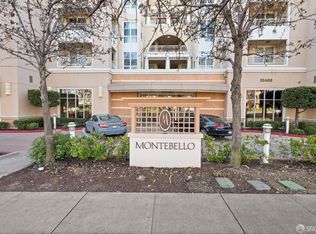
- $749,5001 bd1 ba875 sqft20488 Stevens Creek Blvd APT 2302, Cupertino, CA 95014Pending
- $706,5001 bd1 ba875 sqft20488 Stevens Creek Blvd APT 2104, Cupertino, CA 95014Off Market
- $1,583,7003 bd3 ba1.7k sqft20488 Stevens Creek Blvd APT 2305, Cupertino, CA 95014Off Market
- $1,127,4002 bd2 ba1.2k sqft20488 Stevens Creek Blvd APT 1718, Cupertino, CA 95014Off Market
Nearby schools
GreatSchools rating
- 9/10C. B. Eaton Elementary SchoolGrades: K-5Distance: 0.6 mi
- 10/10Sam H. Lawson Middle SchoolGrades: 6-8Distance: 0.5 mi
- 10/10Cupertino High SchoolGrades: 9-12Distance: 1.2 mi
Schools provided by the listing agent
- Elementary: CBEatonElementary
- Middle: SamHLawsonMiddle
- High: CupertinoHigh
- District: CupertinoUnion
Source: MLSListings Inc. This data may not be complete. We recommend contacting the local school district to confirm school assignments for this home.
Get a cash offer in 3 minutes
Find out how much your home could sell for in as little as 3 minutes with a no-obligation cash offer.
Estimated market value
$1,509,700
Get a cash offer in 3 minutes
Find out how much your home could sell for in as little as 3 minutes with a no-obligation cash offer.
Estimated market value
$1,509,700
- California
- Santa Clara County
- Cupertino
- 95014
- South Blaney
- 20488 Stevens Creek Blvd Apartment 2313
Nearby cities
Nearby neighborhoods
Nearby zip codes
Other Cupertino Topics
