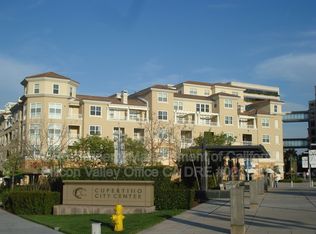
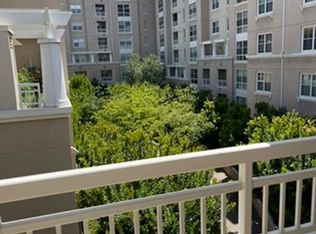
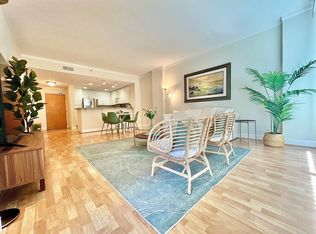
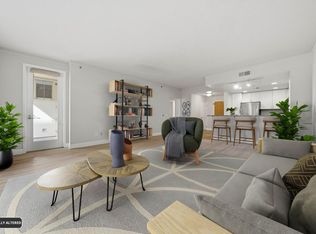
Best view in the entire complex! Secured building with elevator access. Stunning top-floor penthouse condo in a prime Cupertino location, offering walking distance to Main Street Cupertino, Whole Foods, and De Anza College, plus easy access to Apple Campus and major commutes. Features include BRAND NEW STAINLESS STEEL KITCHEN APPLIANCES, RECESSED LIGHTING, and a TRULY MOVE-IN READY interior. Enjoy a bright and open living space that extends to a PRIVATE BALCONY WITH BREATHTAKING VIEWS. Resort-style living at its finest. This well-designed one-bedroom layout offers COMFORT, FUNCTIONALITY, AND PRIVACY — widely considered ONE OF THE BEST ONE-BEDROOM UNITS IN THE BUILDING. The community offers SECURE BUILDING ACCESS and WELL-MAINTAINED GROUNDS. Resort-style HOA amenities include a POOL, SPA, CLUBHOUSE, AND STATE-OF-THE-ART FITNESS CENTER. HOA dues cover WATER, GARBAGE, COMMON AREA MAINTENANCE, AND BUILDING AMENITIES.
For sale
Price cut: $28.5K (7/30)
$749,500
20488 Stevens Creek Blvd APT 2302, Cupertino, CA 95014
1beds
875sqft
:
Get pre-qualified$5,868/mo
Residential, Condominium
Built in 2003
-- sqft lot
$740,300 Zestimate®
$857/sqft
$732/mo HOA
What's special
- 45 days |
- 728 |
- 23 |
Zillow last checked:
Listing updated:
Listed by:
Patty Ho DRE #02002857 408-568-2288,
Solution Real Estate
Source: Bay East AOR,MLS#: 41139279
Facts & features
Interior
Bedrooms & bathrooms
- Bedrooms: 1
- Bathrooms: 1
- Full bathrooms: 1
Rooms
- Room types: Main Entry
Kitchen
- Features: 220 Volt Outlet, Stone Counters, Dishwasher, Gas Range/Cooktop, Microwave, Range/Oven Free Standing, Refrigerator, Updated Kitchen
Heating
- Heat Pump
Cooling
- Central Air
Appliances
- Included: Dishwasher, Gas Range, Microwave, Free-Standing Range, Refrigerator, Dryer, Washer, Gas Water Heater
- Laundry: In Unit
Features
- Elevator, Penthouse Location, Updated Kitchen
- Flooring: Tile, Carpet
- Number of fireplaces: 1
- Fireplace features: Gas
Interior area
- Total structure area: 875
- Total interior livable area: 875 sqft
Property
Parking
- Total spaces: 1
- Parking features: Garage, Garage Door Opener
- Garage spaces: 1
Features
- Levels: One
- Stories: 1
- Entry location: No Steps to Entry
- Patio & porch: Enclosed
- Exterior features: Unit Faces Common Area, Unit Faces Street
- Pool features: In Ground, Community
Lot
- Size: 401 Square Feet
- Features: Other
Details
- Parcel number: 36953075
- Special conditions: Standard
Construction
Type & style
- Home type: Condo
- Architectural style: Contemporary
- Property subtype: Residential, Condominium
Materials
- Stucco
- Foundation: Slab
- Roof: Composition,Tile
Condition
- Existing
- New construction: No
- Year built: 2003
Utilities & green energy
- Electric: No Solar, 220 Volts in Kitchen
- Sewer: Public Sewer
- Water: Public
- Utilities for property: Cable Available, Internet Available, Natural Gas Available, Natural Gas Connected, Individual Electric Meter, Individual Gas Meter
Community & HOA
Community
- Security: Fire Sprinkler System, Carbon Monoxide Detector(s), Double Strapped Water Heater, Security Gate, Smoke Detector(s)
- Subdivision: Cupertino
HOA
- Has HOA: Yes
- Amenities included: Clubhouse, Fitness Center, Pool
- Services included: Common Area Maint, Common Heating, Common Hot Water, Electricity, Maintenance Structure, Insurance, Management Fee, Reserve Fund, Security, Trash, Water/Sewer, Maintenance Grounds
- HOA fee: $732 monthly
- HOA name: NOT LISTED
- HOA phone: 630-637-1616
Location
- Region: Cupertino
Financial & listing details
- Price per square foot: $857/sqft
- Tax assessed value: $868,734
- Annual tax amount: $11,134
- Price range: $749.5K - $749.5K
- Date on market: 6/23/2026
- Listing agreement: Excl Right
- Listing terms: Cash,Conventional
- Electric utility on property: Yes
Estimated market value
$740,300
$703,000 - $777,000
$3,495/mo
Price history
| Date | Event | Price |
|---|---|---|
| 7/30/2026 | Price change | $749,500-3.7%$857/sqft |
Source:  Bay East AOR #41139279 Report a problem Bay East AOR #41139279 Report a problem | ||
| 7/11/2026 | Price change | $778,000-2.7%$889/sqft |
Source: Bay East AOR #41139279 Report a problem | ||
| 6/23/2026 | Price change | $799,888-3%$914/sqft |
Source: Bay East AOR #41139279 Report a problem | ||
| 5/14/2026 | Listed for sale | $825,000-1.2%$943/sqft |
Source: Bay East AOR #41134619 Report a problem | ||
| 3/14/2025 | Listing removed | $3,300$4/sqft |
Source: Zillow Rentals Report a problem | ||
| 2/12/2025 | Price change | $3,300-5.6%$4/sqft |
Source: Zillow Rentals Report a problem | ||
| 2/5/2025 | Price change | $3,495-7.9%$4/sqft |
Source: Zillow Rentals Report a problem | ||
| 1/30/2025 | Listed for rent | $3,795$4/sqft |
Source: Zillow Rentals Report a problem | ||
| 10/26/2022 | Sold | $835,000-1.8%$954/sqft |
Source: Public Record Report a problem | ||
| 9/18/2022 | Price change | $850,000-5.5%$971/sqft |
Source:  MLSListings Inc #ML81905960 Report a problem MLSListings Inc #ML81905960 Report a problem | ||
| 9/9/2022 | Listed for sale | $899,000+42.7%$1,027/sqft |
Source: MLSListings Inc #ML81905960 Report a problem | ||
| 8/29/2013 | Sold | $630,000+0.8%$720/sqft |
Source: Public Record Report a problem | ||
| 7/31/2013 | Pending sale | $625,000$714/sqft |
Source: Alain Pinel Realtors - Saratoga #81327366 Report a problem | ||
| 7/27/2013 | Listed for sale | $625,000+26.9%$714/sqft |
Source: Alain Pinel Realtors - Saratoga #81327366 Report a problem | ||
| 5/30/2008 | Sold | $492,500$563/sqft |
Source: Public Record Report a problem | ||
Public tax history
| Year | Property taxes | Tax assessment |
|---|---|---|
| 2025 | $11,134 +2.8% | $868,734 +2% |
| 2024 | $10,828 +1% | $851,700 +2% |
| 2023 | $10,717 +11.8% | $835,000 +14.7% |
| 2022 | $9,587 +1.2% | $727,740 +2% |
| 2021 | $9,472 +1.3% | $713,472 +1% |
| 2020 | $9,346 | $706,158 +2% |
| 2019 | $9,346 +5.8% | $692,312 +2% |
| 2018 | $8,834 | $678,738 +2% |
| 2017 | $8,834 +0.9% | $665,430 +2% |
| 2016 | $8,757 +4.4% | $652,384 +1.5% |
| 2015 | $8,389 +2.7% | $642,586 +2% |
| 2014 | $8,167 | $630,000 +32.9% |
| 2013 | -- | $474,000 +12.9% |
| 2012 | -- | $420,000 +10.8% |
| 2011 | -- | $379,000 -8.5% |
| 2010 | -- | $414,000 +3.5% |
| 2009 | -- | $400,000 -24.4% |
| 2008 | -- | $529,414 +2% |
| 2007 | -- | $519,034 +2% |
| 2006 | -- | $508,857 +118% |
| 2005 | -- | $233,430 |
Find assessor info on the county website
Monthly payment
Est. payment
Payment breakdown
Explore the cost of this home by adjusting the details. Changes won't be saved.Climate risks
Neighborhood: South Blaney
Nearby schools
GreatSchools rating
- 9/10C. B. Eaton Elementary SchoolGrades: K-5Distance: 0.6 mi
- 10/10Sam H. Lawson Middle SchoolGrades: 6-8Distance: 0.5 mi
- 10/10Cupertino High SchoolGrades: 9-12Distance: 1.2 mi
- $711,5001 bd1 ba875 sqft20488 Stevens Creek Blvd APT 2104, Cupertino, CA 95014Off Market
- $1,605,9003 bd3 ba1.7k sqft20488 Stevens Creek Blvd APT 2305, Cupertino, CA 95014Off Market
- $1,154,5002 bd2 ba1.2k sqft20488 Stevens Creek Blvd APT 1718, Cupertino, CA 95014Off Market

- $702,7001 bd1 ba850 sqft20488 Stevens Creek Blvd APT 1409, Cupertino, CA 95014Off Market
- $1,223,0003 bd2 ba1.5k sqft20488 Stevens Creek Blvd APT 1420, Cupertino, CA 95014Off Market
- $1,363,9002 bd2 ba1.5k sqft20488 Stevens Creek Blvd APT 2314, Cupertino, CA 95014Off Market
- $--1 bd1 ba950 sqft20488 Stevens Creek Blvd FLOOR 5-ID1569, Cupertino, CA 95014Off Market
- $--1 bd1 ba-- sqft20488 Stevens Creek Blvd #776F18CCB, Cupertino, CA 95014Off Market
A local agent can set up tours, give advice and negotiate with sellers.
Similar homes
- $749,8881 bd1 ba949 sqft20488 Stevens Creek Blvd APT 1114, Cupertino, CA 95014For Sale
 MLS ID #ML82041362, Alejandro J. Lopez. MLSListings Inc
 - $778,0002 bd2 ba1k sqft1400 Bowe Ave APT 806, Santa Clara, CA 95051For Sale
 MLS ID #226097531, ShehMai Shin. MetroList Services of CA
 - $748,0002 bd2 ba930 sqft880 E Fremont Ave APT 729, Sunnyvale, CA 94087For Sale
 MLS ID #ML82055071, Haiyan Fu. MLSListings Inc
 - $729,9992 bd2 ba1k sqft801 S Winchester Blvd APT 1304, San Jose, CA 95128For Sale
 MLS ID #ML82054454, Nick Kenbrandt. MLSListings Inc
 - $779,0001 bd1 ba907 sqft1048 Monroe St Unit 207, Santa Clara, CA 95050For SaleMLS ID #ML82056126, Christopher Zimmerman. MLSListings Inc
- $750,0002 bd2 ba785 sqft801 W California Ave Unit F, Sunnyvale, CA 94086For SaleMLS ID #ML82047149, Tracy Pina. MLSListings Inc
- $748,8882 bd2 ba1.1k sqft3901 Lick Mill Blvd APT 225, Santa Clara, CA 95054For SaleMLS ID #ML82055655, Steve Mun. MLSListings Inc
- $899,8882 bd2 ba1.2k sqft22330 Homestead Rd APT 226, Cupertino, CA 95014For SaleMLS ID #ML82045578, Debra Schwartz Truman. MLSListings Inc
- $735,0002 bd1 ba926 sqft215 Red Oak Dr W APT G, Sunnyvale, CA 94086For SaleMLS ID #ML82048416, Radha Rustagi. MLSListings Inc
- $1,080,0002 bd2 ba1.1k sqft10745 N De Anza Blvd Unit 215, Cupertino, CA 95014For SaleMLS ID #ML82033923, Nora Ing. MLSListings Inc
- $688,8882 bd1 ba968 sqft7150 Rainbow Dr APT 3, San Jose, CA 95129For SaleMLS ID #ML82050859, Walter Stauss. MLSListings Inc
- $599,9992 bd2 ba1.1k sqftOther, Santa Clara, CA 95051For SaleMLS ID #41143729, Kanwal Gill. Bay East AOR
- $768,0003 bd2 ba1.1k sqft1909 Landess Ave, Milpitas, CA 95035For SaleMLS ID #41144274, Jacquelin Beveridge Ambriz. bridgeMLS/CCAR/Bay East AOR
- $766,0002 bd2 ba1k sqft1883 Agnew Rd Unit 424, Santa Clara, CA 95054For SaleMLS ID #ML82052770, Fan Wang. MLSListings Inc
- $786,0002 bd2 ba1.1k sqft1033 Crestview Dr APT 110, Mountain View, CA 94040For SaleMLS ID #ML82050563, Mahin Motlagh. MLSListings Inc
- $885,0001 bd1 ba936 sqft3578 Rambla Pl #316, Santa Clara, CA 95051For SaleMLS ID #426148791, In Hee Kim DRE #02153669, Coldwell Banker Realty. SFAR
- $749,0002 bd2 ba1.2k sqft809 Auzerais Ave Unit 146, San Jose, CA 95126For SaleMLS ID #ML82047249, Zaid Hanna. MLSListings Inc
- $645,0002 bd1 ba908 sqft3901 Lick Mill Blvd APT 337, Santa Clara, CA 95054For SaleMLS ID #ML82055917, Tammy Li. MLSListings Inc
- $525,0001 bd1 ba733 sqft880 E Fremont Ave APT 318, Sunnyvale, CA 94087For SaleMLS ID #ML82056628, Jane Wang. MLSListings Inc
- $824,8002 bd2 ba1k sqft473 Costa Mesa Ter APT C, Sunnyvale, CA 94085For SaleMLS ID #ML82053308, David Kim. MLSListings Inc
Local buyer's agents are ready to help
