
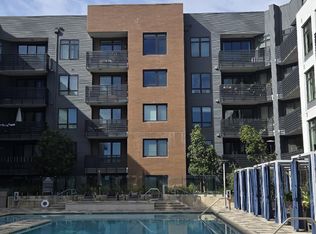

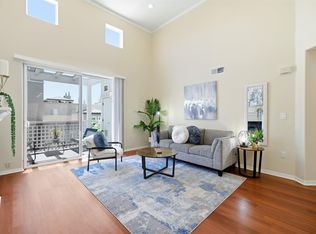
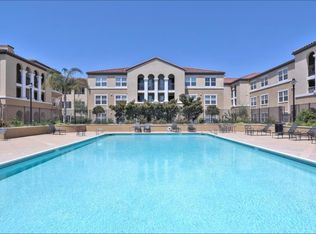
Rarely available, this one-bedroom residence is one of the few one-bedroom units in this highly sought-after luxury condominium community. The spacious living room, open-concept kitchen, and balcony create a bright and inviting living space, offering the perfect setting for both everyday living and entertaining. Located in the heart of Santa Clara, this residence is part of a newer luxury condominium community built in 2022, combining exceptional convenience with a resort-style lifestyle. Situated on the third floor, the home offers the unique advantage of direct same-floor access to the community's premium amenities, allowing residents to enjoy them anytime without the need to use an elevator. This thoughtful design enhances everyday convenience and elevates the overall living experience. Residents enjoy an impressive collection of premium amenities, including a swimming pool and spa, a state-of-the-art fitness center, an elegant clubhouse with a prep kitchen, a rooftop deck with BBQ areas, secured parking, a pet grooming room, and bicycle storage. These exceptional amenities provide comfort, convenience, and an elevated lifestyle. Combining the rarity of a one-bedroom residence, a prime Santa Clara location, a spacious and open floor plan, and an outstanding collection of premium amenities, this home presents a truly exceptional opportunity.
For sale
$885,000
3578 Rambla Pl #316, Santa Clara, CA 95051
1beds
936sqft
:
Get pre-qualified$6,650/mo
Condominium
Built in 2022
-- sqft lot
$875,500 Zestimate®
$946/sqft
$586/mo HOA
What's special
Open-concept kitchen
- 1 day |
- 89 |
- 4 |
Zillow last checked:
Listing updated:
Listed by:
In Hee Kim DRE #02153669 415-425-3091,
Coldwell Banker Realty 415-474-1750,
Elizaveta Igudesman DRE #01298852 415-418-8387,
Coldwell Banker Realty
Source: SFAR,MLS#: 426148791 Originating MLS: San Francisco Association of REALTORS
Originating MLS: San Francisco Association of REALTORSFacts & features
Interior
Bedrooms & bathrooms
- Bedrooms: 1
- Bathrooms: 1
- Full bathrooms: 1
Primary bedroom
- Features: Walk-In Closet
- Area: 0
- Dimensions: 0 x 0
Bedroom 1
- Area: 0
- Dimensions: 0 x 0
Bedroom 2
- Area: 0
- Dimensions: 0 x 0
Bedroom 3
- Area: 0
- Dimensions: 0 x 0
Bedroom 4
- Area: 0
- Dimensions: 0 x 0
Dining room
- Area: 0
- Dimensions: 0 x 0
Family room
- Area: 0
- Dimensions: 0 x 0
Kitchen
- Features: Quartz Counter
- Area: 0
- Dimensions: 0 x 0
Living room
- Area: 0
- Dimensions: 0 x 0
Appliances
- Included: Dishwasher, Disposal, Free-Standing Gas Oven, Gas Cooktop, Microwave, Dryer, Washer
- Laundry: Inside
Features
- Has fireplace: No
Interior area
- Total structure area: 936
- Total interior livable area: 936 sqft
Property
Parking
- Total spaces: 1
- Parking features: Assigned, Covered, Side By Side, On Site
Features
- Has spa: Yes
Lot
- Size: 908 Square Feet
Details
- Parcel number: 21667013
- Special conditions: Standard
Construction
Type & style
- Home type: Condo
- Property subtype: Condominium
- Attached to another structure: Yes
Condition
- Year built: 2022
Community & HOA
HOA
- Has HOA: Yes
- Amenities included: Barbecue, Clubhouse, Gym, Pool, Roof Deck, Spa/Hot Tub
- Services included: Common Areas, Elevator, Insurance, Maintenance Structure, Management, Sewer, Trash
- HOA fee: $586 monthly
- HOA name: Apex at Lawrence Station
Location
- Region: Santa Clara
- Elevation: 0
Financial & listing details
- Price per square foot: $946/sqft
- Tax assessed value: $1,044,219
- Annual tax amount: $12,858
- Price range: $885K - $885K
- Date on market: 8/6/2026
- Total actual rent: 0
Estimated market value
$875,500
$832,000 - $919,000
$4,036/mo
Price history
| Date | Event | Price |
|---|---|---|
| 8/6/2026 | Listed for sale | $885,000$946/sqft |
Source:  SFAR #426148791 Report a problem SFAR #426148791 Report a problem | ||
Public tax history
| Year | Property taxes | Tax assessment |
|---|---|---|
| 2025 | $12,858 +3.8% | $1,044,219 +2% |
| 2024 | $12,388 +3.2% | $1,023,745 +4.5% |
| 2023 | $12,006 +152.2% | $980,000 +169.7% |
| 2022 | $4,761 | $363,421 |
Find assessor info on the county website
Monthly payment
Est. payment
Payment breakdown
Explore the cost of this home by adjusting the details. Changes won't be saved.Climate risks
Neighborhood: 95051
Nearby schools
GreatSchools rating
- 6/10Bracher Elementary SchoolGrades: K-5Distance: 1.2 mi
- 7/10Juan Cabrillo Middle SchoolGrades: 6-8Distance: 1.7 mi
- 8/10Adrian Wilcox High SchoolGrades: 9-12Distance: 0.8 mi
- $1,468,0003 bd3 ba1.7k sqft3578 Rambla Pl UNIT 430, Santa Clara, CA 95051Sold
- $1,315,0002 bd3 ba1.4k sqft3578 Rambla Pl #713, Santa Clara, CA 95051Sold

- $51,410,1461 bd1 ba1.3k sqft3578 Rambla Pl, Santa Clara, CA 95051Off Market
- $995,0001 bd2 ba1.7k sqft3578 Rambla Pl #131, Santa Clara, CA 95051Sold
- $1,238,1001 bd2 ba1.8k sqft3578 Rambla Pl UNIT 132, Santa Clara, CA 95051Off Market
- $1,157,3001 bd1 ba1.8k sqft3578 Rambla Pl #133, Santa Clara, CA 95051Off Market
- $1,455,5001 bd1 ba2.2k sqft3578 Rambla Pl #134, Santa Clara, CA 95051Off Market
- $1,456,8003 bd2 ba1.7k sqft3578 Rambla Pl #301, Santa Clara, CA 95051Off Market
A local agent can set up tours, give advice and negotiate with sellers.
Similar homes
- $778,0002 bd2 ba1k sqft1400 Bowe Ave APT 806, Santa Clara, CA 95051For Sale
 MLS ID #226097531, ShehMai Shin. MetroList Services of CA
 - $779,0001 bd1 ba907 sqft1048 Monroe St Unit 207, Santa Clara, CA 95050For Sale
 MLS ID #ML82056126, Christopher Zimmerman. MLSListings Inc
 - $898,0002 bd2 ba1.1k sqftNot Listed, Santa Clara, CA 95054For Sale
 MLS ID #41140963, Mattie Wei. Bay East AOR
 - $790,0002 bd2 ba1k sqft1883 Agnew Rd Unit 420, Santa Clara, CA 95054For Sale
 MLS ID #ML82039452, Autumn Chin. MLSListings Inc
 - $898,0002 bd2 ba1.3k sqft1038 Bellante Ln #3, San Jose, CA 95131For SaleMLS ID #ML82054129, Sophie Shen. MLSListings Inc
- $766,0002 bd2 ba1k sqft1883 Agnew Rd Unit 424, Santa Clara, CA 95054For SaleMLS ID #ML82052770, Fan Wang. MLSListings Inc
- $748,8882 bd2 ba1.1k sqft3901 Lick Mill Blvd APT 225, Santa Clara, CA 95054For SaleMLS ID #ML82055655, Steve Mun. MLSListings Inc
- $879,0002 bd3 ba1.3k sqftUnknown, San Jose, CA 95110For SaleMLS ID #41143562, Gagan Singh. Bay East AOR
- $835,0002 bd2 ba1.2k sqft88 Bush St Unit 3161, San Jose, CA 95126For SaleMLS ID #ML82054710, Brad K. Le. MLSListings Inc
- $880,0002 bd2 ba1.1k sqft2212 Calle De Primavera, Santa Clara, CA 95054For SaleMLS ID #426136366, Keith Robinson DRE #02103179, Compass. SFAR
- $645,0002 bd1 ba908 sqft3901 Lick Mill Blvd APT 337, Santa Clara, CA 95054For SaleMLS ID #ML82055917, Tammy Li. MLSListings Inc
- $768,0003 bd2 ba1.3k sqft1898 Meridian Ave Unit 48, San Jose, CA 95125For SaleMLS ID #ML82056222, Heather Y. Lin. MLSListings Inc
- $949,9991 bd2 ba1k sqftNot Listed, San Jose, CA 95128For SaleMLS ID #41142308, Vikaas Dixit. Bay East AOR
- $799,0002 bd2 ba1.2k sqft5925 Charlotte Dr Unit 201, San Jose, CA 95123For SaleMLS ID #ML82056825, Jessa Walsh. MLSListings Inc
- $859,8882 bd2 ba1.2k sqftMetro Crossing, Fremont, CA 94539For SaleMLS ID #41141728, Shaiju Varghese. Bay East AOR
- $835,0001 bd2 ba1.3k sqft88 Bush St Unit 3134, San Jose, CA 95126For SaleMLS ID #ML82036217, Ashley Mateo. MLSListings Inc
- $889,0002 bd2 ba986 sqft675 Sharon Park Dr APT 140, Menlo Park, CA 94025For SaleMLS ID #ML82053182, Anthony Martinez. MLSListings Inc
- $799,0002 bd2 ba1.2k sqft600 S Abel St Unit 505, Milpitas, CA 95035For SaleMLS ID #ML82055533, Yu-En Tsai. MLSListings Inc
- $912,7502 bd2 ba1.2k sqft4463 Hyde Cmn Unit 306, Fremont, CA 94538For SaleMLS ID #ML82047852, Bernard Tan. MLSListings Inc
- $840,0002 bd2 ba1.1k sqft1487 Nightshade Rd Unit 30, Milpitas, CA 95035For SaleMLS ID #ML82053744, Nagaraj Annaiah. MLSListings Inc
Local buyer's agents are ready to help
