Skip main navigation
Off market
  • Price Unknown

    2049 Berry Hill Dr, Frankfort, KY 40601

    3beds
    2,022sqft
    Condominium
    Built in 2022
    -- sqft lot
    $-- Zestimate®
    $--/sqft
    $2,633 Estimated rent

    Home value

    Not available

    Estimated sales range

    Not available

    $2,633/mo

    Zestimate® history
    Loading
    Loading...

    Owner options

    List your home for rent

    $2,633/mo

    Rent Zestimate®

    Find your next renter with Zillow Rental Manager. Plus, with online applications, you can quickly screen prospective tenants – for free.

    Learn more

    $2,633/mo

    Rent Zestimate®

    Refinance and save

    $380/mo

    Est. payment

    Refinancing to a lower rate could help reduce your monthly payments and save thousands over the life of the loan.

    See today's rates

    $380/mo

    Est. payment

    Explore your selling options

    Work with a Zillow partner agent

    Leverage their expertise and Zillow's premium Showcase listings to get your home seen by more buyers.

    Get started

    List with your own agent

    Get your home in front of millions of buyers by listing it on Zillow.

    Learn how to do it

    Sell it yourself

    Take full control of how buyers see your home on Zillow by listing For Sale by Owner (FSBO).

    List your home

    What's special

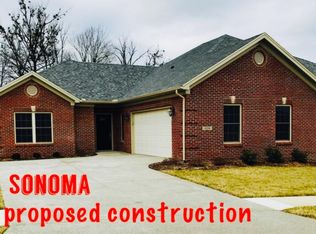
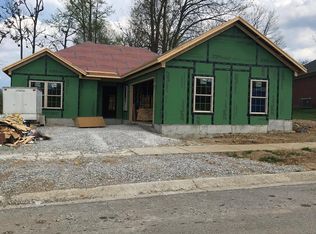
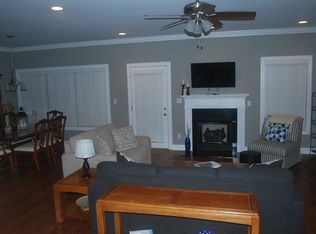
    UPDATE APRIL 2023 This Lovely Condo has been completed wth quartz, hard surface flooring in all room except guest bedroms which are carpeted. Current list price includes all upgraded finishes Proposed Construction. Completion date approx April 2023. Three bedroom 2 bath Hampton model condo. Bonus Room and Sunroom.Lots of space for the downsiziing couple, or professional . Maintenance free living. close to juniper hill golf course, short 2 minute walk to the park. The ideal Frankfort location, close to parks, shops, restaurants, medical facitlites and I64. *** Due to increasing cost of materials and lumber, final price will be based on cost as of 5/22 (indicted below) plus any increase in product cost at time of construction. For a list of upgrades included see pricing sheet in documents

    This property is not currently displayed as for sale or rent on Zillow. This may be different from what's on other websites or public sources.

    Zillow last checked:

    Listing updated:

    Listed by:

    Rebecca McKee 502-803-0848,

    Plum Tree Realty

    Bought with:

    Rebecca McKee, 175705

    Plum Tree Realty

    Source: Imagine MLS,MLS#: 22018145MLS Logo

    Facts & features

    Interior

    Bedrooms & bathrooms
    • Bedrooms: 3
    • Bathrooms: 2
    • Full bathrooms: 2
    Primary bedroom
    • Level: First
    Bedroom 1
    • Level: First
    Bedroom 2
    • Level: First
    Bathroom 1
    • Description: Full Bath
    • Level: First
    Bathroom 2
    • Description: Full Bath
    • Level: First
    Bonus room
    • Level: First
    Dining room
    • Level: First
    Dining room
    • Level: First
    Kitchen
    • Level: First
    Living room
    • Level: First
    Living room
    • Level: First
    Utility room
    • Level: First
    Heating
    • Electric, Heat Pump
    Cooling
    • Electric, Heat Pump
    Appliances
    • Included: Disposal, Dishwasher, Microwave, Refrigerator, Range
    • Laundry: Electric Dryer Hookup, Main Level, Washer Hookup
    Features
    • Breakfast Bar, Master Downstairs, Walk-In Closet(s), Ceiling Fan(s)
    • Flooring: Carpet, Tile
    • Windows: Insulated Windows
    • Has basement: No
    • Has fireplace: Yes
    • Fireplace features: Factory Built, Gas Log, Great Room, Ventless
    Interior area
    • Total structure area: 2,022
    • Total interior livable area: 2,022 sqft
    • Finished area above ground: 2,022
    • Finished area below ground: 0

    Property

    Parking
    • Total spaces: 2
    • Parking features: Attached Garage, Garage Door Opener
    • Garage spaces: 2
    • Has uncovered spaces: Yes
    Accessibility
    • Accessibility features: Accessible Bedroom, Accessible Central Living Area, Accessible Common Area, Accessible Doors, Accessible Entrance, Accessible Full Bath, Accessible Hallway(s)
    Features
    • Levels: One
    • Patio & porch: Patio
    • Has view: Yes
    • View description: Neighborhood
    Details
    • Parcel number: 000000001

    Construction

    Type & style
    • Home type: Condo
    • Architectural style: Ranch
    • Property subtype: Condominium
    Materials
    • Brick Veneer, Vinyl Siding
    • Foundation: Slab
    • Roof: Composition,Shingle
    Condition
    • New Construction
    • New construction: Yes
    • Year built: 2022
    Details
    • Warranty included: Yes

    Utilities & green energy

    • Sewer: Public Sewer
    • Water: Public
    • Utilities for property: Electricity Connected

    Community & HOA

    Community
    • Features: Park, Tennis Court(s)
    • Subdivision: Berry Hill
    HOA
    • Services included: Insurance, Trash, Maintenance Grounds
    • HOA fee: $380 monthly
    Location
    • Region: Frankfort

    Financial & listing details

    • Date on market: 5/27/2023

    Price history

    DateEventPrice
    7/14/2023Sold$367,600$182/sqft
    Source: Imagine MLS #22018145 Report a problem
    7/8/2023Pending sale$367,600$182/sqft
    Source: Imagine MLS #22018145 Report a problem
    5/27/2023Listed for sale$367,600$182/sqft
    Source: Imagine MLS #22018145 Report a problem
    5/27/2023Pending sale$367,600$182/sqft
    Source: Imagine MLS #22018145 Report a problem
    4/20/2023Price change$367,600+2.7%$182/sqft
    Source: Imagine MLS #22018145 Report a problem
    12/29/2022Price change$357,900+2%$177/sqft
    Source: Imagine MLS #22018145 Report a problem
    8/14/2022Listed for sale$350,950$174/sqft
    Source: Imagine MLS #22018145 Report a problem

    Public tax history

    Tax history is unavailable.

    Neighborhood: 40601

    Nearby schools

    GreatSchools rating
    Schools provided by the listing agent
    • Elementary: Collins Lane
    • Middle: Bondurant
    • High: Western Hills

    Source: Imagine MLS. This data may not be complete. We recommend contacting the local school district to confirm school assignments for this home.