The spacious, open floor plan includes hardwood flooring, gas fireplace,along with an open concept living/dining area. All rooms have plenty of natural light and a beautiful tree-lined view for relaxing. Backyard enjoyment is a step away, with a wide aggregate patio with room for a grill, dining table, and seating to entertain friends and family. The large master bedroom and beautiful en-suite bathroom boast a walk-in shower and a large walk-in closet. The kitchen, adjacent to the laundry room and two-car garage, has neutral soft-white cabinets, granite countertops, and pantry space. It is next to Juniper Hills, Frankfort's public park and golf course, which offers pickleball courts, tennis courts, a water park, and much more. There is a dedicated walking path directly from Berry Hill into the park, so you never have to leave the development to take your morning or evening stroll. The HOA covers all yard maintenance. Less than one mile to the State Capitol building, this maintenance-free Berry Hill condominium is conveniently located near doctors' offices, hospitals, restaurants, and I-64. The I-64 exit will soon have a new Target and shopping center.
Pending
Price cut: $15K (8/1)
$299,990
1106 Leawood Dr, Frankfort, KY 40601
2beds
1,416sqft
Condominium
Built in 2020
-- sqft lot
$290,600 Zestimate®
$212/sqft
$430/mo HOA
What's special
Gas fireplaceLarge walk-in closetSpacious open floor planPlenty of natural lightHardwood flooringBeautiful tree-lined viewBeautiful en-suite bathroom
- 193 days |
- 334 |
- 14 |
Zillow last checked:
Listing updated:
Listed by:
Shanda Stone 502-352-5678,
CENTURY 21 Simpson & Associates
Source: Imagine MLS,MLS#: 26002358
Facts & features
Interior
Bedrooms & bathrooms
- Bedrooms: 2
- Bathrooms: 2
- Full bathrooms: 2
Primary bedroom
- Level: First
Bedroom 1
- Level: First
Primary bathroom
- Level: First
Bathroom 1
- Level: First
Kitchen
- Level: First
Living room
- Level: First
Heating
- Electric
Cooling
- Electric
Appliances
- Included: Dishwasher, Refrigerator
Features
- Breakfast Bar
- Flooring: Tile, Wood
- Has basement: No
- Number of fireplaces: 1
- Fireplace features: Gas Log
Interior area
- Total structure area: 1,416
- Total interior livable area: 1,416 sqft
- Finished area above ground: 1,416
- Finished area below ground: 0
Property
Parking
- Total spaces: 2
- Parking features: Attached Garage
- Garage spaces: 2
Features
- Levels: One
Details
- Parcel number: 0620000017.29
Construction
Type & style
- Home type: Condo
- Property subtype: Condominium
Materials
- Brick Veneer
- Foundation: Slab
- Roof: Composition
Condition
- Year built: 2020
Utilities & green energy
- Sewer: Public Sewer
- Water: Public
Community & HOA
Community
- Subdivision: Berry Hill
HOA
- Has HOA: Yes
- Amenities included: None
- Services included: Insurance, Trash, Maintenance Grounds
- HOA fee: $430 monthly
Location
- Region: Frankfort
Financial & listing details
- Price per square foot: $212/sqft
- Tax assessed value: $252,440
- Annual tax amount: $3,024
- Date on market: 6/2/2026
Estimated market value
$290,600
$276,000 - $305,000
$2,003/mo
Price history
| Date | Event | Price |
|---|---|---|
| 8/11/2026 | Pending sale | $299,990$212/sqft |
Source:  Imagine MLS #26002358 Report a problem Imagine MLS #26002358 Report a problem | ||
| 8/1/2026 | Price change | $299,990-4.8%$212/sqft |
Source: Imagine MLS #26002358 Report a problem | ||
| 6/18/2026 | Price change | $315,000-3.1%$222/sqft |
Source: Imagine MLS #26002358 Report a problem | ||
| 2/10/2026 | Listed for sale | $325,000$230/sqft |
Source: Imagine MLS #26002358 Report a problem | ||
| 1/18/2026 | Listing removed | $325,000$230/sqft |
Source: Imagine MLS #25015693 Report a problem | ||
| 11/5/2025 | Price change | $325,000-3%$230/sqft |
Source: Imagine MLS #25015693 Report a problem | ||
| 9/19/2025 | Price change | $335,000-2.9%$237/sqft |
Source: Imagine MLS #25015693 Report a problem | ||
| 6/7/2025 | Price change | $345,000-0.1%$244/sqft |
Source: Imagine MLS #25012084 Report a problem | ||
| 5/23/2025 | Listed for sale | $345,334+15.1%$244/sqft |
Source: Owner Report a problem | ||
| 8/5/2023 | Listing removed | -- |
Source: Imagine MLS #23005928 Report a problem | ||
| 4/22/2023 | Listing removed | $300,000$212/sqft |
Source: Imagine MLS #23005928 Report a problem | ||
| 4/21/2023 | Listed for sale | $300,000$212/sqft |
Source: Imagine MLS #23005928 Report a problem | ||
| 4/17/2023 | Pending sale | $300,000$212/sqft |
Source: Imagine MLS #23005928 Report a problem | ||
| 4/5/2023 | Listed for sale | $300,000+18.8%$212/sqft |
Source: Imagine MLS #23005928 Report a problem | ||
| 11/23/2020 | Sold | $252,440+4.4%$178/sqft |
Source: Imagine MLS #20009488 Report a problem | ||
| 9/4/2020 | Pending sale | $241,900$171/sqft |
Source: CENTURY 21 Commonwealth R E #20009488 Report a problem | ||
| 8/25/2020 | Price change | $241,900+0.8%$171/sqft |
Source: CENTURY 21 Commonwealth R E #20009488 Report a problem | ||
| 5/13/2020 | Listed for sale | $239,900$169/sqft |
Source: CENTURY 21 Commonwealth R E #20009488 Report a problem | ||
Public tax history
| Year | Property taxes | Tax assessment |
|---|---|---|
| 2025 | $3,024 -0.7% | $252,440 |
| 2024 | $3,047 +1% | $252,440 |
| 2023 | $3,017 +0.9% | $252,440 |
| 2022 | $2,989 -1.2% | $252,440 |
| 2021 | $3,025 | $252,440 |
Find assessor info on the county website
Monthly payment
Est. payment
Payment breakdown
Explore the cost of this home by adjusting the details. Changes won't be saved.Climate risks
Neighborhood: 40601
Nearby schools
GreatSchools rating
- 7/10Westridge Elementary SchoolGrades: PK-5Distance: 1.3 mi
- 4/10Bondurant Middle SchoolGrades: 6-8Distance: 2.2 mi
- 8/10Western Hills High SchoolGrades: 9-12Distance: 2.3 mi
Schools provided by the listing agent
- Elementary: Collins Lane
- Middle: Bondurant
- High: Western Hills
Source: Imagine MLS. This data may not be complete. We recommend contacting the local school district to confirm school assignments for this home.
- $329,0002 bd2 ba1.4k sqft1104 Leawood Dr, Frankfort, KY 40601Sold

- $335,0002 bd2 ba1.6k sqft1025 Berry Hill Dr, Frankfort, KY 40601Sold
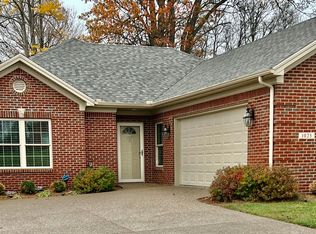
- $--3 bd2 ba2k sqft2049 Berry Hill Dr, Frankfort, KY 40601Off Market

- $316,6002 bd2 ba1.6k sqft2015 Berry Hl, Frankfort, KY 40601Off Market
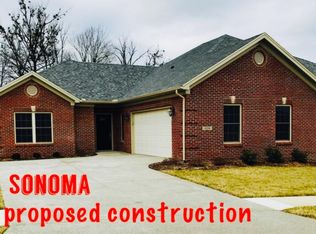
- $372,4002 bd2 ba1.6k sqft1025 Berry Hl #1025, Frankfort, KY 40601Off Market
- $321,5003 bd2 ba1.7k sqft1013 Berry Hill Dr, Frankfort, KY 40601Sold
- $345,0002 bd2 ba1.6k sqft1126 Leawood Dr, Frankfort, KY 40601Sold
- $368,6003 bd2 ba2k sqft1027 Berry Hill Dr, Frankfort, KY 40601Off Market
A local agent can set up tours, give advice and negotiate with sellers.
A local lender can help you make sure your offer is ready when you are.
Similar homes
- $299,0004 bd2 ba2k sqft16 Meadowbrook Dr, Frankfort, KY 40601For Sale
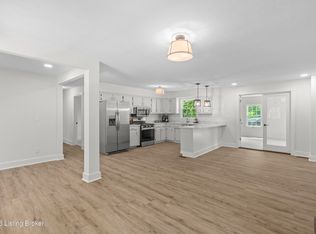
 MLS ID #1725806, Taylor Marshall, Marshall Lane Real Estate. Metro Search Inc. LLC DBA Apex MLS
 - $289,9002 bd2 ba1.4k sqft370 Garden Point Dr, Frankfort, KY 40601For Sale

 MLS ID #26021496, Bonnie L Fint, CENTURY 21 Simpson & Associates. Imagine MLS
 - $288,0003 bd3 ba1.7k sqft516 Collins Lndg, Frankfort, KY 40601For Sale
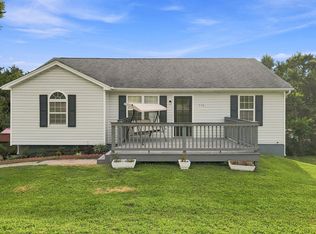 MLS ID #26021461, Mohammad M Mansoor, GSP Homes. Imagine MLS
 - $310,0003 bd2 ba1.2k sqft128 Wooded Way, Frankfort, KY 40601For Sale
 MLS ID #26006596, Carrie B Stewart, Bluegrass Properties Group. Imagine MLS
 - $279,9004 bd2 ba1.8k sqft1039 River Bend Rd, Frankfort, KY 40601For SaleMLS ID #1716396, Autumn R Boblitt, Torrey Smith Realty Co., LLC. Metro Search Inc. LLC DBA Apex MLS
- $269,9003 bd2 ba1.4k sqft93 Appomattox Dr, Frankfort, KY 40601For SaleMLS ID #26020704, Preston Welch, Bluegrass Sotheby's International Realty. Imagine MLS
- $339,9005 bd3 ba2k sqft459 Alfa Dr, Frankfort, KY 40601For SaleMLS ID #26019220, John B Martin, EXIT Realty Crutcher Frankfort. Imagine MLS
- $431,2282 bd2 ba1.5k sqft1121 Leawood Dr, Frankfort, KY 40601For SaleMLS ID #25012797, Rebecca McKee, Plum Tree Realty. Imagine MLS
- $264,5003 bd2 ba1.4k sqft132 Meadowbrook Dr, Frankfort, KY 40601For SaleMLS ID #26021622, Larry E Moore, CENTURY 21 Simpson & Associates. Imagine MLS
- $260,0003 bd2 ba1.3k sqft103 Kendallwood Dr, Frankfort, KY 40601For SaleMLS ID #1725535, Lindsey Gividen, 85W Real Estate. Metro Search Inc. LLC DBA Apex MLS
- $375,0003 bd2 ba1.7k sqft200 Paul Sawyier Dr, Frankfort, KY 40601For SaleMLS ID #1720733, Kathleen Campbell, Heart of KY Real Estate, Inc.. Metro Search Inc. LLC DBA Apex MLS
- $339,9003 bd2 ba1.5k sqft1926 Nostalgic Pl, Frankfort, KY 40601For SaleMLS ID #26021167, Lenee W Peach, Re/Max Reserve. Imagine MLS
- $329,0003 bd2 ba1.7k sqft1059 Man O War Dr, Frankfort, KY 40601For SaleMLS ID #26021056, Sarah Thompson, Keys To Kentucky Realty. Imagine MLS
- $359,9003 bd2 ba1.5k sqft3070 Highway 151 Rd, Frankfort, KY 40601For SaleMLS ID #26021141, Jason Crask, THRIVE Realty. Imagine MLS
- $245,0003 bd2 ba1.3k sqft33 Meadowbrook Dr, Frankfort, KY 40601For SaleMLS ID #26020750, Mary S Cook, EXIT Realty Crutcher Frankfort. Imagine MLS
- $369,0004 bd3 ba1.7k sqft851 Ivy Ave, Frankfort, KY 40601For SaleMLS ID #26005674, Tony Giglio, ListWithFreedom.com. Imagine MLS
- $194,5002 bd1 ba811 sqft221 Murray St, Frankfort, KY 40601For SaleMLS ID #26019976, Peyton Jarboe, CENTURY 21 Commonwealth R E. Imagine MLS
- $244,9003 bd2 ba1.4k sqft3150 Jones Ln, Frankfort, KY 40601For SaleMLS ID #25016096, David Montgomery, Lifstyl Real Estate. Imagine MLS
- $284,5003 bd2 ba1.3k sqft209 Hutchins Dr, Georgetown, KY 40324For SaleMLS ID #26022895, Kristy Leigh Tolson, Marshall Lane Real Estate. Imagine MLS
- $158,0002 bd1 ba880 sqft116 Elizabeth St, Frankfort, KY 40601For SaleMLS ID #1714648, Greg M Vance, AdVance REALTORS, INC.. Metro Search Inc. LLC DBA Apex MLS
