Are you thinking of making the move to Berry Hill? MOVE IN TODAY! All the final details have been added. Primary Bedroom features a beautiful tiled shower with a frameless shower door. Hard surface flooring throughout. The great room adjoins the kitchen, which features stainless steel appliances. The see-through fireplace opens the great room to the sunroom, adding to the living space. The basement, which has been roughed in for a bath and kitchen/bar. Ready for your future build-out. The new price reflects these changes. Don't miss your opportunity to ownthe home of your dreams. The maintenance-free Berry Hill condominiums are conveniently located close to Hospitals and restaurants. It is next to Juniper Hills Frankforts Public Park, which offers golf, tennis, a water park, and much more. There is a dedicated walking path directly from Berry Hill into the park, so you never have to leave the development to take your morning or evening stroll. It is also very conveniently located to I64.
For sale
$431,228
1121 Leawood Dr, Frankfort, KY 40601
2beds
1,593sqft
Condominium
Built in 2025
-- sqft lot
$426,100 Zestimate®
$271/sqft
$430/mo HOA
What's special
Hard surface flooring throughoutMaintenance-free berry hill condominiums
- 73 days |
- 173 |
- 6 |
Zillow last checked:
Listing updated:
Listed by:
Rebecca McKee 502-803-0848,
Plum Tree Realty
Source: Imagine MLS,MLS#: 25012797
Facts & features
Interior
Bedrooms & bathrooms
- Bedrooms: 2
- Bathrooms: 2
- Full bathrooms: 2
Primary bedroom
- Description: Ensuite w/ walk in closet
- Level: First
Bedroom 1
- Level: First
Bathroom 1
- Description: Full Bath
- Level: First
Bathroom 2
- Description: Full Bath
- Level: First
Great room
- Level: First
Great room
- Level: First
Kitchen
- Level: First
Other
- Description: Sunroom
- Level: First
Other
- Description: Sunroom
- Level: First
Heating
- Electric, Heat Pump
Cooling
- Heat Pump
Appliances
- Included: Disposal, Dishwasher, Microwave, Refrigerator, Range
- Laundry: Electric Dryer Hookup, Washer Hookup
Features
- Breakfast Bar, Walk-In Closet(s), Ceiling Fan(s)
- Flooring: Carpet, Tile, Wood
- Windows: Insulated Windows, Screens
- Basement: Bath/Stubbed,Concrete,Unfinished,Walk-Out Access
- Number of fireplaces: 1
- Fireplace features: Gas Log, Great Room, Ventless
Interior area
- Total structure area: 1,593
- Total interior livable area: 1,593 sqft
- Finished area above ground: 1,593
- Finished area below ground: 0
Property
Parking
- Total spaces: 2
- Parking features: Attached Garage, Driveway, Garage Door Opener
- Garage spaces: 2
- Has uncovered spaces: Yes
Accessibility
- Accessibility features: Accessible Bedroom
Features
- Levels: One
- Fencing: None
- Has view: Yes
- View description: Neighborhood
Details
- Parcel number: 000.002
Construction
Type & style
- Home type: Condo
- Architectural style: Ranch
- Property subtype: Condominium
- Attached to another structure: Yes
Materials
- Brick Veneer, Vinyl Siding
- Foundation: Concrete Perimeter
- Roof: Composition,Dimensional Style
Condition
- New Construction
- Year built: 2025
Details
- Warranty included: Yes
Utilities & green energy
- Sewer: Public Sewer
- Water: Public
- Utilities for property: Electricity Connected, Natural Gas Connected, Sewer Connected, Water Connected
Community & HOA
Community
- Subdivision: Berry Hill
HOA
- Has HOA: Yes
- Amenities included: None
- Services included: Insurance, Maintenance Grounds
- HOA fee: $430 monthly
Location
- Region: Frankfort
Financial & listing details
- Price per square foot: $271/sqft
- Date on market: 6/8/2026
Estimated market value
$426,100
$405,000 - $447,000
$2,479/mo
Price history
| Date | Event | Price |
|---|---|---|
| 6/8/2026 | Listed for sale | $431,228$271/sqft |
Source:  Imagine MLS #25012797 Report a problem Imagine MLS #25012797 Report a problem | ||
| 5/30/2026 | Listing removed | $431,228$271/sqft |
Source: Imagine MLS #25012797 Report a problem | ||
| 11/17/2025 | Price change | $431,228+3.7%$271/sqft |
Source: Imagine MLS #25012797 Report a problem | ||
| 6/16/2025 | Listed for sale | $415,830$261/sqft |
Source: Imagine MLS #25012797 Report a problem | ||
Public tax history
Tax history is unavailable.
Monthly payment
Est. payment
Payment breakdown
Explore the cost of this home by adjusting the details. Changes won't be saved.Climate risks
Neighborhood: 40601
Nearby schools
GreatSchools rating
- 7/10Westridge Elementary SchoolGrades: PK-5Distance: 1.4 mi
- 4/10Bondurant Middle SchoolGrades: 6-8Distance: 2.2 mi
- 8/10Western Hills High SchoolGrades: 9-12Distance: 2.4 mi
Schools provided by the listing agent
- Elementary: Collins Lane
- Middle: Bondurant
- High: Western Hills
Source: Imagine MLS. This data may not be complete. We recommend contacting the local school district to confirm school assignments for this home.
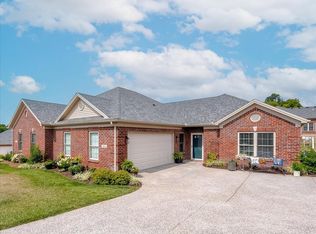
- $320,0002 bd2 ba1.6k sqft2041 Berry Hill Dr, Frankfort, KY 40601Sold
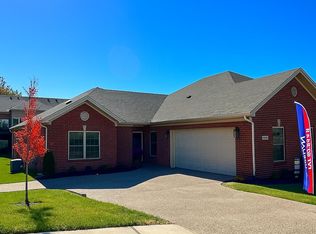
- $372,8302 bd2 ba1.6k sqft2033 `berry Hill Dr, Frankfort, KY 40601Sold
- $415,0003 bd2 ba2k sqft2047 Berry Hill Dr, Frankfort, KY 40601Sold

- $350,0002 bd2 ba1.6k sqft2053 Berry Hill Dr, Frankfort, KY 40601Sold

- $406,0004 bd3 ba3.6k sqft1127 Leawood Dr, Frankfort, KY 40601Sold
- $394,260-- bd-- ba-- sqft2027 Berry Hill Dr, Frankfort, KY 40601Sold
- $344,9003 bd2 ba1.8k sqft2021 Berry Hill Dr, Frankfort, KY 40601Sold
- $403,058-- bd-- ba-- sqft2025 Berry Hill Dr, Frankfort, KY 40601Sold
A local agent can set up tours, give advice and negotiate with sellers.
A local lender can help you make sure your offer is ready when you are.
Similar homes
- $375,0003 bd2 ba1.7k sqft200 Paul Sawyier Dr, Frankfort, KY 40601For Sale

 MLS ID #1720733, Kathleen Campbell, Heart of KY Real Estate, Inc.. Metro Search Inc. LLC DBA Apex MLS
 - $399,0002 bd2 ba1.2k sqft1380 Shore Acres Rd, Frankfort, KY 40601For Sale
 MLS ID #1720247, Cassidy Eden, NextHome Custom Realty. Metro Search Inc. LLC DBA Apex MLS
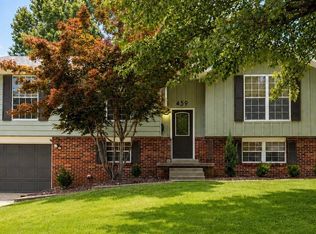
 - $339,9005 bd3 ba2k sqft459 Alfa Dr, Frankfort, KY 40601For Sale
 MLS ID #26019220, John B Martin, EXIT Realty Crutcher Frankfort. Imagine MLS
 - $359,9003 bd2 ba1.5k sqft3070 Highway 151 Rd, Frankfort, KY 40601For Sale
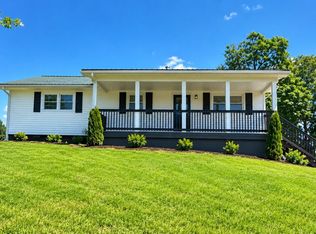 MLS ID #26021141, Jason Crask, THRIVE Realty. Imagine MLS
 - $288,0003 bd3 ba1.7k sqft516 Collins Lndg, Frankfort, KY 40601For SaleMLS ID #26021461, Mohammad M Mansoor, GSP Homes. Imagine MLS
- $369,0004 bd3 ba1.7k sqft851 Ivy Ave, Frankfort, KY 40601For SaleMLS ID #26005674, Tony Giglio, ListWithFreedom.com. Imagine MLS
- $289,9002 bd2 ba1.4k sqft370 Garden Point Dr, Frankfort, KY 40601For SaleMLS ID #26021496, Bonnie L Fint, CENTURY 21 Simpson & Associates. Imagine MLS
- $339,9003 bd2 ba1.5k sqft1926 Nostalgic Pl, Frankfort, KY 40601For SaleMLS ID #26021167, Lenee W Peach, Re/Max Reserve. Imagine MLS
- $244,5002 bd1 ba1.5k sqft125 E Campbell St, Frankfort, KY 40601For SaleMLS ID #26019744, Larry E Moore, CENTURY 21 Simpson & Associates. Imagine MLS
- $319,9004 bd2 ba2.1k sqft508 Poa Dr, Frankfort, KY 40601For SaleMLS ID #26006780, Penny A Varble, Transactionbroker.com. Imagine MLS
- $325,0003 bd2 ba1.6k sqft1106 Pradero Dr, Frankfort, KY 40601For SaleMLS ID #26020607, David B Dooley, CENTURY 21 Simpson & Associates. Imagine MLS
- $299,0004 bd2 ba2k sqft16 Meadowbrook Dr, Frankfort, KY 40601For SaleMLS ID #1725806, Taylor Marshall, Marshall Lane Real Estate. Metro Search Inc. LLC DBA Apex MLS
- $264,5003 bd2 ba1.4k sqft132 Meadowbrook Dr, Frankfort, KY 40601For SaleMLS ID #26021622, Larry E Moore, CENTURY 21 Simpson & Associates. Imagine MLS
- $269,9003 bd2 ba1.4k sqft93 Appomattox Dr, Frankfort, KY 40601For SaleMLS ID #26020704, Preston Welch, Bluegrass Sotheby's International Realty. Imagine MLS
- $275,0003 bd2 ba1.2k sqft4678 Bald Knob Rd, Frankfort, KY 40601For SaleMLS ID #26005215, Deborah S Gash, CENTURY 21 Commonwealth Real Estate. Imagine MLS
- $550,3753 bd3 ba2.1k sqft2210 Leestown Rd, Frankfort, KY 40601For SaleMLS ID #26001024, Dawn Severt, Kassie & Associates. Imagine MLS
- $245,0003 bd2 ba1.3k sqft33 Meadowbrook Dr, Frankfort, KY 40601For SaleMLS ID #26020750, Mary S Cook, EXIT Realty Crutcher Frankfort. Imagine MLS
- $260,0003 bd2 ba1.3k sqft103 Kendallwood Dr, Frankfort, KY 40601For SaleMLS ID #1725535, Lindsey Gividen, 85W Real Estate. Metro Search Inc. LLC DBA Apex MLS
- $450,0003 bd2 ba1.4k sqft3337 Hooper Station Rd, Shelbyville, KY 40065For SaleMLS ID #1722856, Sydney Kava, Keller Williams Collective. Metro Search Inc. LLC DBA Apex MLS
- $385,0003 bd2 ba1.8k sqft317 Short Rd, Salvisa, KY 40372For SaleMLS ID #26011984, Justin Johnson, Kentucky Prime Realty, LLC. Imagine MLS
