What a way to SAVE! this condo is listed $16,800 UNDER new built cost today PLUS $1200 painting allowance PLUS $1230 HOA fees paid by seller. Total savings of just under $20 K and no waiting, immediate move in.
Upgrades added to original purchase price 15,500+ details in document section.
This new condo owner recognizes that not everyone color palette is the same. They are offering a $1200 decorating allowance to help you make this lovely condo your own.
Three months. HOA paid for you with the georgeous Home.
Lots of High end fiinishes in this two bed two bath condo in the maintenance free developement of Berry Hill.
Condo is conveniently located near schools, restaurants, shopping, doctors, and hospital. Just moments from downtown but yet convenient to I64. This condo boasts a large primary en-suite bedroom complete with a tiled shower and lit LED mirrors over the vanity. Custom kitchen features stainless appliances and adjoins the great room with see through fireplace into the sunroom. The bonus room provides a perfect space for the work from home employee, work out or storage. The two car garage with opener and back patio off sunroom complete this lovely condo
Sold for $320,000
$320,000
2041 Berry Hill Dr, Frankfort, KY 40601
2beds
1,646sqft
Condominium
Built in 2023
-- sqft lot
$344,100 Zestimate®
$194/sqft
$2,314 Estimated rent
Home value
$344,100
$327,000 - $365,000
$2,314/mo
Zestimate® history
Owner options
List your home for rent
$2,314/mo
Rent Zestimate®
Find your next renter with Zillow Rental Manager. Plus, with online applications, you can quickly screen prospective tenants – for free.
$2,314/mo
Rent Zestimate®
Refinance and save
$2,375/mo
Est. payment
Refinancing to a lower rate could help reduce your monthly payments and save thousands over the life of the loan.
$2,375/mo
Est. payment
Explore your selling options
Work with a Zillow partner agent
Leverage their expertise and Zillow's premium Showcase listings to get your home seen by more buyers.
Get startedList with your own agent
Get your home in front of millions of buyers by listing it on Zillow.
Learn how to do itSell it yourself
Take full control of how buyers see your home on Zillow by listing For Sale by Owner (FSBO).
List your homeWhat's special
Zillow last checked:
Listing updated:
Listed by:
Rebecca McKee 502-803-0848,
Plum Tree Realty
Bought with:
Rebecca McKee, 175705
Plum Tree Realty
Source: Imagine MLS,MLS#: 24013183
Facts & features
Interior
Bedrooms & bathrooms
- Bedrooms: 2
- Bathrooms: 2
- Full bathrooms: 2
Primary bedroom
- Description: With Carpeting and Walk in closet
- Level: First
Bedroom 1
- Level: First
Bathroom 1
- Description: Full Bath, en-suite tiled shower
- Level: First
Bathroom 2
- Description: Full Bath, on main hall
- Level: First
Bonus room
- Level: First
Great room
- Level: First
Great room
- Level: First
Kitchen
- Description: Dining Area
- Level: First
Other
- Description: Sunroom
- Level: First
Other
- Description: Sunroom
- Level: First
Heating
- Electric, Heat Pump
Cooling
- Heat Pump
Appliances
- Included: Disposal, Dishwasher, Microwave, Refrigerator, Range
- Laundry: Electric Dryer Hookup, Main Level, Washer Hookup
Features
- Other, Walk-In Closet(s)
- Flooring: Carpet, Wood
- Windows: Insulated Windows, Blinds, Screens
- Has basement: No
- Has fireplace: Yes
- Fireplace features: Gas Log, Great Room, Ventless
Interior area
- Total structure area: 1,646
- Total interior livable area: 1,646 sqft
- Finished area above ground: 1,646
- Finished area below ground: 0
Property
Parking
- Total spaces: 2
- Parking features: Attached Garage, Driveway, Garage Door Opener
- Garage spaces: 2
- Has uncovered spaces: Yes
Accessibility
- Accessibility features: Accessible Bedroom, Accessible Central Living Area, Accessible Entrance, Accessible Hallway(s)
Features
- Levels: One
- Patio & porch: Patio
- Fencing: None
- Has view: Yes
- View description: Neighborhood
Details
- Parcel number: 0620000017.65
Construction
Type & style
- Home type: Condo
- Architectural style: Ranch
- Property subtype: Condominium
- Attached to another structure: Yes
Materials
- Brick Veneer, Vinyl Siding
- Foundation: Slab
- Roof: Dimensional Style
Condition
- New construction: No
- Year built: 2023
Utilities & green energy
- Sewer: Public Sewer
- Water: Public
- Utilities for property: Electricity Connected, Sewer Connected, Water Connected
Community & HOA
Community
- Subdivision: Berry Hill
HOA
- Services included: Insurance, Sewer, Trash, Maintenance Grounds
- HOA fee: $410 monthly
Location
- Region: Frankfort
Financial & listing details
- Price per square foot: $194/sqft
- Tax assessed value: $325,050
- Annual tax amount: $3,923
- Date on market: 8/9/2024
Price history
| Date | Event | Price |
|---|---|---|
| 9/13/2024 | Sold | $320,000-8%$194/sqft |
Source:  Imagine MLS #24013183 Report a problem Imagine MLS #24013183 Report a problem | ||
| 8/9/2024 | Pending sale | $347,900$211/sqft |
Source: Imagine MLS #24013183 Report a problem | ||
| 8/8/2024 | Contingent | $347,900$211/sqft |
Source: Imagine MLS #24013183 Report a problem | ||
| 7/8/2024 | Price change | $347,900-1.4%$211/sqft |
Source: Imagine MLS #24013183 Report a problem | ||
| 6/26/2024 | Listed for sale | $353,000+8.6%$214/sqft |
Source: Imagine MLS #24013183 Report a problem | ||
| 8/30/2023 | Sold | $325,050+10.2%$197/sqft |
Source: Public Record Report a problem | ||
| 11/28/2022 | Listing removed | -- |
Source: Imagine MLS #22024417 Report a problem | ||
| 11/7/2022 | Listed for sale | $294,880$179/sqft |
Source: Imagine MLS #22024417 Report a problem | ||
Public tax history
| Year | Property taxes | Tax assessment |
|---|---|---|
| 2024 | $3,923 +118.9% | $325,050 +116.7% |
| 2023 | $1,793 | $150,000 |
Find assessor info on the county website
Neighborhood: 40601
Nearby homes
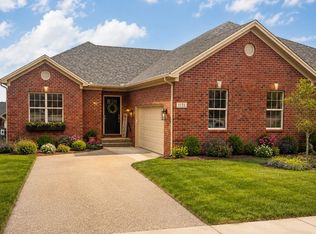
- $431,2282 bd2 ba1.5k sqft1121 Leawood Dr, Frankfort, KY 40601For Sale
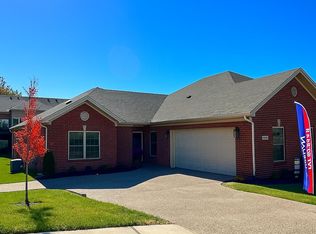
- $372,8302 bd2 ba1.6k sqft2033 `berry Hill Dr, Frankfort, KY 40601Sold
- $415,0003 bd2 ba2k sqft2047 Berry Hill Dr, Frankfort, KY 40601Sold

- $350,0002 bd2 ba1.6k sqft2053 Berry Hill Dr, Frankfort, KY 40601Sold

- $406,0004 bd3 ba3.6k sqft1127 Leawood Dr, Frankfort, KY 40601Sold
- $344,9003 bd2 ba1.8k sqft2021 Berry Hill Dr, Frankfort, KY 40601Sold
- $394,2603 bd2 ba2k sqft2027 Berry Hill Dr, Frankfort, KY 40601Sold
- $345,0002 bd2 ba1.6k sqft1126 Leawood Dr, Frankfort, KY 40601Sold
Nearby schools
GreatSchools rating
- 7/10Westridge Elementary SchoolGrades: PK-5Distance: 1.4 mi
- 4/10Bondurant Middle SchoolGrades: 6-8Distance: 2.2 mi
- 8/10Western Hills High SchoolGrades: 9-12Distance: 2.4 mi
Schools provided by the listing agent
- Elementary: Collins Lane
- Middle: Bondurant
- High: Western Hills
Source: Imagine MLS. This data may not be complete. We recommend contacting the local school district to confirm school assignments for this home.


Get pre-qualified for a loan
At Zillow Home Loans, we can pre-qualify you in as little as 5 minutes with no impact to your credit score.An equal housing lender. NMLS #10287.
Sell for more on Zillow
Get a Zillow Showcase℠ listing at no additional cost and you could sell for .
$344,100
2% more
+$6,882
With Zillow Showcase(estimated)
$350,982
- Kentucky
- Franklin County
- Frankfort
- 40601
- 2041 Berry Hill Dr
Nearby cities
Nearby zip codes
Other Frankfort Topics
