Spacious 2 yr old home. Home is handicapped accessible NO STEPS,. Large MBR with sitting area, shower has built in bench and will accommodate wheelchair. Features include gas FP, quartz counter tops trey ceiling in LR.27x12 patio with gas grill. Bonus room for office,crafts,storage. View from front of downtown Frankfort. Walk to public park,golf,pool Contingent offer on home Owner Agent
Sold for $344,900
$344,900
2021 Berry Hill Dr, Frankfort, KY 40601
3beds
1,882sqft
Condominium
Built in 2021
-- sqft lot
$364,700 Zestimate®
$183/sqft
$2,350 Estimated rent
Home value
$364,700
$346,000 - $387,000
$2,350/mo
Zestimate® history
Owner options
List your home for rent
$2,350/mo
Rent Zestimate®
Find your next renter with Zillow Rental Manager. Plus, with online applications, you can quickly screen prospective tenants – for free.
$2,350/mo
Rent Zestimate®
Refinance and save
$2,527/mo
Est. payment
Refinancing to a lower rate could help reduce your monthly payments and save thousands over the life of the loan.
$2,527/mo
Est. payment
Explore your selling options
Work with a Zillow partner agent
Leverage their expertise and Zillow's premium Showcase listings to get your home seen by more buyers.
Get startedList with your own agent
Get your home in front of millions of buyers by listing it on Zillow.
Learn how to do itSell it yourself
Take full control of how buyers see your home on Zillow by listing For Sale by Owner (FSBO).
List your homeWhat's special
Gas fpLarge mbr
Zillow last checked:
Listing updated:
Listed by:
David M Vaughn 502-875-7919,
Frankfort Realty
Bought with:
Mary Taulbee, 183197
Capital Realty and Investments
Source: Imagine MLS,MLS#: 24001711
Facts & features
Interior
Bedrooms & bathrooms
- Bedrooms: 3
- Bathrooms: 2
- Full bathrooms: 2
Primary bedroom
- Description: 15'4x12'7 Hardwood laminate
- Level: First
Bedroom 1
- Description: 14'x12'3 hardwood laminate
- Level: First
Bedroom 2
- Description: 11'8x10'6 hardwood laminate
- Level: First
Bathroom 1
- Description: Full Bath, Double sink and large shower.
- Level: First
Bathroom 2
- Description: Full Bath, shared
- Level: First
Dining room
- Description: 9'9x9'4 hardwood laminate
- Level: First
Dining room
- Description: 9'9x9'4 hardwood laminate
- Level: First
Kitchen
- Description: 14'1x9'9 tile
- Level: First
Living room
- Description: 17.2x16' hardwood laminate
- Level: First
Living room
- Description: 17.2x16' hardwood laminate
- Level: First
Office
- Description: 11'8x10'3 tile
- Level: First
Other
- Description: none
- Level: First
Other
- Description: none
- Level: First
Other
- Description: none
- Level: First
Utility room
- Description: 18x1x9.8 tile
- Level: First
Heating
- Heat Pump
Cooling
- Heat Pump
Appliances
- Included: Dryer, Disposal, Dishwasher, Gas Range, Microwave, Refrigerator, Washer, Oven, Range
- Laundry: Electric Dryer Hookup, Main Level, Washer Hookup
Features
- Eat-in Kitchen, Walk-In Closet(s), Ceiling Fan(s)
- Flooring: Hardwood, Laminate, Tile
- Windows: Insulated Windows, Blinds, Screens
- Has basement: No
- Has fireplace: Yes
- Fireplace features: Factory Built, Gas Log, Living Room
Interior area
- Total structure area: 1,882
- Total interior livable area: 1,882 sqft
- Finished area above ground: 1,882
- Finished area below ground: 0
Property
Parking
- Total spaces: 2
- Parking features: Attached Garage, Garage Door Opener
- Garage spaces: 2
- Has uncovered spaces: Yes
Accessibility
- Accessibility features: Accessible Bedroom, Accessible Central Living Area, Accessible Closets, Accessible Common Area, Accessible Doors, Accessible Entrance, Accessible Hallway(s), Accessible Kitchen
Features
- Levels: One
- Patio & porch: Patio
- Has view: Yes
- View description: Neighborhood
Details
- Parcel number: 102222222
Construction
Type & style
- Home type: Condo
- Architectural style: Ranch
- Property subtype: Condominium
- Attached to another structure: Yes
Materials
- Aluminum Siding, Brick Veneer, Wood Siding
- Foundation: Slab
- Roof: Composition,Dimensional Style
Condition
- New construction: No
- Year built: 2021
Utilities & green energy
- Sewer: Public Sewer
- Water: Public
- Utilities for property: Electricity Connected, Natural Gas Connected, Sewer Connected, Water Connected
Community & HOA
Community
- Subdivision: Berry Hill
HOA
- Services included: Insurance, Maintenance Grounds
- HOA fee: $410 monthly
Location
- Region: Frankfort
Financial & listing details
- Price per square foot: $183/sqft
- Date on market: 1/31/2024
Price history
| Date | Event | Price |
|---|---|---|
| 5/3/2024 | Sold | $344,900$183/sqft |
Source:  Imagine MLS #24001711 Report a problem Imagine MLS #24001711 Report a problem | ||
| 4/2/2024 | Pending sale | $344,900$183/sqft |
Source: Imagine MLS #24001711 Report a problem | ||
| 3/4/2024 | Price change | $344,900-1.4%$183/sqft |
Source: Imagine MLS #24001711 Report a problem | ||
| 2/15/2024 | Price change | $349,900-1.4%$186/sqft |
Source: Imagine MLS #24001711 Report a problem | ||
| 1/31/2024 | Listed for sale | $354,900+5%$189/sqft |
Source: Imagine MLS #24001711 Report a problem | ||
| 1/7/2022 | Sold | $337,960+0.5%$180/sqft |
Source: Imagine MLS #20112907 Report a problem | ||
| 7/4/2021 | Pending sale | $336,420$179/sqft |
Source: Imagine MLS #20112907 Report a problem | ||
Public tax history
Tax history is unavailable.
Neighborhood: 40601
Nearby homes
- $345,0002 bd2 ba1.6k sqft1126 Leawood Dr, Frankfort, KY 40601Sold
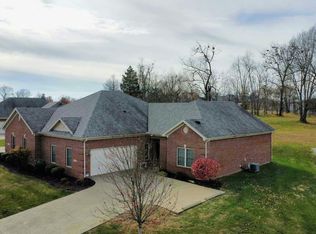
- $344,4002 bd2 ba1.5k sqft1140 Leawood Dr, Frankfort, KY 40601Off Market

- $372,8302 bd2 ba1.6k sqft2033 `berry Hill Dr, Frankfort, KY 40601Sold
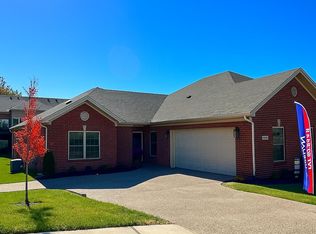
- $415,0003 bd2 ba2k sqft2047 Berry Hill Dr, Frankfort, KY 40601Sold

- $350,0002 bd2 ba1.6k sqft2053 Berry Hill Dr, Frankfort, KY 40601Sold
- $431,2282 bd2 ba1.5k sqft1121 Leawood Dr, Frankfort, KY 40601For Sale
- $320,0002 bd2 ba1.6k sqft2041 Berry Hill Dr, Frankfort, KY 40601Sold
- $394,2603 bd2 ba2k sqft2027 Berry Hill Dr, Frankfort, KY 40601Sold
Nearby schools
GreatSchools rating
- 7/10Westridge Elementary SchoolGrades: PK-5Distance: 1.3 mi
- 4/10Bondurant Middle SchoolGrades: 6-8Distance: 2.2 mi
- 8/10Western Hills High SchoolGrades: 9-12Distance: 2.4 mi
Schools provided by the listing agent
- Elementary: Bridgeport
- Middle: Bondurant
- High: Western Hills
Source: Imagine MLS. This data may not be complete. We recommend contacting the local school district to confirm school assignments for this home.


Get pre-qualified for a loan
At Zillow Home Loans, we can pre-qualify you in as little as 5 minutes with no impact to your credit score.An equal housing lender. NMLS #10287.
Sell for more on Zillow
Get a Zillow Showcase℠ listing at no additional cost and you could sell for .
$364,700
2% more
+$7,294
With Zillow Showcase(estimated)
$371,994
- Kentucky
- Franklin County
- Frankfort
- 40601
- 2021 Berry Hill Dr
Nearby cities
Nearby zip codes
Other Frankfort Topics
