Skip main navigation
Off market
  • $2,044,400

    2049 Beverly Dr, Pasadena, CA 91104

    4beds
    2,703sqft
    SingleFamily
    Built in 1936
    7,384 Square Feet Lot
    $2,044,400 Zestimate®
    $756/sqft
    $6,545 Estimated rent

    Home value

    $2,044,400

    $1.88M - $2.23M

    $6,545/mo

    Zestimate® history
    Loading
    Loading...

    Owner options

    List your home for rent

    $6,545/mo

    Rent Zestimate®

    Find your next renter with Zillow Rental Manager. Plus, with online applications, you can quickly screen prospective tenants – for free.

    Learn more

    $6,545/mo

    Rent Zestimate®

    Refinance and save

    $12,929/mo

    Est. payment

    Refinancing to a lower rate could help reduce your monthly payments and save thousands over the life of the loan.

    See today's rates

    $12,929/mo

    Est. payment

    Explore your selling options

    Work with a Zillow partner agent

    Leverage their expertise and Zillow's premium Showcase listings to get your home seen by more buyers.

    Get started

    List with your own agent

    Get your home in front of millions of buyers by listing it on Zillow.

    Learn how to do it

    Sell it yourself

    Take full control of how buyers see your home on Zillow by listing For Sale by Owner (FSBO).

    List your home

    What's special

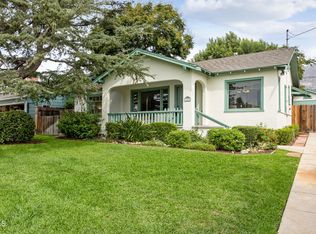
    Nestled in a quiet northeast Pasadena neighborhood, this fully renovated gem of a home is instantly welcoming and beams with pride of ownership. Completely reimagined and expanded in 2005 to include approx. 1,500 sq. ft. of new construction, the entire property received new systems including new electrical wiring and panel, new plumbing, dual zone HVAC, dual pane windows & sliders, skylights, new roof, hardwood flooring throughout, new front and rear sod with automatic sprinklers and hardscape. More recent energy saving upgrades include 36 fully OWNED solar panels which cover approximately 90% of the current owner's electric bill, new insulation, Nest thermostats, and a tankless water heater. The impressive single story, open-concept floor plan showcases an entertainer's lifestyle with a grand dining room fit for generations of family and friends, and a fully remodeled gourmet kitchen complete with a prep sink, walk-in pantry, wine fridge and bar counter. Beyond the open kitchen is the massive family room highlighting a cozy fireplace and ready to host all of your holiday gatherings. Sliding doors spill out into the tranquil, beautifully landscaped backyard with a dining pergola and built-in gas grill area for continued entertaining and enjoyment all year long. There are 4 spacious bedrooms and 3 bathrooms which includes a regal Master En-suite with 12 ft. ceilings, walk-in closet and double entry doors to the luxurious spa-like bathroom. Another surprise bonus is a wonderful 730 sf. finished attic (not included in the home's sf.). Whether you need lots of extra storage or a private space to make your own, the possibilities here are endless. Complete with a 2-car attached garage for convenience and with its long list of amenities and upgrades, this custom home is well located in East Washington Village close to Victory Park, Eaton Canyon, the Metro, Hastings Ranch shopping, Alice's dog park, and lots of local eateries. Come experience the many reasons this home is so special.

    This property is off market, which means it's not currently listed for sale or rent on Zillow. This may be different from what's available on other websites or public sources.

    Facts & features

    Interior

    Bedrooms & bathrooms
    • Bedrooms: 4
    • Bathrooms: 3
    • Full bathrooms: 2
    • 1/2 bathrooms: 1
    Heating
    • Other
    Cooling
    • Central
    Appliances
    • Laundry: In Garage
    Features
    • Open Floorplan, Recessed Lighting, Crown Molding, High Ceilings, Storage, Granite Counters, Pantry, Dry Bar, Copper Plumbing Full, Pull Down Stairs to Attic
    • Doors: Sliding Doors, Insulated Doors
    • Windows: Double Pane Windows, Custom Covering, Skylight(s)
    • Fireplace features: Family Room, Living Room
    • Common walls with other units/homes: No Common Walls
    Interior area
    • Total interior livable area: 2,703 sqft

    Property

    Parking
    • Total spaces: 2
    Features
    • Patio & porch: Concrete
    • Fencing: Wood
    Lot
    • Size: 7,384 Square Feet
    Details
    • Parcel number: 5852007031
    • Special conditions: Standard

    Construction

    Type & style
    • Home type: SingleFamily
    • Architectural style: Conventional
    Condition
    • Year built: 1936

    Utilities & green energy

    • Sewer: Public Sewer
    • Water: Public
    Green energy
    • Energy generation: Solar

    Community & HOA

    Community
    • Security: Security System
    Location
    • Region: Pasadena

    Financial & listing details

    • Price per square foot: $756/sqft
    • Tax assessed value: $1,713,849
    • Annual tax amount: $19,933

    Price history

    DateEventPrice
    9/1/2021Sold$1,615,000+7.8%$597/sqft
    Source: Pasadena Foothills MLS #P1-5895 Report a problem
    8/21/2021Pending sale$1,498,000$554/sqft
    Source: Pasadena Foothills MLS #P1-5895 Report a problem
    8/6/2021Contingent$1,498,000$554/sqft
    Source: Pasadena Foothills MLS #P1-5895 Report a problem
    7/26/2021Listed for sale$1,498,000+836.3%$554/sqft
    Source: Pasadena Foothills MLS #P1-5895 Report a problem
    6/1/1995Sold$160,000$59/sqft
    Source: Public Record Report a problem

    Public tax history

    YearProperty taxesTax assessment
    2025$19,933 +3.8%$1,713,849 +2%
    2024$19,195 +0.9%$1,680,245 +2%
    2023$19,033 +3.6%$1,647,300 +2%
    2022$18,369 +208.3%$1,615,000 +221.7%
    2021$5,959 +4%$501,951 +1%
    2020$5,732 $496,805 +2%
    2019$5,732 -0.4%$487,065 +2%
    2018$5,758 $477,516 +2%
    2017$5,758 +1%$468,154 +2%
    2016$5,699 +2.5%$458,975 +1.5%
    2015$5,558 +3.1%$452,082 +2%
    2014$5,390 $443,227 +2.5%
    2012-- $432,574 +2%
    2011-- $424,093 +0.8%
    2010-- $420,924 -0.2%
    2009-- $421,925 +2%
    2008-- $413,653 +2%
    2007-- $405,543 +2%
    2006-- $397,592
    2005-- $397,592 +110.3%
    2004-- $189,017 +1.9%
    2003-- $185,554 +2%
    2002-- $181,917 +4%
    2000-- $174,855
    Find assessor info on the county website

    Neighborhood: East Central

    Nearby schools

    GreatSchools rating
    Get a cash offer in 3 minutes
    Find out how much your home could sell for in as little as 3 minutes with a no-obligation cash offer.
    Estimated market value
    $2,044,400
    Get a cash offer in 3 minutes
    Find out how much your home could sell for in as little as 3 minutes with a no-obligation cash offer.
    Estimated market value
    $2,044,400