Rarely is a home of this quality and integrity introduced to the market. This exquisite 1924 Colonial Bungalow, held by one family for the past 27 years, has been thoughtfully and lovingly restored and renovated. With 2 bedrooms, 2 private offices, and 2.5 bathrooms, this home seamlessly integrates high-end design while maintaining the character and charm of the original architecture.The owners are a professional design/build team who restructured this home with the intention of living here forever, sparing no expense. Anchored by new hardwood oak flooring throughout it has custom-made dual-glazed windows and French doors. Careful attention was paid in replicating details and honoring the era. The bright and open concept living and dining room display premium custom lighting, while the fireplace embraces the original Batchelder tile and incorporates a surround of Italian limestone.The Chef's kitchen enjoys restored and retrofitted original cabinetry alongside custom cabinetry with vertical grain Douglas fir, steel, copper and glass, a beverage bar and prep sink area, designer floor tile, custom stone countertops, and elegant fixtures and appliances.Conveniently off the kitchen, settle in for year-round dining and entertaining al fresco on the Trex deck that overlooks a beautiful, fully private rear yard with mature landscaping including citrus trees, raised planting beds, automatic irrigation, landscape lighting, wood fencing, and an additional entertaining area. This is also where you will find the very private exterior office, complete with heat and air and generous windows onto the yard.The in-home office is flooded with natural light from a bank of multi-paned windows and a French door. The newly added Primary suite is impeccably integrated to the original portion of the home. It has built-in book cases, tasteful lighting, banks of custom windows, French doors and electronic blinds. The en-suite bathroom is the definition of luxury with heated flooring, heated towel bars, and custom Pratt & Larson tile. The cabinetry is custom walnut, the countertop exotic stone. The custom built walk-in closet is the closet dreams are made of.Some of the extensive system upgrades also include new and paid solar panels, tankless water heater, newer electrical and plumbing, HVAC, whole house insulation, 50-yr. roof, and foundation retrofitting. Come see and appreciate this distinguished and exceptional work of art.
Sold for $1,801,500
Listed by: Berkshire Hathaway Home Servic • Anne Kislingbury • Contact: 626-831-8482
Bought with: Berkshire Hathaway HomeServices California Properties
$1,801,500
2066 Garfias Dr, Pasadena, CA 91104
2beds
1,690sqft
Office
Built in 1924
7,473 Square Feet Lot
$1,849,600 Zestimate®
$1,066/sqft
$4,783 Estimated rent
Home value
$1,849,600
$1.72M - $2.02M
$4,783/mo
Zestimate® history
Owner options
List your home for rent
$4,783/mo
Rent Zestimate®
Find your next renter with Zillow Rental Manager. Plus, with online applications, you can quickly screen prospective tenants – for free.
$4,783/mo
Rent Zestimate®
Refinance and save
$11,372/mo
Est. payment
Refinancing to a lower rate could help reduce your monthly payments and save thousands over the life of the loan.
$11,372/mo
Est. payment
Explore your selling options
Work with a Zillow partner agent
Leverage their expertise and Zillow's premium Showcase listings to get your home seen by more buyers.
Get startedList with your own agent
Get your home in front of millions of buyers by listing it on Zillow.
Learn how to do itSell it yourself
Take full control of how buyers see your home on Zillow by listing For Sale by Owner (FSBO).
List your homeWhat's special
Citrus treesMature landscapingFully private rear yardOpen concept livingNewly added primary suiteRaised planting bedsNatural light
Zillow last checked:
Listing updated:
Listed by:
Anne Kislingbury DRE #01927204 akislingbury@yahoo.com,
Berkshire Hathaway Home Servic
Bought with:
Timothy Perry, DRE #01329283
Berkshire Hathaway HomeServices California Properties
Source: CRMLS,MLS#: P1-17249 Originating MLS: California Regional MLS (Ventura & Pasadena-Foothills AORs)
Originating MLS: California Regional MLS (Ventura & Pasadena-Foothills AORs)Facts & features
Interior
Bedrooms & bathrooms
- Bedrooms: 2
- Bathrooms: 3
- Full bathrooms: 1
- 3/4 bathrooms: 1
- 1/2 bathrooms: 1
Rooms
- Room types: Art Studio, Bonus Room, Primary Bedroom, Office, Dining Room
Primary bedroom
- Features: Primary Suite
Bathroom
- Features: Bathroom Exhaust Fan, Bathtub, Dual Sinks, Heated Floor, Stone Counters, Remodeled, Walk-In Shower
Kitchen
- Features: Granite Counters, Remodeled, Self-closing Drawers, Updated Kitchen
Heating
- Central, Fireplace(s), Natural Gas, Solar
Cooling
- Central Air
Appliances
- Included: Dishwasher, Free-Standing Range, Gas Range, Tankless Water Heater, Water To Refrigerator, Water Purifier
- Laundry: Inside, Laundry Closet
Features
- Built-in Features, Crown Molding, Separate/Formal Dining Room, Stone Counters, Primary Suite
- Flooring: Tile, Wood
- Doors: French Doors
- Windows: Custom Covering(s), Double Pane Windows
- Has fireplace: Yes
- Fireplace features: Gas, Living Room
- Common walls with other units/homes: No Common Walls
Interior area
- Total interior livable area: 1,690 sqft
Property
Parking
- Total spaces: 1
- Parking features: Covered, Detached Carport, Driveway
- Garage spaces: 1
- Has carport: Yes
Features
- Levels: One
- Stories: 1
- Patio & porch: Deck, Open, Patio
- Pool features: None
- Spa features: None
- Fencing: Wood
- Has view: Yes
- View description: None
Lot
- Size: 7,473 Square Feet
- Features: Sprinklers In Rear, Sprinklers In Front, Sprinklers Timer
Details
- Parcel number: 5852007025
- Special conditions: Standard
Construction
Type & style
- Home type: SingleFamily
- Architectural style: Bungalow,Colonial
- Property subtype: Office
Materials
- Wood Siding, Copper Plumbing
- Foundation: Quake Bracing, Raised, Tie Down
- Roof: Composition
Condition
- Additions/Alterations,Updated/Remodeled,Turnkey
- Year built: 1924
Utilities & green energy
- Sewer: Sewer Tap Paid
- Water: Public
Green energy
- Energy efficient items: HVAC, Insulation, Water Heater
Community & HOA
Community
- Features: Foothills, Hiking, Sidewalks
Location
- Region: Pasadena
Financial & listing details
- Price per square foot: $1,066/sqft
- Tax assessed value: $1,480,857
- Annual tax amount: $17,157
- Date on market: 4/16/2024
- Cumulative days on market: 22 days
- Listing terms: Cash,Cash to New Loan,Conventional
- Exclusions: Battery for solar panels.
Price history
| Date | Event | Price |
|---|---|---|
| 5/31/2024 | Sold | $1,801,500+12.7%$1,066/sqft |
Source:  CRMLS #P1-17249 Report a problem CRMLS #P1-17249 Report a problem | ||
| 5/2/2024 | Contingent | $1,599,000$946/sqft |
Source: CRMLS #P1-17249 Report a problem | ||
| 4/16/2024 | Listed for sale | $1,599,000+609.1%$946/sqft |
Source: CRMLS #P1-17249 Report a problem | ||
| 10/2/1997 | Sold | $225,500$133/sqft |
Source: Public Record Report a problem | ||
Public tax history
| Year | Property taxes | Tax assessment |
|---|---|---|
| 2025 | $17,157 +224.8% | $1,480,857 +247.6% |
| 2024 | $5,283 +15.5% | $425,978 +18.5% |
| 2023 | $4,573 +3.5% | $359,487 +2% |
| 2022 | $4,419 +6% | $352,439 +2% |
| 2021 | $4,171 +3.9% | $345,530 +1% |
| 2020 | $4,015 | $341,988 +2% |
| 2019 | $4,015 -0.6% | $335,283 +2% |
| 2018 | $4,041 | $328,710 +2% |
| 2017 | $4,041 +1.1% | $322,265 +2% |
| 2016 | $3,999 +2.4% | $315,947 +1.5% |
| 2015 | $3,906 +3% | $311,202 +2% |
| 2014 | $3,792 | $305,106 +6.4% |
| 2012 | -- | $286,657 +2% |
| 2011 | -- | $281,038 +0.8% |
| 2010 | -- | $278,938 -0.2% |
| 2009 | -- | $279,601 +2% |
| 2008 | -- | $274,120 +2% |
| 2007 | -- | $268,746 +2% |
| 2006 | -- | $263,477 |
| 2005 | -- | $263,477 +4% |
| 2004 | -- | $253,248 +1.9% |
| 2003 | -- | $248,607 +2% |
| 2002 | -- | $243,733 +4% |
| 2000 | -- | $234,271 |
Find assessor info on the county website
Neighborhood: East Central
Nearby homes
- $1,670,3004 bd2 ba2.4k sqft2054 Garfias Dr, Pasadena, CA 91104Off Market
- $1,844,3004 bd2 ba2.6k sqft2080 Garfias Dr, Pasadena, CA 91104Off Market
- $1,242,1003 bd1 ba1.1k sqft2059 Beverly Dr, Pasadena, CA 91104Off Market
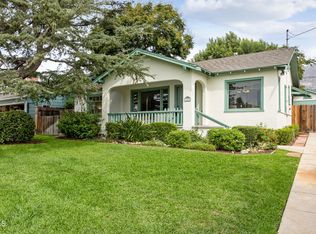
- $1,241,7003 bd2 ba1.3k sqft2090 Garfias Dr, Pasadena, CA 91104Off Market
- $1,339,2003 bd2 ba1.7k sqft2040 Garfias Dr, Pasadena, CA 91104Off Market
- $2,063,4004 bd3 ba2.7k sqft2049 Beverly Dr, Pasadena, CA 91104Off Market
- $1,201,1002 bd2 ba1.5k sqft2071 Beverly Dr, Pasadena, CA 91104Off Market
- $1,176,6003 bd2 ba1.1k sqft1443 Pepper Dr, Pasadena, CA 91104Off Market
Nearby schools
GreatSchools rating
- 5/10Daniel Webster SchoolGrades: K-5Distance: 0.1 mi
- 2/10Eliot Arts MagnetGrades: 6-8Distance: 1.5 mi
- 7/10Pasadena High SchoolGrades: 9-12Distance: 1.1 mi
Get a cash offer in 3 minutes
Find out how much your home could sell for in as little as 3 minutes with a no-obligation cash offer.
Estimated market value
$1,849,600
Get a cash offer in 3 minutes
Find out how much your home could sell for in as little as 3 minutes with a no-obligation cash offer.
Estimated market value
$1,849,600
- California
- Los Angeles County
- Pasadena
- 91104
- East Central
- 2066 Garfias Dr
Nearby cities
Nearby neighborhoods
Nearby zip codes
Other Pasadena Topics
