Imagine a life where luxury feels effortless: six acres of beauty, a creek, and a home that is artfully designed and perfectly scaled. Every inch of this one-level residence reflects thoughtful design, quality materials, and a connection to nature that’s rare to find.
Ten-foot ceilings and eight-foot doors create an easy sense of volume and light throughout. The home’s large picture windows frame the landscape. Throughout the home, every finish has been elevated. Granite or quartz surfaces, luxury vinyl plank floors throughout, designer lighting and ceiling fans, barn-door shutters, a custom reading nook, custom mirrors, shades and drapery. Even the laundry room offers front-loading appliances and thoughtful counter space. The great room is anchored by a wood-burning fireplace and balances warmth, style and functionality. With sightlines to the kitchen and dining area, it’s a space that keeps everyone connected while feeling spacious and calm.
An east-facing, light filled chef’s kitchen, makes cooking and gathering a pleasure. Soft-close cabinetry reaches to the ceiling and slide-out shelves keep everything within reach. A secret walk-in pantry lights up as you step inside, offering practicality with a touch of surprise. The oversized island invites conversation and connection, with hidden storage and a built-in microwave tucked neatly away. Every detail has been considered, from the outside-vented range hood, to the thoughtful flow that makes entertaining easy and everyday tasks effortless.
Work or create in the office with built in desk, concealed printer space and custom storage, then retreat to the primary suite designed for relaxing and recharging. The large picture window, modern bookcase and extra large walk in closet greet you on your way to a spa-like en suite bathroom where every feature blends purpose and indulgence: a wall heater for chilly mornings, a floor-to-ceiling linen cabinet, low flow toilets, and glass-door shower tiled to the ceiling.
Outdoors, continue living the dream with a screened porch, open deck, and landscaped grounds that bloom in every season. A fenced area makes it easy to enjoy the land while keeping pets close by. Stroll along the private path leading to Featherstone Creek. Only the wooded area around the creek is within the flood plain; the house and meadow sit on higher ground and were unaffected by Helene. The insulated two-car garage includes wall-mounted storage.
Come see how peaceful luxury can feel.
Closed
$610,000
2049 Brookside Camp Rd, Hendersonville, NC 28792
2beds
1,455sqft
Single Family Residence
Built in 2019
6.36 Acres Lot
$608,100 Zestimate®
$419/sqft
$2,217 Estimated rent
Home value
$608,100
$547,000 - $681,000
$2,217/mo
Zestimate® history
Owner options
List your home for rent
$2,217/mo
Rent Zestimate®
Find your next renter with Zillow Rental Manager. Plus, with online applications, you can quickly screen prospective tenants – for free.
$2,217/mo
Rent Zestimate®
Refinance and save
$3,592/mo
Est. payment
Refinancing to a lower rate could help reduce your monthly payments and save thousands over the life of the loan.
$3,592/mo
Est. payment
Explore your selling options
Work with a Zillow partner agent
Leverage their expertise and Zillow's premium Showcase listings to get your home seen by more buyers.
Get startedList with your own agent
Get your home in front of millions of buyers by listing it on Zillow.
Learn how to do itSell it yourself
Take full control of how buyers see your home on Zillow by listing For Sale by Owner (FSBO).
List your homeWhat's special
Zillow last checked:
Listing updated:
Listed by:
Jill Hart jill@jillhartrealtor.com,
Pinnacle View Real Estate
Bought with:
Angie Cullen
Nest Realty Asheville
Source: Canopy MLS as distributed by MLS GRID,MLS#: 4320565
Facts & features
Interior
Bedrooms & bathrooms
- Bedrooms: 2
- Bathrooms: 2
- Full bathrooms: 2
- Main level bedrooms: 2
Primary bedroom
- Features: Walk-In Closet(s)
- Level: Main
- Area: 182.04 Square Feet
- Dimensions: 12' 0" X 15' 2"
Bedroom s
- Level: Main
- Area: 141.86 Square Feet
- Dimensions: 11' 7" X 12' 3"
Bathroom full
- Level: Main
- Area: 88.87 Square Feet
- Dimensions: 10' 3" X 8' 8"
Bathroom half
- Level: Main
- Area: 41.36 Square Feet
- Dimensions: 8' 0" X 5' 2"
Dining room
- Level: Main
- Area: 120.1 Square Feet
- Dimensions: 9' 8" X 12' 5"
Kitchen
- Features: Kitchen Island, Walk-In Pantry
- Level: Main
- Area: 207.63 Square Feet
- Dimensions: 13' 3" X 15' 8"
Laundry
- Features: Built-in Features
- Level: Main
- Area: 57.48 Square Feet
- Dimensions: 6' 0" X 9' 7"
Living room
- Features: Built-in Features
- Level: Main
- Area: 238.55 Square Feet
- Dimensions: 17' 8" X 13' 6"
Heating
- Heat Pump
Cooling
- Heat Pump
Appliances
- Included: Dishwasher, Electric Range, Microwave, Refrigerator, Washer/Dryer
- Laundry: Laundry Room
Features
- Built-in Features, Kitchen Island, Open Floorplan, Walk-In Closet(s), Walk-In Pantry, Other - See Remarks
- Flooring: Tile, Vinyl
- Doors: Insulated Door(s), Screen Door(s), Sliding Doors
- Has basement: No
- Fireplace features: Living Room, Wood Burning
Interior area
- Total structure area: 1,455
- Total interior livable area: 1,455 sqft
- Finished area above ground: 1,455
- Finished area below ground: 0
Property
Parking
- Total spaces: 2
- Parking features: Driveway, Attached Garage, Garage on Main Level
- Attached garage spaces: 2
- Has uncovered spaces: Yes
Features
- Levels: One
- Stories: 1
- Patio & porch: Deck, Front Porch, Screened
- Exterior features: Other - See Remarks
- Fencing: Back Yard,Chain Link,Partial
- Waterfront features: Creek/Stream
Lot
- Size: 6.36 Acres
- Features: Cleared, Level, Sloped, Wooded, Other - See Remarks
Details
- Parcel number: 9975779
- Zoning: R2
- Special conditions: Standard
Construction
Type & style
- Home type: SingleFamily
- Property subtype: Single Family Residence
Materials
- Brick Partial, Fiber Cement
- Foundation: Crawl Space
Condition
- New construction: No
- Year built: 2019
Utilities & green energy
- Sewer: Septic Installed
- Water: Well
- Utilities for property: Electricity Connected
Community & HOA
Community
- Subdivision: None
Location
- Region: Hendersonville
Financial & listing details
- Price per square foot: $419/sqft
- Tax assessed value: $381,000
- Annual tax amount: $2,080
- Date on market: 11/11/2025
- Cumulative days on market: 25 days
- Listing terms: Cash,Conventional
- Electric utility on property: Yes
- Road surface type: Concrete, Paved
Price history
| Date | Event | Price |
|---|---|---|
| 1/21/2026 | Sold | $610,000$419/sqft |
Source:  Canopy MLS as distributed by MLS GRID #4320565 Report a problem Canopy MLS as distributed by MLS GRID #4320565 Report a problem | ||
| 11/11/2025 | Listed for sale | $610,000$419/sqft |
Source: Canopy MLS as distributed by MLS GRID #4320565 Report a problem | ||
Public tax history
| Year | Property taxes | Tax assessment |
|---|---|---|
| 2025 | $2,080 | $381,000 |
| 2024 | $2,080 | $381,000 |
| 2023 | $2,080 +7% | $381,000 +33.5% |
| 2022 | $1,944 | $285,400 |
| 2021 | -- | $285,400 |
| 2020 | $1,944 +65.4% | $285,400 +65.4% |
| 2019 | $1,175 | $172,500 +110.1% |
| 2018 | -- | $82,100 |
| 2017 | $562 | $82,100 |
| 2016 | -- | $82,100 |
| 2015 | -- | $82,100 +16.3% |
| 2014 | -- | $70,600 |
| 2013 | -- | $70,600 |
| 2012 | -- | $70,600 |
| 2011 | -- | $70,600 -15.6% |
| 2010 | -- | $83,600 |
| 2009 | -- | $83,600 |
| 2008 | -- | $83,600 |
| 2007 | -- | $83,600 +101.9% |
| 2006 | -- | $41,400 |
| 2005 | -- | $41,400 |
Find assessor info on the county website
Neighborhood: 28792
Nearby homes
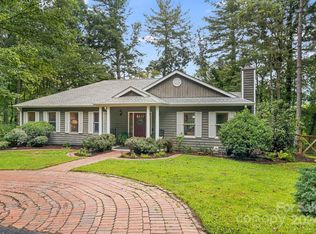
- $533,0003 bd3 ba2.5k sqft717 Zelda Ct, Hendersonville, NC 28792Sold
- $442,9003 bd2 ba2.3k sqft709 Zelda Ct, Hendersonville, NC 28792Off Market
- $520,5003 bd3 ba3k sqft725 Zelda Ct, Hendersonville, NC 28792Off Market
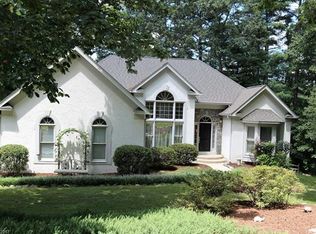
- $462,4003 bd3 ba2.1k sqft701 Zelda Ct, Hendersonville, NC 28792Off Market
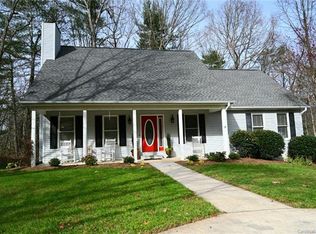
- $560,0003 bd3 ba2.5k sqft733 Zelda Ct, Hendersonville, NC 28792Sold
- $529,7003 bd4 ba2.7k sqft712 Zelda Ct, Hendersonville, NC 28792Off Market
- $496,2003 bd2 ba1.8k sqft700 Zelda Ct, Hendersonville, NC 28792Off Market
- $--0.69 acres12 Shawn Rachel Pkwy, Hendersonville, NC 28792Off Market
Nearby schools
GreatSchools rating
- 7/10Clear Creek ElementaryGrades: PK-5Distance: 0.8 mi
- 6/10Apple Valley MiddleGrades: 6-8Distance: 2.3 mi
- 8/10North Henderson HighGrades: 9-12Distance: 2.3 mi
Schools provided by the listing agent
- Elementary: Clear Creek
- Middle: Apple Valley
- High: North
Source: Canopy MLS as distributed by MLS GRID. This data may not be complete. We recommend contacting the local school district to confirm school assignments for this home.
Get a cash offer in 3 minutes
Find out how much your home could sell for in as little as 3 minutes with a no-obligation cash offer.
Estimated market value
$608,100
Get a cash offer in 3 minutes
Find out how much your home could sell for in as little as 3 minutes with a no-obligation cash offer.
Estimated market value
$608,100
- North Carolina
- Henderson County
- Hendersonville
- 28792
- 2049 Brookside Camp Rd
