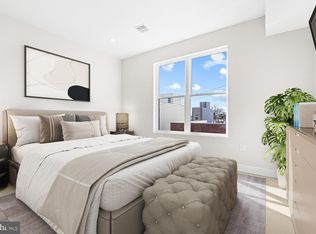
Exceptional opportunity to own a new construction duplex at 2049 E. Williams Street. Ideal for an owner-occupant looking to offset expenses by renting one unit, or for an investor seeking strong rental demand and long-term upside. Move-in ready with a full 10-year tax abatement and the potential for low down payment financing. Unit A is a spacious bi-level residence featuring a bright front room with oversized windows, a full bath with floating vanity and rainfall shower, an open L-shaped kitchen with stainless steel appliances and counter seating, and a generous living area that opens to a large private backyard. The finished lower level offers two bedrooms, each with its own en-suite bath and closet, plus in-unit laundry. Unit B spans multiple levels and offers a modern galley kitchen with stainless steel appliances and designer pendant lighting, an open living and dining area with access to a private balcony, and multiple well-sized bedrooms with ample closet space. Upper levels include additional full baths, laundry, and access to a private roof deck with impressive city skyline views. Contemporary finishes, multiple outdoor spaces, and thoughtful layouts throughout make this a highly attractive and versatile income-producing property.
Sold for $515,000
$515,000
2049 E William St, Philadelphia, PA 19134
6beds
--baths
3,000sqft
Townhouse
Built in 2025
-- sqft lot
$515,500 Zestimate®
$172/sqft
$1,654 Estimated rent
Home value
$515,500
$490,000 - $541,000
$1,654/mo
Zestimate® history
Owner options
List your home for rent
$1,654/mo
Rent Zestimate®
Find your next renter with Zillow Rental Manager. Plus, with online applications, you can quickly screen prospective tenants – for free.
$1,654/mo
Rent Zestimate®
Refinance and save
$3,157/mo
Est. payment
Refinancing to a lower rate could help reduce your monthly payments and save thousands over the life of the loan.
$3,157/mo
Est. payment
Explore your selling options
Work with a Zillow partner agent
Leverage their expertise and Zillow's premium Showcase listings to get your home seen by more buyers.
Get startedList with your own agent
Get your home in front of millions of buyers by listing it on Zillow.
Learn how to do itSell it yourself
Take full control of how buyers see your home on Zillow by listing For Sale by Owner (FSBO).
List your homeWhat's special
Contemporary finishesThoughtful layouts throughoutPrivate balconySpacious bi-level residenceIn-unit laundryLarge private backyardMultiple outdoor spaces
Zillow last checked:
Listing updated:
Listed by:
Shauli David 215-605-0917,
Elfant Wissahickon-Rittenhouse Square
Bought with:
Erin Dennison, RS377135
Elfant Wissahickon Realtors
Source: Bright MLS,MLS#: PAPH2583124
Facts & features
Interior
Bedrooms & bathrooms
- Bedrooms: 6
Basement
- Area: 650
Heating
- Forced Air, Natural Gas
Cooling
- Central Air, Electric
Appliances
- Included: Electric Water Heater
Features
- Basement: Finished
- Has fireplace: No
Interior area
- Total structure area: 3,000
- Total interior livable area: 3,000 sqft
Property
Parking
- Parking features: None
Accessibility
- Accessibility features: Other
Features
- Pool features: None
Lot
- Size: 1,065 Square Feet
- Dimensions: 15.00 x 71.00
Details
- Additional structures: Above Grade, Below Grade
- Parcel number: 252073701
- Zoning: RSA5
- Special conditions: Standard
Construction
Type & style
- Home type: MultiFamily
- Architectural style: Contemporary
- Property subtype: Townhouse
Materials
- Brick
- Foundation: Concrete Perimeter
Condition
- Excellent
- New construction: Yes
- Year built: 2025
Utilities & green energy
- Sewer: Public Sewer
- Water: Public
Community & HOA
Community
- Subdivision: Port Richmond
Location
- Region: Philadelphia
- Municipality: PHILADELPHIA
Financial & listing details
- Price per square foot: $172/sqft
- Tax assessed value: $44,900
- Annual tax amount: $628
- Date on market: 2/11/2026
- Listing agreement: Exclusive Right To Sell
- Ownership: Fee Simple
Price history
| Date | Event | Price |
|---|---|---|
| 7/9/2026 | Sold | $515,000-1%$172/sqft |
Source:  Bright MLS #PAPH2583124 Report a problem Bright MLS #PAPH2583124 Report a problem | ||
| 7/6/2026 | Pending sale | $520,000$173/sqft |
Source: Bright MLS #PAPH2583124 Report a problem | ||
| 5/14/2026 | Contingent | $520,000$173/sqft |
Source: Bright MLS #PAPH2583124 Report a problem | ||
| 5/4/2026 | Price change | $520,000-1%$173/sqft |
Source: Bright MLS #PAPH2583124 Report a problem | ||
| 2/11/2026 | Listed for sale | $525,000+238.7%$175/sqft |
Source: Bright MLS #PAPH2583124 Report a problem | ||
| 3/24/2022 | Sold | $155,000-3.1%$52/sqft |
Source: Bright MLS #PAPH2071592 Report a problem | ||
| 2/1/2022 | Pending sale | $159,997$53/sqft |
Source: Bright MLS #PAPH2071592 Report a problem | ||
| 1/21/2022 | Listed for sale | $159,997+700%$53/sqft |
Source: Bright MLS #PAPH2071592 Report a problem | ||
| 8/24/2018 | Sold | $20,000$7/sqft |
Source: Public Record Report a problem | ||
Public tax history
| Year | Property taxes | Tax assessment |
|---|---|---|
| 2025 | $629 +56.4% | $44,900 +56.4% |
| 2024 | $402 | $28,700 |
| 2023 | $402 +133.3% | $28,700 |
| 2022 | $172 | -- |
| 2021 | $172 | -- |
| 2018 | $172 +100% | -- |
| 2017 | $86 -50% | -- |
| 2016 | $172 | -- |
| 2015 | $172 | -- |
| 2014 | $172 +51.2% | $8,500 +1560.2% |
| 2012 | $114 | $512 |
| 2011 | -- | $512 |
| 2010 | -- | $512 |
| 2009 | -- | $512 |
| 2008 | -- | $512 |
| 2007 | -- | $512 +6.7% |
| 2006 | -- | $480 |
| 2005 | -- | $480 |
| 2004 | -- | $480 |
| 2003 | -- | $480 |
| 2002 | -- | $480 -72.7% |
| 2000 | -- | $1,760 |
| 1999 | -- | $1,760 |
Find assessor info on the county website
Neighborhood: Richmond
Nearby homes
- $525,0006 bd-- ba2.9k sqft2051 E William St, Philadelphia, PA 19134New Construction
- $279,990871.2 Acres2047 E William St, Philadelphia, PA 19134Sold
- $525,0006 bd-- ba2.9k sqft2053 E William St, Philadelphia, PA 19134New Construction

- $13,000-- bd-- ba770 sqft2045 E William St, Philadelphia, PA 19134Sold
- $45,800-- bd-- ba-- sqft2055 E William St, Philadelphia, PA 19134Off Market
- $44,900-- bd-- ba770 sqft2043 E William St, Philadelphia, PA 19134Off Market
- $44,900-- bd-- ba-- sqft2041 E William St, Philadelphia, PA 19134Off Market
- $85,0003 bd1 ba784 sqft2057 E William St, Philadelphia, PA 19134Sold
Nearby schools
GreatSchools rating
- 3/10Willard Frances E SchoolGrades: K-4Distance: 0.1 mi
- 4/10Conwell Russell Middle SchoolGrades: 5-8Distance: 0.4 mi
- 2/10Kensington High SchoolGrades: 9-12Distance: 0.6 mi
Schools provided by the listing agent
- Middle: John Paul Jones
- High: Kensington
- District: Philadelphia City
Source: Bright MLS. This data may not be complete. We recommend contacting the local school district to confirm school assignments for this home.
Get a cash offer in 3 minutes
Find out how much your home could sell for in as little as 3 minutes with a no-obligation cash offer.
Estimated market value
$515,500
Get a cash offer in 3 minutes
Find out how much your home could sell for in as little as 3 minutes with a no-obligation cash offer.
Estimated market value
$515,500
- Pennsylvania
- Philadelphia County
- Philadelphia
- 19134
- Richmond
- 2049 E William St
Nearby cities
Nearby neighborhoods
Nearby zip codes
Other Philadelphia Topics
