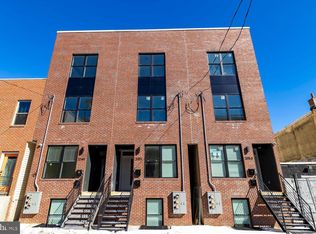
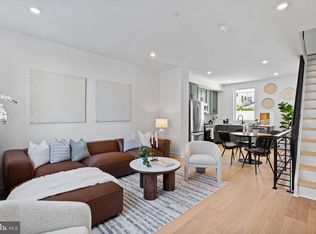
Exceptional opportunity to own a brand new construction duplex at 2051 E. Williams Street. Perfect for an owner-occupant looking to live in one unit while generating income from the other, or for an investor seeking a low-maintenance, high-demand rental asset. Delivered move-in ready with a full 10-year tax abatement and attractive low down payment financing options. Unit A offers a well-designed bi-level layout with an abundance of natural light, highlighted by oversized front windows. The main level features a sleek full bath with modern finishes, an open-concept kitchen with stainless steel appliances and counter seating, and a spacious living area that flows seamlessly to a private rear yard—ideal for entertaining or everyday use. The lower level includes two generously sized bedrooms, each with its own en-suite bath and ample closet space, along with in-unit laundry. Unit B spans multiple levels and is thoughtfully laid out for both functionality and style. The main living level includes a contemporary kitchen with stainless steel appliances and statement lighting, an open living and dining area, and access to a private balcony. Upstairs, you’ll find additional bedrooms, full baths, and laundry, along with access to a private roof deck offering expansive city views. With modern finishes, multiple private outdoor spaces, and flexible living arrangements, this property presents a strong opportunity for both immediate cash flow and long-term appreciation.
Under contract
$525,000
2051 E William St, Philadelphia, PA 19134
6beds
--baths
2,950sqft
:
Get pre-qualified$3,310/mo
Townhouse
Built in 2026
-- sqft lot
$520,200 Zestimate®
$178/sqft
$-- HOA
What's special
Well-designed bi-level layoutMultiple private outdoor spacesAbundance of natural lightIn-unit laundryCounter seatingOversized front windowsAmple closet space
- 72 days |
- 120 |
- 10 |
Zillow last checked:
Listing updated:
Listed by:
Shauli David 215-605-0917,
Elfant Wissahickon-Rittenhouse Square 2158939920
Source: Bright MLS,MLS#: PAPH2622314
Facts & features
Interior
Bedrooms & bathrooms
- Bedrooms: 6
Basement
- Area: 600
Heating
- Forced Air, Natural Gas
Cooling
- Central Air, Electric
Appliances
- Included: Dishwasher, Disposal, Dryer, Freezer, Ice Maker, Intercom, Microwave, Oven/Range - Gas, Gas Water Heater
Features
- Bathroom - Stall Shower, Bathroom - Tub Shower, Bathroom - Walk-In Shower, Dining Area, Open Floorplan, 9'+ Ceilings, Dry Wall
- Flooring: Engineered Wood, Tile/Brick
- Basement: Finished
- Has fireplace: No
Interior area
- Total structure area: 2,950
- Total interior livable area: 2,950 sqft
Property
Parking
- Parking features: None
Accessibility
- Accessibility features: Other
Features
- Patio & porch: Deck, Patio, Roof
- Exterior features: Balcony
- Pool features: None
Lot
- Size: 1,065 Square Feet
- Dimensions: 15.00 x 71.00
Details
- Additional structures: Above Grade, Below Grade
- Parcel number: 252073801
- Zoning: RSA5
- Special conditions: Standard
Construction
Type & style
- Home type: MultiFamily
- Architectural style: Contemporary
- Property subtype: Townhouse
Materials
- Concrete, Brick Front, CPVC/PVC, Frame, Tile
- Foundation: Concrete Perimeter
- Roof: Fiberglass,Flat
Condition
- Excellent
- New construction: Yes
- Year built: 2026
Utilities & green energy
- Electric: 200+ Amp Service
- Sewer: Public Sewer
- Water: Public
- Utilities for property: Cable Available, Electricity Available, Natural Gas Available, Cable
Community & HOA
Community
- Subdivision: Port Richmond
Location
- Region: Philadelphia
- Municipality: PHILADELPHIA
Financial & listing details
- Price per square foot: $178/sqft
- Tax assessed value: $44,900
- Annual tax amount: $628
- Date on market: 5/15/2026
- Listing agreement: Exclusive Right To Sell
- Listing terms: Cash,Conventional,FHA,VA Loan
- Inclusions: Builder Warranty
- Ownership: Fee Simple
Estimated market value
$520,200
$494,000 - $546,000
$1,656/mo
Price history
| Date | Event | Price |
|---|---|---|
| 7/8/2026 | Contingent | $525,000$178/sqft |
Source:  Bright MLS #PAPH2622314 Report a problem Bright MLS #PAPH2622314 Report a problem | ||
| 5/15/2026 | Listed for sale | $525,000+2525%$178/sqft |
Source: Bright MLS #PAPH2622314 Report a problem | ||
| 8/24/2018 | Sold | $20,000$7/sqft |
Source: Public Record Report a problem | ||
Public tax history
| Year | Property taxes | Tax assessment |
|---|---|---|
| 2025 | $629 +56.4% | $44,900 +56.4% |
| 2024 | $402 | $28,700 |
| 2023 | $402 +133.3% | $28,700 |
| 2022 | $172 | -- |
| 2021 | $172 | -- |
| 2018 | $172 | -- |
| 2017 | $172 | -- |
| 2016 | $172 | -- |
| 2015 | $172 | -- |
| 2014 | $172 +51.2% | $8,500 +2314.8% |
| 2012 | $114 | $352 |
| 2011 | -- | $352 |
| 2010 | -- | $352 |
| 2009 | -- | $352 |
| 2008 | -- | $352 |
| 2007 | -- | $352 +10% |
| 2006 | -- | $320 |
| 2005 | -- | $320 |
| 2004 | -- | $320 |
| 2003 | -- | $320 |
| 2002 | -- | $320 |
| 2000 | -- | $320 |
| 1999 | -- | $320 |
Find assessor info on the county website
Monthly payment
Est. payment
Payment breakdown
Explore the cost of this home by adjusting the details. Changes won't be saved.Climate risks
Neighborhood: Richmond
Nearby schools
GreatSchools rating
- 3/10Willard Frances E SchoolGrades: K-4Distance: 0.1 mi
- 4/10Conwell Russell Middle SchoolGrades: 5-8Distance: 0.4 mi
- 2/10Kensington High SchoolGrades: 9-12Distance: 0.6 mi
Schools provided by the listing agent
- Elementary: Frances E. Willard School
- Middle: John Paul Jones
- High: Kensington
- District: Philadelphia City
Source: Bright MLS. This data may not be complete. We recommend contacting the local school district to confirm school assignments for this home.
- $525,0006 bd-- ba2.9k sqft2053 E William St, Philadelphia, PA 19134New Construction

- $515,0006 bd-- ba3k sqft2049 E William St, Philadelphia, PA 19134Sold
- $45,800-- bd-- ba-- sqft2055 E William St, Philadelphia, PA 19134Off Market
- $279,990871.2 Acres2047 E William St, Philadelphia, PA 19134Sold
- $85,0003 bd1 ba784 sqft2057 E William St, Philadelphia, PA 19134Sold
- $13,000-- bd-- ba770 sqft2045 E William St, Philadelphia, PA 19134Sold
- $224,0003 bd2 ba1.1k sqft2059 E William St, Philadelphia, PA 19134Sold
- $44,900-- bd-- ba770 sqft2043 E William St, Philadelphia, PA 19134Off Market
A local agent can set up tours, give advice and negotiate with sellers.
A local lender can help you make sure your offer is ready when you are.
Similar homes
- $525,0006 bd-- ba2.9k sqft2053 E William St, Philadelphia, PA 19134New Construction
 MLS ID #PAPH2642494, Shauli David, Elfant Wissahickon-Rittenhouse Square. Bright MLS
 - $500,0004 bd4 ba2.7k sqft3217 Chatham St, Philadelphia, PA 19134For Sale
 MLS ID #PAPH2644252, Dorthea Roselli, Keller Williams Main Line. Bright MLS
 - $475,0004 bd3 ba2k sqft2116 E Rush St, Philadelphia, PA 19134New Construction
 MLS ID #PAPH2622246, Jim Roche, KW Empower. Bright MLS
 - $545,0004 bd4 ba2.6k sqft2613 E Tioga St, Philadelphia, PA 19134New Construction
 MLS ID #PAPH2544258, Jeff City Block, Compass RE. Bright MLS
 - $499,9993 bd4 ba1.7k sqft2822 Livingston St, Philadelphia, PA 19134For SaleMLS ID #PAPH2613398, Katie MacNaughton Young, Coldwell Banker Realty. Bright MLS
- $545,0003 bd3 ba2k sqft2507 E Elkhart St, Philadelphia, PA 19134New ConstructionMLS ID #PAPH2613508, Netanel Levi, Level 18 Realty. Bright MLS
- $435,9904 bd2 ba1.7k sqft3410 Almond St, Philadelphia, PA 19134For SaleMLS ID #PAPH2649090, Jona Rizaj, OCF Realty LLC - Philadelphia. Bright MLS
- $625,0005 bd-- ba2.5k sqft156 W Cumberland St, Philadelphia, PA 19133For SaleMLS ID #PAPH2638150, Michael Kuldiner, United Properties Realty. Bright MLS
- $499,9004 bd3 ba2.1k sqft2229 N Hope St, Philadelphia, PA 19133For SaleMLS ID #PAPH2624972, Michael DeFiore, Houwzer, LLC. Bright MLS
- $599,9005 bd4 ba1.7k sqft2428 Jasper St, Philadelphia, PA 19125For SaleMLS ID #PAPH2589964, Jim Roche, KW Empower. Bright MLS
- $575,0009 bd5 ba2.3k sqft2141 N 18th St, Philadelphia, PA 19121For SaleMLS ID #PAPH2635350, Maria Quattrone, LPT Realty, LLC. Bright MLS
- $575,0009 bd5 ba2.3k sqft2139 N 18th St, Philadelphia, PA 19121For SaleMLS ID #PAPH2634864, Maria Quattrone, LPT Realty, LLC. Bright MLS
- $525,0004 bd3 ba2.2k sqft2620 E Harold St, Philadelphia, PA 19125New ConstructionMLS ID #PAPH2621208, Christopher Somers, KW Empower. Bright MLS
- $640,0005 bd-- ba2.5k sqft2317 N 33rd St, Philadelphia, PA 19132For SaleMLS ID #PAPH2646168, Alyce Gerhardt, Keller Williams Liberty Place. Bright MLS
- $425,0007 bd4 ba2.5k sqft1910 N Gratz St, Philadelphia, PA 19121For SaleMLS ID #PAPH2615432, Diana Rivera, Keller Williams Real Estate - Newtown. Bright MLS
- $535,0004 bd4 ba2.5k sqft1341 N 29th St, Philadelphia, PA 19121New ConstructionMLS ID #PAPH2625532, Cybill Oliver, Northwest Property Solutions. Bright MLS
- $625,0004 bd-- ba2.2k sqft2224 N Howard St, Philadelphia, PA 19133For SaleMLS ID #PAPH2638282, Michael Kuldiner, United Properties Realty. Bright MLS
- $565,0004 bd3 ba1.9k sqft310 Cecil B Moore Ave, Philadelphia, PA 19122For SaleMLS ID #PAPH2624322, Joseph Fonash, Compass RE. Bright MLS
- $699,9005 bd5 ba3.3k sqft2614 N 7th St, Philadelphia, PA 19133New ConstructionMLS ID #PAPH2617120, Valerie Yosef, BHHS Fox & Roach-Center City Walnut. Bright MLS
- $620,0003 bd3 ba2.4k sqft2127 E Firth St, Philadelphia, PA 19125For SaleMLS ID #PAPH2606642, Christopher Somers, KW Empower. Bright MLS
