Skip main navigation
Sold for $900,000
  • $900,000

    2049 Lake Crescent Ct, Windermere, FL 34786

    4beds
    2,818sqft
    Single Family Residence
    Built in 2000
    0.5 Acres Lot
    $961,100 Zestimate®
    $319/sqft
    $5,145 Estimated rent

    Home value

    $961,100

    $894,000 - $1.04M

    $5,145/mo

    Zestimate® history
    Loading
    Loading...

    Owner options

    List your home for rent

    $5,145/mo

    Rent Zestimate®

    Find your next renter with Zillow Rental Manager. Plus, with online applications, you can quickly screen prospective tenants – for free.

    Learn more

    $5,145/mo

    Rent Zestimate®

    Refinance and save

    $6,547/mo

    Est. payment

    Refinancing to a lower rate could help reduce your monthly payments and save thousands over the life of the loan.

    See today's rates

    $6,547/mo

    Est. payment

    Explore your selling options

    Work with a Zillow partner agent

    Leverage their expertise and Zillow's premium Showcase listings to get your home seen by more buyers.

    Get started

    List with your own agent

    Get your home in front of millions of buyers by listing it on Zillow.

    Learn how to do it

    Sell it yourself

    Take full control of how buyers see your home on Zillow by listing For Sale by Owner (FSBO).

    List your home

    What's special

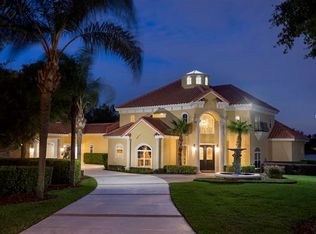
    Nestled in the heart of sunny Central Florida's Windermere Club, this beautiful turn-key home awaits its new owners, located within the gates of the excellent community of Butler Bay/Windermere Club, it offers the best of the sunshine, stunning green paths and Lake Crescent as its stunning backdrop, this 2,818 SF property offers an excellent recreational community center including tennis, fishing picnics, and all on large spaces of land that are now rare to find, the subdivision was name one of the friendliest in Windermere, not to mention, the school system is well regarded in the area, and it is in close proximity to Walt Disney World, Universal Studios, Windermere’s shopping and restaurant row, the owners have maintained the home in pristine condition over the years with no detailed overlooked. Living in this area offers the best of Windermere along with privacy and family enjoyment. As you step in, you are welcomed by the open floor plan from the kitchen to the family room, the expansive windows throughout bring in the sunshine and connect with the exterior pool area, the beautiful chef’s kitchen offer gas cooking, recently upgraded appliances and fine wood cabinetry and it was remodeled a couple of years back as well as the bathrooms, brand new carpets, and FRESHLY PAINTED, the AC system is also newly upgraded. Surrounded by Lake Crescent, the home boasts curb appeal offering glimpses of the lake from some bedrooms, this residence reflects meticulous care and timeless charm. This home is a rare find in Windermere that you won’t want to miss! Schedule a showing today for a private look at this gorgeous property!

    Zillow last checked:

    Listing updated:

    Listed by:

    Marie Helen Ledbetter 407-286-4363,

    COLDWELL BANKER RESIDENTIAL RE 407-647-1211

    Bought with:

    Marie Helen Ledbetter, 3229482

    COLDWELL BANKER RESIDENTIAL RE

    Source: Stellar MLS,MLS#: O6211732MLS LogoOriginating MLS: Orlando Regional

    Facts & features

    Interior

    Bedrooms & bathrooms
    • Bedrooms: 4
    • Bathrooms: 3
    • Full bathrooms: 3
    Rooms
    • Room types: Family Room, Living Room
    Primary bedroom
    • Features: Dual Closets
    • Level: First
    Great room
    • Level: First
    Kitchen
    • Features: Pantry
    • Level: First
    Living room
    • Level: First
    Heating
    • Central, Electric
    Cooling
    • Central Air
    Appliances
    • Included: Convection Oven, Cooktop, Dishwasher, Dryer, Gas Water Heater, Microwave, Range Hood, Refrigerator, Washer, Water Filtration System
    • Laundry: Laundry Room
    Features
    • Built-in Features, Ceiling Fan(s), Crown Molding, High Ceilings, Kitchen/Family Room Combo, Living Room/Dining Room Combo, Open Floorplan, Primary Bedroom Main Floor, Solid Wood Cabinets, Walk-In Closet(s)
    • Flooring: Carpet, Ceramic Tile
    • Doors: Sliding Doors
    • Has fireplace: No
    Interior area
    • Total structure area: 3,919
    • Total interior livable area: 2,818 sqft

    Property

    Parking
    • Total spaces: 3
    • Parking features: Driveway, Oversized
    • Attached garage spaces: 3
    • Has uncovered spaces: Yes
    Features
    • Levels: One
    • Stories: 1
    • Patio & porch: Screened
    • Exterior features: Garden, Irrigation System, Lighting, Sidewalk
    • Has private pool: Yes
    • Pool features: Screen Enclosure
    • Has view: Yes
    • View description: Water, Lake
    • Has water view: Yes
    • Water view: Water,Lake
    • Waterfront features: Lake, Lake Privileges, Lift, Skiing Allowed
    • Body of water: LAKE CRESCENT
    Lot
    • Size: 0.5 Acres
    • Features: Cul-De-Sac
    • Residential vegetation: Mature Landscaping, Oak Trees, Trees/Landscaped
    Details
    • Parcel number: 012327110800720
    • Zoning: R-CE-C
    • Special conditions: None

    Construction

    Type & style
    • Home type: SingleFamily
    • Architectural style: Craftsman,Custom
    • Property subtype: Single Family Residence
    Materials
    • Block, Concrete, Stucco
    • Foundation: Slab
    • Roof: Tile
    Condition
    • New construction: No
    • Year built: 2000

    Utilities & green energy

    • Sewer: Septic Tank
    • Water: Well
    • Utilities for property: Cable Available, Cable Connected, Electricity Available, Electricity Connected, Private, Propane, Water Available, Water Connected

    Community & HOA

    Community
    • Features: Lake, Water Access, Deed Restrictions, Gated Community - No Guard, Golf Carts OK
    • Pet fee: $0 monthly
    • Subdivision: BUTLER BAY
    HOA
    • Has HOA: Yes
    • Services included: Maintenance Structure
    • HOA fee: $167 monthly
    • HOA name: SENTRY MANAGEMENT
    • HOA phone: 407-788-6700
    Location
    • Region: Windermere

    Financial & listing details

    • Price per square foot: $319/sqft
    • Tax assessed value: $622,925
    • Annual tax amount: $4,589
    • Date on market: 6/5/2024
    • Cumulative days on market: 80 days
    • Listing terms: Cash,Conventional
    • Ownership: Fee Simple
    • Total actual rent: 0
    • Electric utility on property: Yes
    • Road surface type: Paved, Asphalt

    Price history

    DateEventPrice
    10/28/2024Sold$900,000-4.2%$319/sqft
    Source: Stellar MLS #O6211732 Report a problem
    10/4/2024Pending sale$939,000$333/sqft
    Source: Stellar MLS #O6211732 Report a problem
    8/27/2024Price change$939,000-3.2%$333/sqft
    Source: Stellar MLS #O6211732 Report a problem
    8/26/2024Listed for sale$970,000$344/sqft
    Source: Stellar MLS #O6211732 Report a problem
    7/25/2024Pending sale$970,000$344/sqft
    Source: Stellar MLS #O6211732 Report a problem
    7/2/2024Price change$970,000-2.5%$344/sqft
    Source: Stellar MLS #O6211732 Report a problem
    6/5/2024Listed for sale$995,000+1226.7%$353/sqft
    Source: Stellar MLS #O6211732 Report a problem
    4/30/1999Sold$75,000$27/sqft
    Source: Public Record Report a problem

    Public tax history

    YearProperty taxesTax assessment
    2024$4,924 +7.3%$322,011 +3%
    2023$4,590 +3.7%$312,632 +3%
    2022$4,428 +1.6%$303,526 +3%
    2021$4,359 +0.8%$294,685 +1.4%
    2020$4,323 +1.2%$290,616 +2.3%
    2019$4,270 +0.8%$284,082 +1.9%
    2018$4,234 $278,785 -35%
    2017$4,234 +1.4%$429,081 +1.9%
    2016$4,174 +0.7%$421,083 +2.2%
    2015$4,146 -3.2%$411,995 -1.3%
    2014$4,283 +2.2%$417,325 +14.4%
    2013$4,192 +1.1%$364,711 -0.3%
    2012$4,145 +2.9%$365,940 -2.5%
    2011$4,027 +4.5%$375,167 -5%
    2010$3,855 $394,745 -3.7%
    2009-- $410,111 -21.9%
    2008$3,571 -2.2%$525,185 -11.2%
    2007$3,651 -5.9%$591,421 +36.8%
    2006$3,882 +0.7%$432,395 +15.5%
    2005$3,857 +4.5%$374,275 +5.2%
    2004$3,690 +0.4%$355,828 +0.5%
    2003$3,674 +3.6%$354,030 +5.4%
    2002$3,546 -41.6%$336,002 +2.6%
    2001$6,076 $327,330
    Find assessor info on the county website

    Neighborhood: 34786

    Nearby schools

    GreatSchools rating
    Schools provided by the listing agent
    • Elementary: Windermere Elem
    • Middle: Bridgewater Middle
    • High: Windermere High School

    Source: Stellar MLS. This data may not be complete. We recommend contacting the local school district to confirm school assignments for this home.

    Get a cash offer in 3 minutes
    Find out how much your home could sell for in as little as 3 minutes with a no-obligation cash offer.
    Estimated market value
    $961,100
    Get a cash offer in 3 minutes
    Find out how much your home could sell for in as little as 3 minutes with a no-obligation cash offer.
    Estimated market value
    $961,100