Welcome home to this LAKEFRONT ESTATE HOME in the gated community of Windermere Club! Tucked away in the back of the community on a quiet cul-de-sac and sprawled out along the oversized lot directly on Lake Crescent, this character-filled home is ready for its next lucky owner. Immediately as you pull up to the home, you will be wow-ed by the circular driveway that leads up to a porte-cochere for guests as well as another driveway for the owners that leads into the 3-car garage. The yard is beautifully manicured and full of luscious, matured landscaping. Step inside and savor the views of Lake Crescent. A den with 2 sets of doors allows for privacy and productivity to be at its finest while also the option to be opened up into the formal dining space and those beautiful lake views. Currently used as a dining space, let your imagination run wild with the opportunities of entertainment this massive room bestows. Continue on into the kitchen, family room, and dining space where the views of the lake continue with a panoramic window. The wine enthusiast will delight in the full-sized wine refrigerator and decorated wine room ready to house 100+ bottles of your favorite wine. The family room has a 2-story ceiling which makes this space seem even more grand. Next to the the family room is a full cabana bathroom that has its own entrance to the pool and outdoor entertainment space. The lavish primary suite is privately situated on the other side of the home and also benefits from views of the lake. Uniquely featuring DUAL PRIMARY BATHROOMS connected by a large custom closet, this primary suite is sure to delight! One of these bathrooms has an enormous shower, water closet equipped with a bidet, and an elongated vanity while the other bathroom features a walk-in shower, vanity, and water closet, and both are exclusively accessed inside of the primary bedroom. Also downstairs is a secondary bedroom accented by a bay window and full bathroom. Head upstairs to find the remaining secondary bedrooms, a loft overlooking both the family room and formal dining room, and a bonus room that also has beautiful views of Lake Crescent. The outdoor space is truly an oasis. A spacious covered portion boasts a summer kitchen and automated retractable screens so you can enjoy this space no matter the elements. Step down to the pool and hot tub which are surrounded by an expansive brick paved patio that is fully enclosed by a wrought-iron fence. Whether canoeing, kayaking, paddleboarding, boating, jet skiing, water skiing, or tubing are your hobbies, your private boat dock and lift are ready for you to fully immerse yourself in the lakefront life of your dreams. To enhance your outdoor experience even more, you also get a front row seat to local theme park firework shows over the lake nightly. Inquire today to make this gem your own!
Sold for $1,575,000
Zillow last checked:
Listing updated:
Bought with:
Nad Nassar, 3600281
PREMIER SOTHEBY'S INTL. REALTY
Source: Stellar MLS,MLS#: O6261113 Originating MLS: Osceola
Originating MLS: Osceola
Price history
| Date | Event | Price |
|---|---|---|
| 5/23/2025 | Sold | $1,575,000-12.5%$438/sqft |
Source:  Stellar MLS #O6261113 Report a problem Stellar MLS #O6261113 Report a problem | ||
| 4/10/2025 | Pending sale | $1,800,000$500/sqft |
Source: Stellar MLS #O6261113 Report a problem | ||
| 2/3/2025 | Price change | $1,800,000-5.3%$500/sqft |
Source: Stellar MLS #O6261113 Report a problem | ||
| 1/7/2025 | Listed for sale | $1,900,000+81%$528/sqft |
Source: Stellar MLS #O6261113 Report a problem | ||
| 5/17/2019 | Sold | $1,050,000-4.5%$292/sqft |
Source: Public Record Report a problem | ||
| 3/3/2019 | Pending sale | $1,099,000$306/sqft |
Source: Realty Executives Central Florida #O5726520 Report a problem | ||
| 2/1/2019 | Price change | $1,099,000-3.6%$306/sqft |
Source: REALTY EXECUTIVES CENTRAL FL #O5726520 Report a problem | ||
| 8/10/2018 | Listed for sale | $1,140,000+128.5%$317/sqft |
Source: REALTY EXECUTIVES CENTRAL FL #O5726520 Report a problem | ||
| 6/17/1999 | Sold | $499,000-0.2%$139/sqft |
Source: Public Record Report a problem | ||
| 10/4/1993 | Sold | $500,000$139/sqft |
Source: Public Record Report a problem | ||
Nearby homes
- $1,444,3004 bd4 ba3.2k sqft2127 Lake Crescent Ct, Windermere, FL 34786Off Market
- $1,507,0004 bd3 ba3.4k sqft2103 Lake Crescent Ct, Windermere, FL 34786Sold
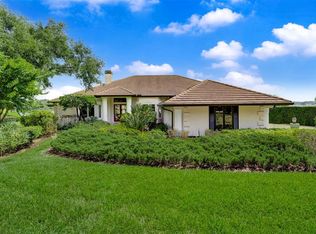
- $1,622,4005 bd4 ba3.5k sqft2139 Lake Crescent Ct, Windermere, FL 34786Off Market
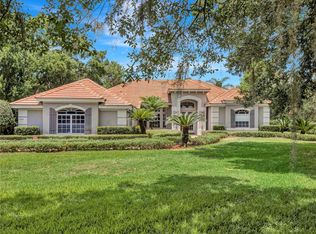
- $900,0004 bd3 ba2.8k sqft2049 Lake Crescent Ct, Windermere, FL 34786Sold
Get a cash offer in 3 minutes
Find out how much your home could sell for in as little as 3 minutes with a no-obligation cash offer.
Estimated market value
$1,533,600
