Welcome to 2049 Maginoak Court, a stunning 4-bedroom, 2.5-bathroom home designed with both style and functionality in mind. From the moment you arrive, the covered front porch invites you to relax and enjoy the neighborhood ambiance. Step inside and be greeted by an open and airy floorplan, where architectural columns elegantly separate the dining room and family room, setting the stage for both formal and casual entertaining.
The first floor boasts beautiful wainscoting and newly installed luxury vinyl plank (LVP) flooring (2023), adding timeless charm and durability. The kitchen is a chef’s delight, featuring ample cabinet space, a pantry, a broom closet, and sleek black appliances, including a smooth top stove and newer microwave. There’s even room to add an island, perfect for additional prep space or casual dining. The kitchen’s dining area offers a delightful view of the expansive back deck and large fenced yard. The garden beds may gardening easy!.
The family room, centered around a cozy fireplace, promises warm and inviting nights during the winter months. Upstairs, the primary bedroom is a true retreat, featuring an extra-spacious layout, a walk-in closet, and wiring for a ceiling fan and overhead light. The en-suite bathroom completes the suite, offering convenience and comfort. Three additional bedrooms provide generous space, carpet flooring, and ample closets to suit your needs.
This home has seen numerous updates, including a fully fenced backyard, gutter guards for hassle-free maintenance, 2 new heat pumps installed in 2022, and an expansion to the deck and a French drain in the rear yard added in 2023.
With its thoughtful design, stylish updates, and spaces ideal for entertaining, this home truly stands out. Schedule your tour today and imagine yourself enjoying all the comforts and features of 2049 Maginoak Court.
Sold for $420,000
$420,000
2049 Maginoak Ct, North Chesterfield, VA 23236
4beds
2,006sqft
Single Family Residence
Built in 2011
0.35 Acres Lot
$442,400 Zestimate®
$209/sqft
$2,723 Estimated rent
Home value
$442,400
$411,000 - $478,000
$2,723/mo
Zestimate® history
Owner options
List your home for rent
$2,723/mo
Rent Zestimate®
Find your next renter with Zillow Rental Manager. Plus, with online applications, you can quickly screen prospective tenants – for free.
$2,723/mo
Rent Zestimate®
Refinance and save
$2,523/mo
Est. payment
Refinancing to a lower rate could help reduce your monthly payments and save thousands over the life of the loan.
$2,523/mo
Est. payment
Explore your selling options
Work with a Zillow partner agent
Leverage their expertise and Zillow's premium Showcase listings to get your home seen by more buyers.
Get startedList with your own agent
Get your home in front of millions of buyers by listing it on Zillow.
Learn how to do itSell it yourself
Take full control of how buyers see your home on Zillow by listing For Sale by Owner (FSBO).
List your homeWhat's special
Zillow last checked:
Listing updated:
Listed by:
Sandra Francisco agentservices@penfedrealty.com,
BHHS PenFed Realty
Bought with:
Acree Abbott, 0225239949
Long & Foster REALTORS
Source: CVRMLS,MLS#: 2500840 Originating MLS: Central Virginia Regional MLS
Originating MLS: Central Virginia Regional MLSFacts & features
Interior
Bedrooms & bathrooms
- Bedrooms: 4
- Bathrooms: 3
- Full bathrooms: 2
- 1/2 bathrooms: 1
Primary bedroom
- Description: Carpet, Wired for cfan & light
- Level: Second
- Dimensions: 20.6 x 13.7
Bedroom 2
- Description: Carpet, Closet
- Level: Second
- Dimensions: 12.5 x 12.3
Bedroom 3
- Description: Carpet, Closet
- Level: Second
- Dimensions: 12.2 x 12.3
Bedroom 4
- Description: Carpet, Closet,
- Level: Second
- Dimensions: 12.2 x 11.0
Dining room
- Description: or office area, LVP Flooring, Wainscoting,
- Level: Second
- Dimensions: 13.2 x 10.11
Family room
- Description: LVP, Columns, Gas FP, Wainscoting
- Level: First
- Dimensions: 14.13 x 13.7
Foyer
- Description: Coat Closet LVP, Beautiful Waincoting
- Level: First
- Dimensions: 14.8 x 8.3
Other
- Description: Tub & Shower
- Level: Second
Half bath
- Level: First
Kitchen
- Description: LVP flooring, WIC, eat-in area, wainscoting
- Level: First
- Dimensions: 20.0 x 12.6
Heating
- Electric, Heat Pump, Zoned
Cooling
- Heat Pump, Zoned
Appliances
- Included: Dishwasher, Electric Cooking, Electric Water Heater, Disposal, Microwave, Refrigerator, Smooth Cooktop
- Laundry: Washer Hookup, Dryer Hookup
Features
- Bookcases, Built-in Features, Dining Area, Eat-in Kitchen, Fireplace, High Speed Internet, Laminate Counters, Bath in Primary Bedroom, Pantry, Cable TV, Wired for Data, Walk-In Closet(s)
- Flooring: Carpet, Vinyl
- Doors: Insulated Doors
- Windows: Screens, Thermal Windows
- Basement: Crawl Space
- Attic: Pull Down Stairs
- Number of fireplaces: 1
- Fireplace features: Gas
Interior area
- Total interior livable area: 2,006 sqft
- Finished area above ground: 2,006
Property
Parking
- Total spaces: 2
- Parking features: Attached, Driveway, Garage, Off Street, Paved
- Attached garage spaces: 2
- Has uncovered spaces: Yes
Features
- Levels: Two
- Stories: 2
- Patio & porch: Front Porch, Deck, Porch
- Exterior features: Deck, Sprinkler/Irrigation, Porch, Paved Driveway
- Pool features: None
- Fencing: Back Yard,Fenced,Picket
Lot
- Size: 0.35 Acres
- Features: Dead End, Landscaped
Details
- Parcel number: 749693434500000
- Zoning description: R12
Construction
Type & style
- Home type: SingleFamily
- Architectural style: Two Story
- Property subtype: Single Family Residence
Materials
- Block, Drywall, Frame, Vinyl Siding
- Roof: Composition
Condition
- Resale
- New construction: No
- Year built: 2011
Utilities & green energy
- Sewer: Public Sewer
- Water: Public
Community & HOA
Community
- Security: Smoke Detector(s)
- Subdivision: Maginoak
Location
- Region: North Chesterfield
Financial & listing details
- Price per square foot: $209/sqft
- Tax assessed value: $338,000
- Annual tax amount: $3,042
- Date on market: 1/11/2026
- Exclusions: washer and dryer
- Ownership: Individuals
- Ownership type: Sole Proprietor
Price history
| Date | Event | Price |
|---|---|---|
| 3/3/2025 | Sold | $420,000-1.2%$209/sqft |
Source:  CVRMLS #2500840 Report a problem CVRMLS #2500840 Report a problem | ||
| 1/21/2025 | Pending sale | $425,000$212/sqft |
Source: CVRMLS #2500840 Report a problem | ||
| 1/12/2025 | Listed for sale | $425,000+69.3%$212/sqft |
Source: CVRMLS #2500840 Report a problem | ||
| 8/31/2015 | Sold | $251,000$125/sqft |
Source: Public Record Report a problem | ||
Public tax history
| Year | Property taxes | Tax assessment |
|---|---|---|
| 2025 | $3,034 -0.3% | $340,900 +0.9% |
| 2024 | $3,042 +0.6% | $338,000 +1.7% |
| 2023 | $3,024 -3.9% | $332,300 -2.8% |
| 2022 | $3,146 +18.3% | $342,000 +22.1% |
| 2021 | $2,660 +7.1% | $280,000 +7.1% |
| 2020 | $2,484 | $261,500 |
| 2019 | $2,484 +0.3% | $261,500 +2.3% |
| 2018 | $2,477 +6.9% | $255,500 +6.9% |
| 2017 | $2,318 | $238,900 |
| 2016 | $2,318 +5% | $238,900 +3.9% |
| 2015 | $2,208 +4.8% | $230,000 +4.8% |
| 2014 | $2,107 | $219,500 +3.8% |
| 2013 | -- | $211,400 -4.6% |
| 2012 | -- | $221,700 -3% |
| 2011 | -- | $228,600 +357.2% |
| 2010 | -- | $50,000 |
| 2009 | -- | -- |
Find assessor info on the county website
Neighborhood: 23236
Nearby homes
- $436,5004 bd2 ba2.1k sqft2055 Maginoak Ct, North Chesterfield, VA 23236Off Market
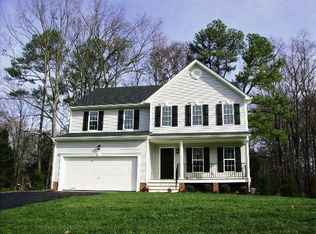
- $460,0503 bd3 ba2.1k sqft2043 Maginoak Ct, North Chesterfield, VA 23236Sold
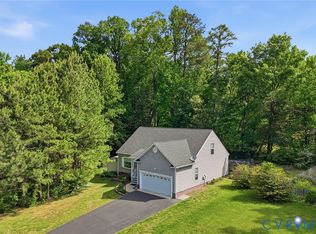
- $438,9004 bd2 ba2k sqft2042 Maginoak Ct, North Chesterfield, VA 23236Off Market

- $477,9004 bd2 ba2.5k sqft2061 Maginoak Ct, North Chesterfield, VA 23236Off Market
- $486,7004 bd3 ba2.5k sqft2061 Maginoak Ct, Chesterfield, VA 23236Off Market
- $469,4004 bd3 ba2.3k sqft2054 Maginoak Ct, North Chesterfield, VA 23236Off Market
- $---- bd-- ba-- sqft2054 Maginoak Ct, Richmond, VA 23236Off Market
- $427,7004 bd2 ba2k sqft2060 Maginoak Ct, North Chesterfield, VA 23236Off Market
Nearby schools
GreatSchools rating
- 3/10Providence Elementary SchoolGrades: PK-5Distance: 1.2 mi
- 2/10Providence Middle SchoolGrades: 6-8Distance: 2.8 mi
- 5/10Monacan High SchoolGrades: 9-12Distance: 2.2 mi
Schools provided by the listing agent
- Elementary: Providence
- Middle: Providence
- High: Monacan
Source: CVRMLS. This data may not be complete. We recommend contacting the local school district to confirm school assignments for this home.
Get a cash offer in 3 minutes
Find out how much your home could sell for in as little as 3 minutes with a no-obligation cash offer.
Estimated market value
$442,400
Get a cash offer in 3 minutes
Find out how much your home could sell for in as little as 3 minutes with a no-obligation cash offer.
Estimated market value
$442,400
- Virginia
- Chesterfield County
- Richmond
- 23236
- 2049 Maginoak Ct
Nearby cities
Nearby neighborhoods
Nearby zip codes
Other Richmond Topics
