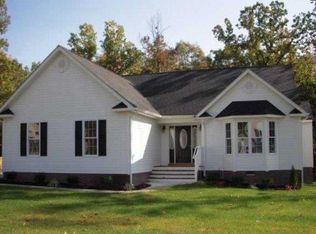
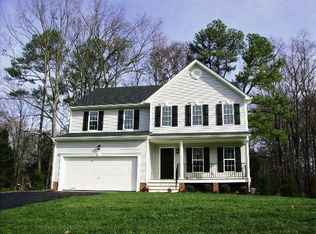
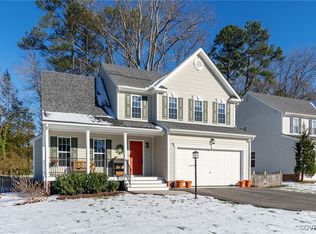
**NEW HOME** The NEW HOMESTEAD plan begins with an inviting and open first floor layout. A large family room is ajacent to the living room and is separated by graceful colums ans a half wall. An eat-in breakfast area is next to the kitchen, and the 2-car garage has convenient access to the kitchen. The second floor includes a spacious owner's suite with a sitting area and a big walk-in closet. The owner's bath features a seperate tub and shower and a vanity with two bowls. There ia a practical upstairs laundry area, another full bath and three more bedrooms on this level. *Photos are of like home.
This property is off market, which means it's not currently listed for sale or rent on Zillow. This may be different from what's available on other websites or public sources.